Get $4,970 Cash Back
245 ASHDALE AVENUE, Toronto (Greenwood-Coxwell) — listed at $1,988,000. Earn buyer cashback at closing. No catches, just more money in your pocket.
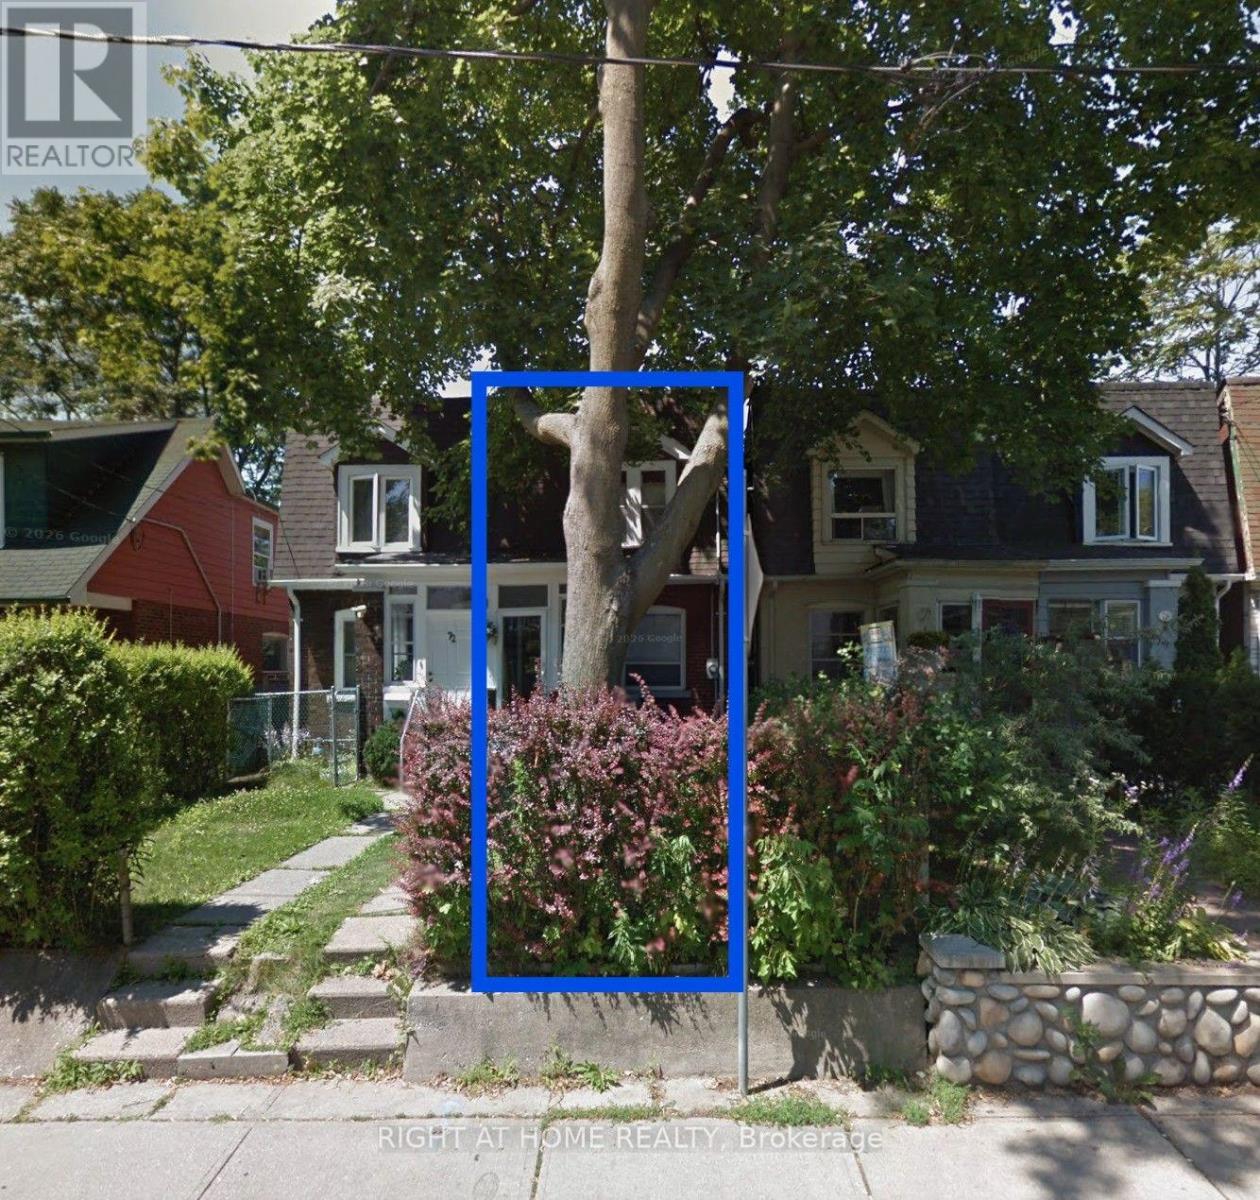
Welcome to 245 Ashdale Avenue, a fully gut-renovated 2-storey detached home on a 25 x 122 ft lot in Greenwood-Coxwell, steps to Gerrard East and a short walk to Leslieville, The Beach, and the waterfront. Premium finishes throughout: hardwood on the main floor, large-format heated tile floors on the basement and the second floor. Stucco exterior, flat roof, large rear deck, second-floor balcony, and a legal interlock parking pad for one car.Flexible layout with separate access to the second floor. Main floor and basement: 2 bedrooms, den, two 3-pc bathrooms with stand-up showers, kitchen on the main floor and a wet bar in the basement; two laundries. Second floor: self-contained 1-bedroom suite with kitchen, 3-pc ensuite, laundry, heated floors, and walk-out balcony (currently leased as a private upper apartment; tenant pays $3000 a month and is willing to stay or move out depending on buyer's preference). Forced-air gas heat, central air, hot water tank owned. Buyer to assume the second-floor tenancy ($3,000/month including utilities; confirm current lease). Not a registered duplex. Live on one level and keep income on another, or use the home for extended family. Nearby: Leslieville shops and cafes, Gerrard/Ashdale Library, Greenwood Park, Monarch Park, 506 Carlton streetcar, Coxwell and Greenwood stations, short walk to Queen St E shops and restaurants. Ashbridge's Bay and the boardwalk are a short ride south. (id:60164)
| Room | Level | Dimensions |
|---|---|---|
| Living room | Second level | 5.04 x 4.98 meters |
| Kitchen | Second level | 5.12 x 4.72 meters |
| Bedroom | Main level | 3.28 x 3.05 meters |
| Bathroom | Main level | 2.27 x 1.42 meters |
| Den | Main level | 3.93 x 3.35 meters |
| Kitchen | Main level | 4.88 x 5.18 meters |
| Bedroom | Basement | 4.58 x 5.18 meters |
| Bathroom | Basement | 2.27 x 1.42 meters |
| Laundry room | Basement | 2.44 x 3.05 meters |
What makes this a luxury property?+
At $1,988,000, standout features include 3 bathrooms. In this price range, expect higher-end finishes — verify during a showing.
What's the parking situation?+
This property includes 1 space — Other, No Garage.
What are the ongoing costs beyond the mortgage?+
Budget for annual property taxes of $8,616.9, heating is forced air, natural gas. Always verify the latest figures with your agent before making an offer — these change yearly.
Does it have a basement, and is it finished?+
Yes — Finished, Walk out, N/A. A finished basement adds meaningful living space beyond the listed square footage.
Who is 245 ASHDALE AVENUE best suited for?+
With 2 bedrooms and 3 bathrooms, this is ideal for a couple, a small family, or as a low-maintenance investment property.
How is the home heated? Is it efficient?+
Heating is forced air, natural gas. Gas heating is generally the most cost-efficient option in Ontario winters.
Ask About This Property
Nearby Places
Searching nearby places…
Benchmark price · Updated 2026-09
Year over year
Past 10 years
Similar listings
 For Sale13 days19
 For Sale13 days29
 For Sale13 days13
 For Sale13 days31

The listing data above is provided under copyright by the Canadian Real Estate Association. While the information is considered reliable, its accuracy is not guaranteed by the Canadian Real Estate Association or getsetsold.ca. Neither getsetsold.ca nor its affiliates make any representations or warranties, express or implied, regarding the accuracy or completeness of the information presented here.