Get $2,798 Cash Back
78 BEARBERRY ROAD, Springwater (Midhurst) — listed at $1,119,000. Earn buyer cashback at closing. No catches, just more money in your pocket.
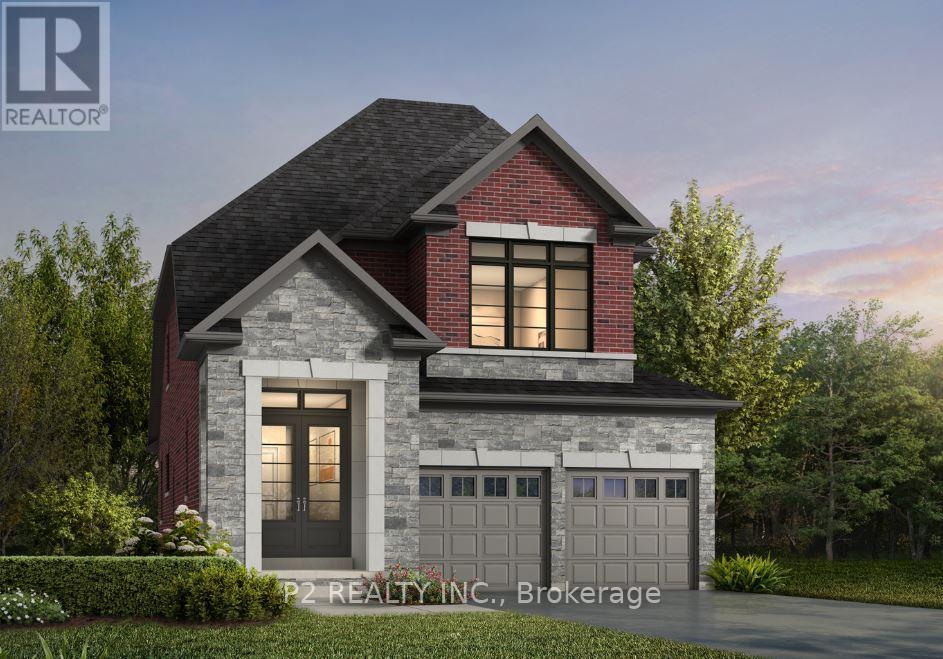
Welcome to Midhurst Valley by Countrywide Homes - an exceptional master-planned community in the heart of Midhurst Valley, neighbouring the vibrant city of Barrie and located within the Township of Springwater. Be among the first to live in this thoughtfully designed community, surrounded by serene natural landscapes and four-season beauty. This stunning 44' detached "ILONA" model offers over 3,100 sq. ft. of elegant open-concept living space, perfectly designed for modern family living. Step inside and experience spacious principal rooms, soaring ceilings, and a seamless layout ideal for both everyday comfort and entertaining. Expansive windows fill the home with natural light while framing peaceful views of the surrounding countryside. Enjoy the unmatched craftsmanship and quality that comes with a Countrywide-built home - including over $150,000 in premium features and upgrades included as standard. From refined finishes to carefully curated design details, every element has been thoughtfully selected to deliver both luxury and lasting value. Live moments from Barrie's amenities while enjoying the tranquility of Springwater living - where nature, community, and contemporary design come together beautifully. Experience elevated living. Welcome home! (id:60164)
| Room | Level | Dimensions |
|---|---|---|
| Living room | Main level | 2.9 x 4.8 meters |
| Bedroom 5 | Second level | 3.96 x 3.05 meters |
| Dining room | Main level | 5.31 x 3.35 meters |
| Kitchen | Main level | 5.36 x 3.66 meters |
| Eating area | Main level | 3.89 x 3.05 meters |
| Great room | Main level | 5.49 x 3.66 meters |
| Office | Main level | 2.9 x 3.05 meters |
| Primary Bedroom | Second level | 5.49 x 3.66 meters |
| Bedroom 2 | Second level | 2.95 x 3.05 meters |
| Bedroom 3 | Second level | 2.9 x 3.15 meters |
| Bedroom 4 | Second level | 3.48 x 5.23 meters |
Is 78 BEARBERRY ROAD a good fit for a growing family?+
With 5 bedrooms and 4 bathrooms, there's room for kids plus a guest room or home office. The 2-storey layout keeps living and sleeping areas separated.
What makes this a luxury property?+
At $1,119,000, standout features include 4 bathrooms. In this price range, expect higher-end finishes — verify during a showing.
What's the parking situation?+
This property includes 4 spaces — Garage.
Does it have a basement, and is it finished?+
The listing describes the basement as: Full. Confirm the finishing status during a showing — it affects both livable space and resale value.
How is the space laid out across floors?+
This is a 2-storey single family. The 5 bedrooms and 4 bathrooms are typically split with living areas on the main floor and bedrooms above — confirm the exact layout during a showing.
What are the ongoing costs beyond the mortgage?+
Budget for annual property taxes of $4,861.88, heating is forced air, natural gas. Always verify the latest figures with your agent before making an offer — these change yearly.
Ask About This Property
Nearby Places
Searching nearby places…
Similar listings

 For Sale29 days30
 For Sale33 days41
 For Sale18 days37
 For Sale141 days4

The listing data above is provided under copyright by the Canadian Real Estate Association. While the information is considered reliable, its accuracy is not guaranteed by the Canadian Real Estate Association or getsetsold.ca. Neither getsetsold.ca nor its affiliates make any representations or warranties, express or implied, regarding the accuracy or completeness of the information presented here.