Get $2,125 Cash Back
856 MAGNOLIA AVENUE, Newmarket (Huron Heights-Leslie Valley) — listed at $850,000. Earn buyer cashback at closing. No catches, just more money in your pocket.
Welcome to this lovingly maintained 4-bedroom (3 on the second level and 1 on lower level), 3-bathroom home offering generous living space, timeless comfort, and exceptional versatility for growing or multi-generational families. Proudly cared for over the years, this home showcases true pride of ownership throughout and presents a wonderful opportunity to move in and personalize at your own pace. The bright and spacious main level features a sun-filled living room ideal for everyday living and entertaining, while a separate family room provides an additional cozy retreat for movie nights, gatherings, or quiet evenings at home. The functional eat-in kitchen offers ample cabinetry, plenty of workspace, and room for a family-sized table, creating a warm and welcoming heart of the home. While the interior reflects a more traditional style, the home has been exceptionally maintained and offers a solid foundation for future updates. A standout feature is the main floor family room was being used as a bedroom, complete with a convenient 3-piece ensuite featuring a roll-in shower, ideal for extended family, guests, or accessible main-floor living needs. The finished basement adds valuable additional living space perfect for a recreation room, home office, hobby area, or playroom, along with a full bathroom and excellent storage options. With spacious bedrooms and 3 full bathrooms, this home offers flexibility, comfort, and room to grow. Situated in a quiet family-friendly neighbourhood, this is a fantastic opportunity to enjoy a well-cared-for home with endless potential to make it your own. (id:60164)
| Room | Level | Dimensions |
|---|---|---|
| Kitchen | Main level | 3.57 x 2.73 meters |
| Laundry room | Lower level | — |
| Dining room | Main level | 3.49 x 3.34 meters |
| Living room | Main level | 3.12 x 2.85 meters |
| Family room | Main level | 4.4 x 3.38 meters |
| Primary Bedroom | Second level | 5.41 x 4.07 meters |
| Den | Second level | 3.57 x 3.07 meters |
| Bedroom 2 | Second level | 3.39 x 3.29 meters |
| Bedroom 3 | Second level | 2.73 x 2.66 meters |
| Recreational, Games room | Lower level | 5.08 x 3.85 meters |
| Bedroom 4 | Lower level | 5.1 x 3.15 meters |
What's the parking situation?+
This property includes 4 spaces — Attached Garage, Garage.
Is 856 MAGNOLIA AVENUE a good fit for a growing family?+
With 5 bedrooms and 3 bathrooms, there's room for kids plus a guest room or home office. The 2-storey layout keeps living and sleeping areas separated.
How is the space laid out across floors?+
This is a 2-storey single family. The 5 bedrooms and 3 bathrooms are typically split with living areas on the main floor and bedrooms above — confirm the exact layout during a showing.
Is there air conditioning?+
Yes — central air conditioning cooling is in place.
Does it have a basement, and is it finished?+
Yes — Finished, Full. A finished basement adds meaningful living space beyond the listed square footage.
How is the home heated? Is it efficient?+
Heating is forced air, natural gas. Gas heating is generally the most cost-efficient option in Ontario winters.
Ask About This Property
Nearby Places
Searching nearby places…
Benchmark price · Updated 2026-09
Year over year
Past 10 years
Similar listings
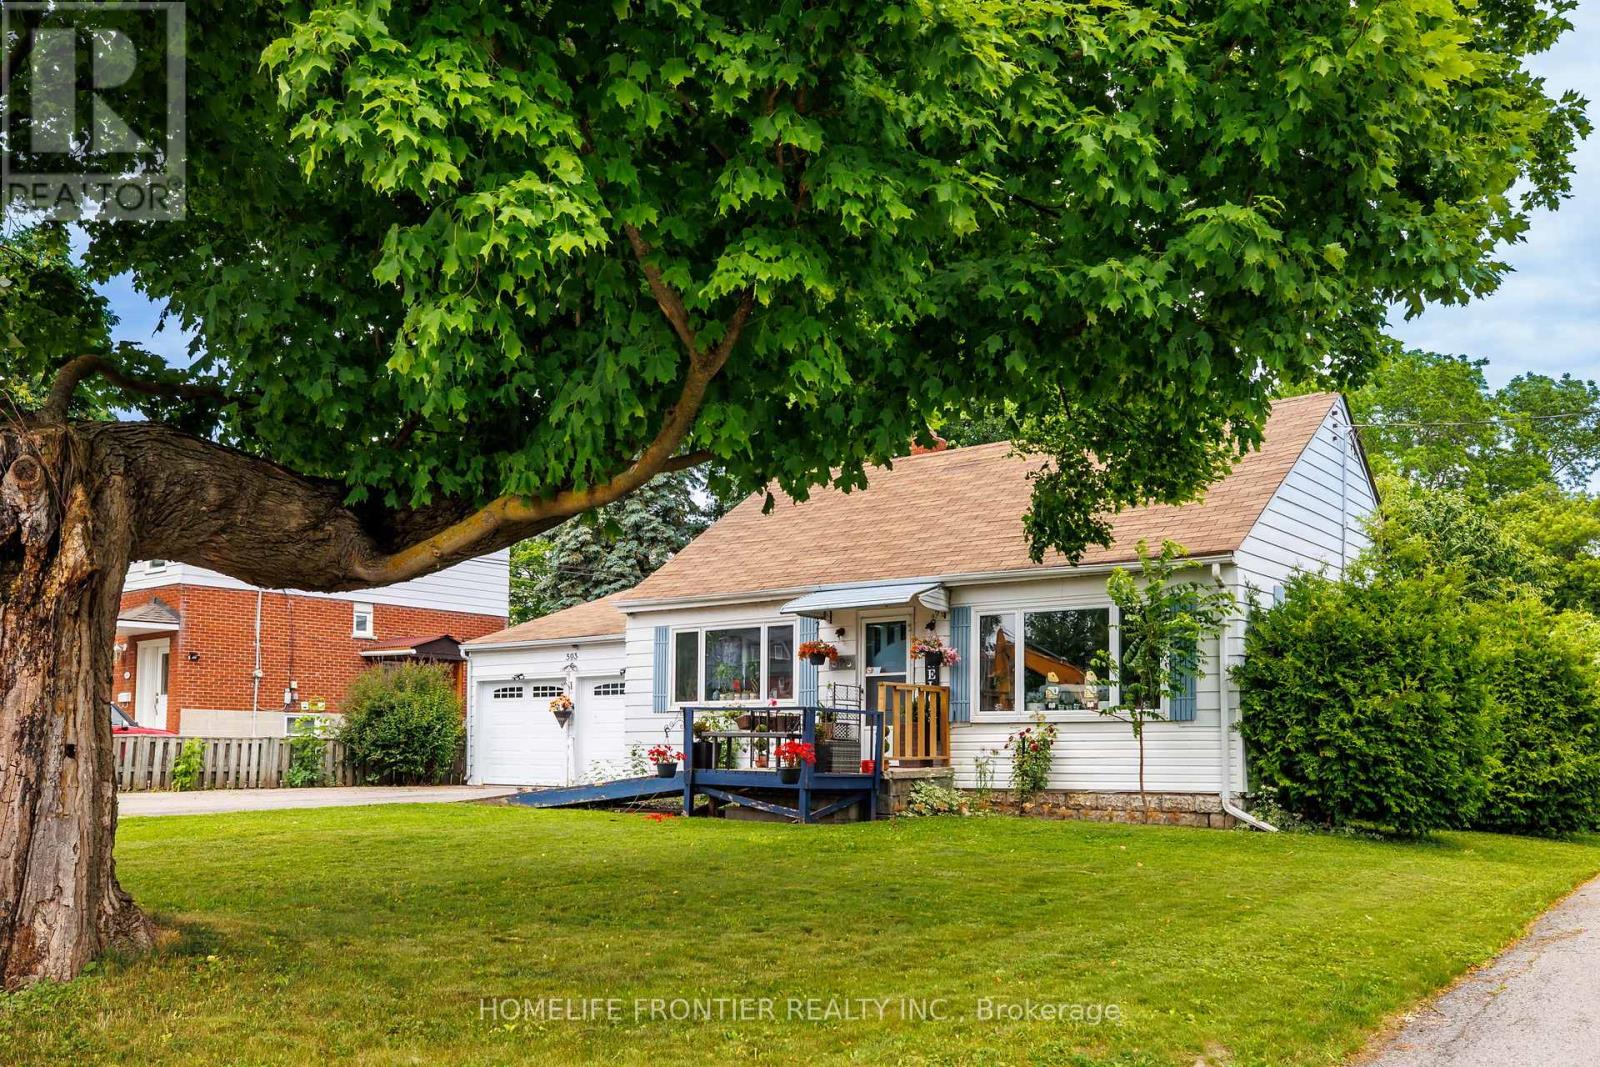 For Sale59 days4
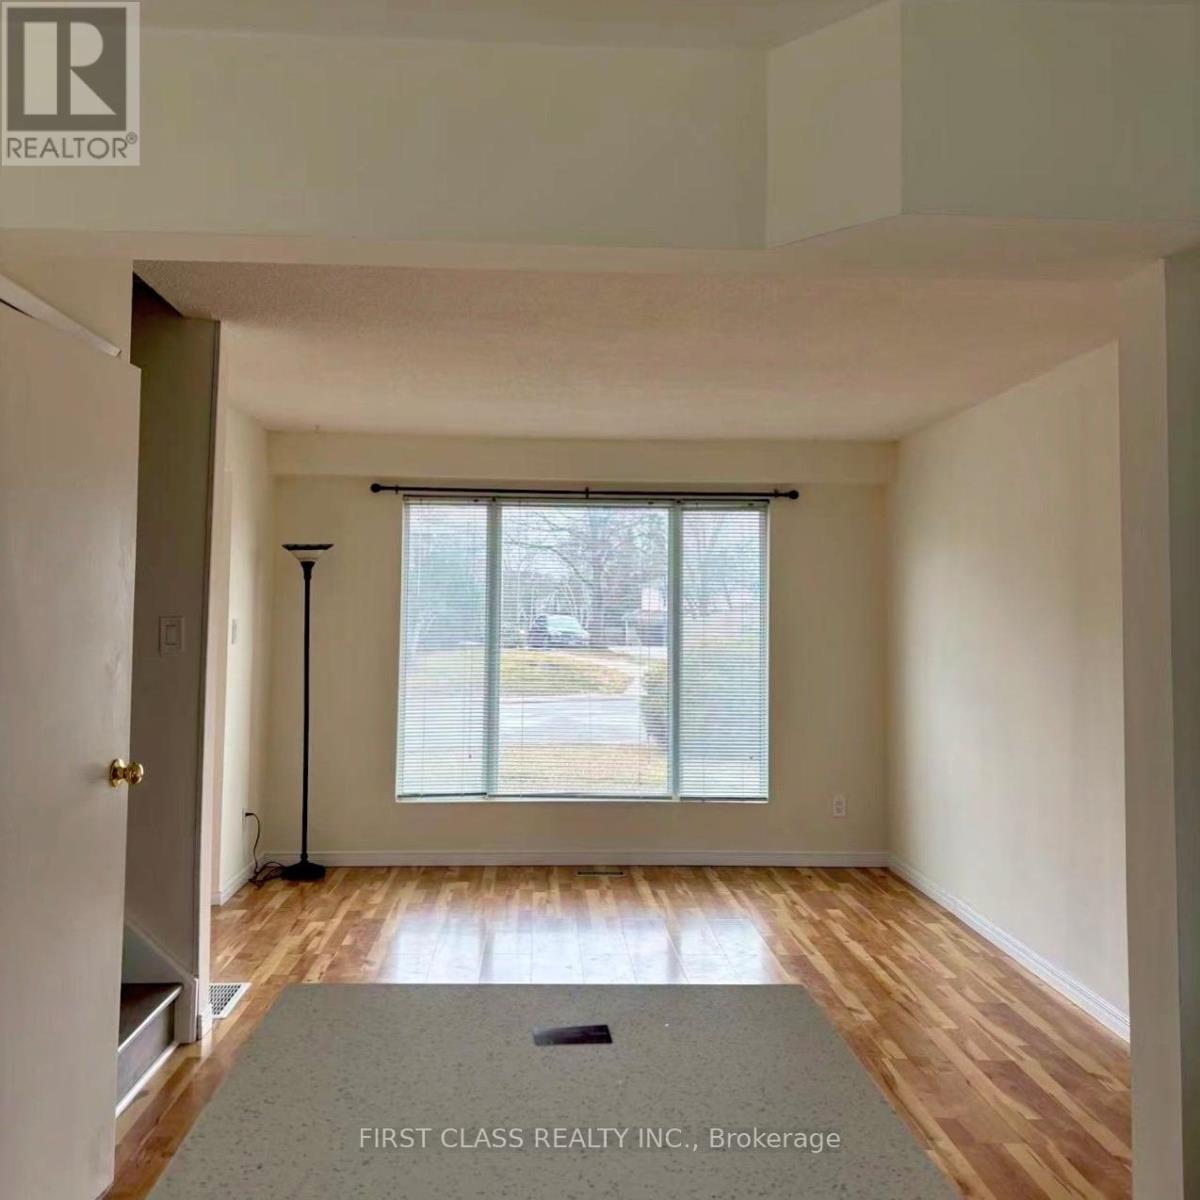 For Sale220 days20
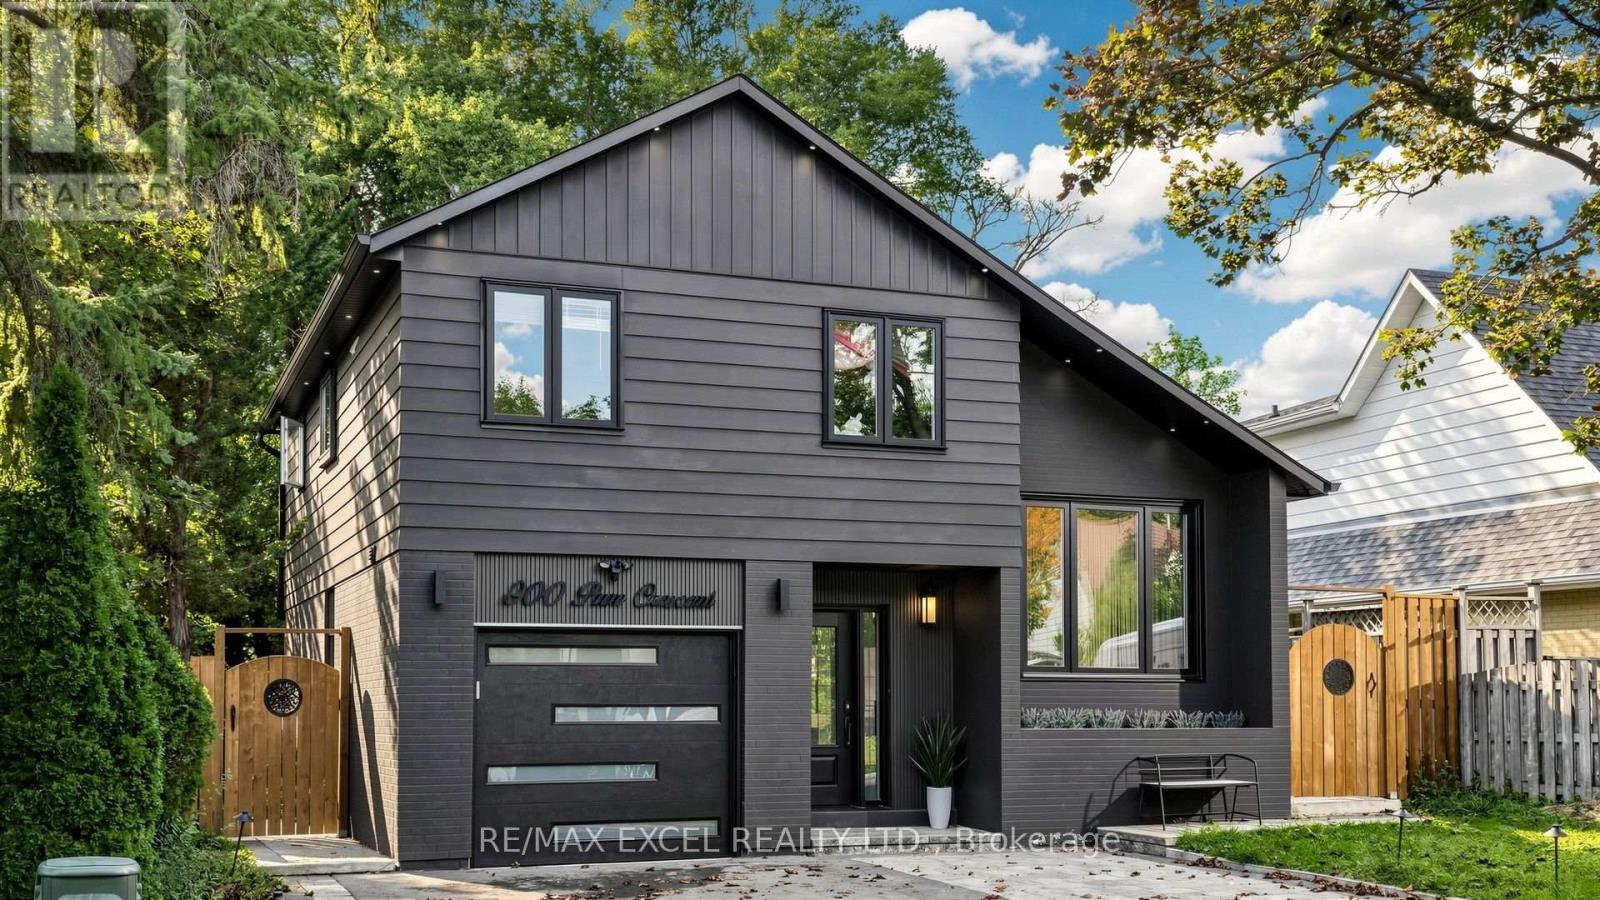 For Sale44 days47
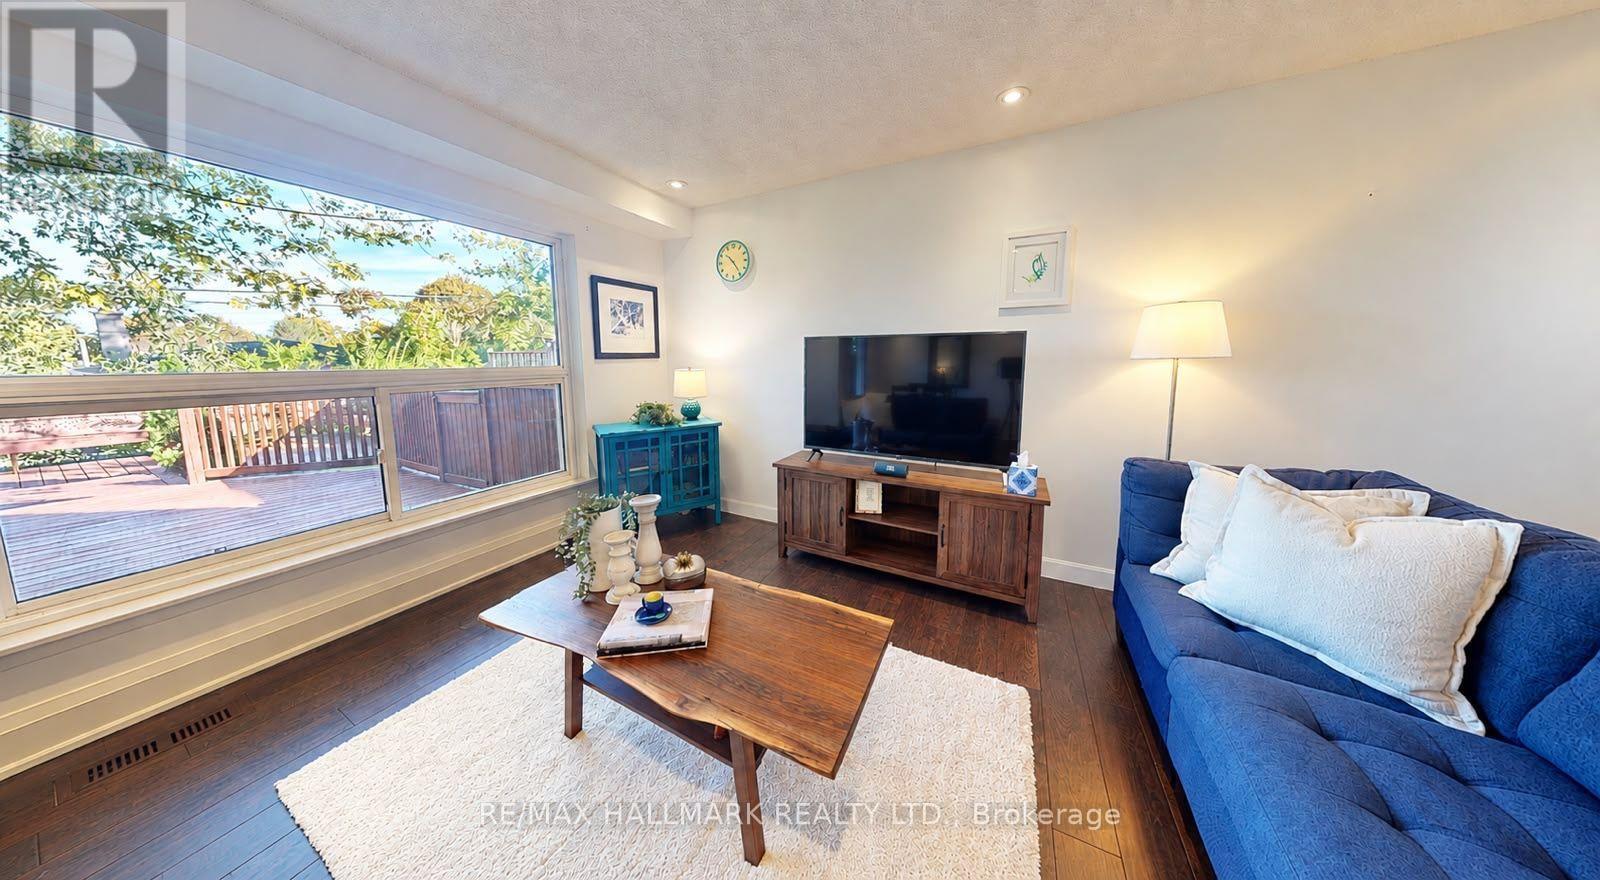 For Sale22 days38

The listing data above is provided under copyright by the Canadian Real Estate Association. While the information is considered reliable, its accuracy is not guaranteed by the Canadian Real Estate Association or getsetsold.ca. Neither getsetsold.ca nor its affiliates make any representations or warranties, express or implied, regarding the accuracy or completeness of the information presented here.