Free Rental Service
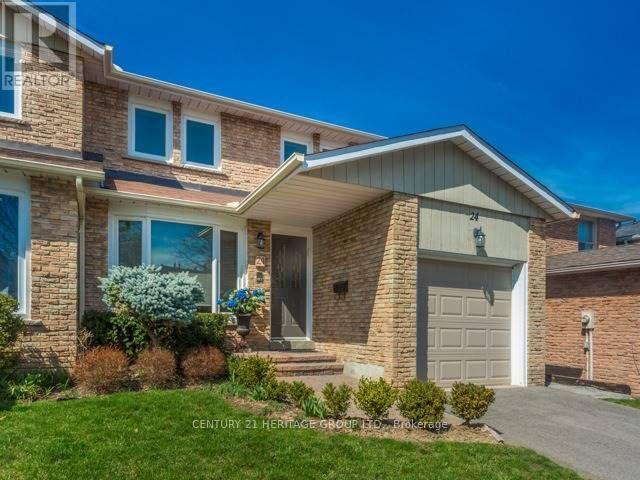
24 HAROLD LAWRIE LANE, Markham (Aileen-Willowbrook) — available at $4,200/mo. Streamlined process, move in quickly. 100% free for tenants — we handle everything.
Luxurious 3-bedroom townhouse situated in a prime Bayview & John location! Perfectly positioned across from a beautiful park with unobstructed East and West views, this sun-drenched residence features three private balconies and a rear deck. The bright, open-concept living and dining area showcases a stylish accent wall, cozy fireplace, and direct walk-out to the deck. At the heart of the home, the designer kitchen is complete with granite countertops, a large center island, stainless steel appliances with a gas stove, and patio doors leading out to a balcony. A spacious family room offers seamless walk-out access to the deck and yard - ideal for entertaining. Upstairs, the primary retreat boasts a walk-in closet, a 4-piece spa-like ensuite with a separate soaker tub, and a private balcony walk-out. Highlights include 9 ft ceilings, hardwood flooring, main-floor laundry, and direct interior access to the garage. The fully finished basement adds versatile living space with a private office, 4-piece bathroom, and generous storage room. Steps to top-ranked schools, transit, parks, and shopping plazas! Shows beautifully !! (id:60164)
| Room | Level | Dimensions |
|---|---|---|
| Living room | Second level | 5.03 x 4.88 meters |
| Laundry room | Main level | 1.52 x 2.44 meters |
| Dining room | Second level | 5.06 x 4.88 meters |
| Kitchen | Second level | 2.62 x 4.27 meters |
| Eating area | Second level | 2.68 x 3.54 meters |
| Family room | Main level | 4.76 x 3.05 meters |
| Primary Bedroom | Third level | 3.17 x 5 meters |
| Bedroom 2 | Third level | 2.47 x 3.05 meters |
| Bedroom 3 | Third level | 2.44 x 3.05 meters |
| Office | Basement | 4.57 x 3.05 meters |
What are the ongoing costs beyond the mortgage?+
Budget for heating is forced air, natural gas. Always verify the latest figures with your agent before making an offer — these change yearly.
Is there air conditioning?+
Yes — central air conditioning cooling is in place.
Is 24 HAROLD LAWRIE LANE a good fit for a growing family?+
With 3 bedrooms and 4 bathrooms, there's room for kids plus a guest room or home office. The 3-storey layout keeps living and sleeping areas separated.
How is the home heated? Is it efficient?+
Heating is forced air, natural gas. Gas heating is generally the most cost-efficient option in Ontario winters.
How is the space laid out across floors?+
This is a 3-storey single family. The 3 bedrooms and 4 bathrooms are typically split with living areas on the main floor and bedrooms above — confirm the exact layout during a showing.
How many fireplaces are there, and what type?+
This home has 1 fireplace. Confirm the fuel type (wood, gas, or electric) and have it inspected — especially wood-burning, which needs a WETT certification for insurance.
Ask About This Property
Nearby Places
Searching nearby places…
Similar listings

 For Rent18 days14
 For Rent17 days10
 For Rent4 days50
 For Rent8 days14

The listing data above is provided under copyright by the Canadian Real Estate Association. While the information is considered reliable, its accuracy is not guaranteed by the Canadian Real Estate Association or getsetsold.ca. Neither getsetsold.ca nor its affiliates make any representations or warranties, express or implied, regarding the accuracy or completeness of the information presented here.