Get $2,470 Cash Back
92 LAMPKIN STREET, Georgina (Sutton & Jackson's Point) — listed at $988,000. Earn buyer cashback at closing. No catches, just more money in your pocket.
Simply Stunning ~ Designers own home! Professionally designed and fully loaded with quality upgrades. Almost 2900 sf. Shows just like a Builders "Model Home". Nestled on a premium lot location with no houses in the backyard ~ Backs onto protected Greenspace /Forest with beautiful panoramic sunset views. Upgraded smooth 9' ceilings, all stone counter tops, X-large gas fireplace accented with limestone mantle, kitchen with taller cabinets, granite counter tops, breakfast bar, backsplash, glass cabinet w/pot lights, main floor private library, brand new staircase with rod iron pickets and handrail, trendy modern light fixtures and recently upgraded hardwood floors thru-out. The upper floor offers 4 generous bedrooms ~ all with access to ensuite baths, 2nd floor laundry room w/ built-in cabinets, drying racks and sink, plus an exceptional primary bedroom with custom built-in coffee bar w/beverage fridge, spa-like 5pce ensuite with soaker tub, glass shower with built-in seat and walk-in closet w/built-in organizers. The basement is a walk-out with above grade windows and lots of natural light. Steps to neighbourhood park with basketball court, water splash pad, skating rink, ponds and walking trails. This home is a show stopper and shows better than a new house ~ Must see! (id:60164)
| Room | Level | Dimensions |
|---|---|---|
| Foyer | Main level | 3.43 x 1.95 meters |
| Bedroom 4 | Second level | 4.66 x 4.28 meters |
| Laundry room | Second level | 2.44 x 2.44 meters |
| Living room | Main level | 5.84 x 4.1 meters |
| Dining room | Main level | 5.84 x 4.1 meters |
| Office | Main level | 2.91 x 2.74 meters |
| Kitchen | Main level | 6.02 x 4.03 meters |
| Eating area | Main level | 6.02 x 4.03 meters |
| Family room | Main level | 5.56 x 3.66 meters |
| Primary Bedroom | Second level | 6.02 x 3.65 meters |
| Bedroom 2 | Second level | 3.36 x 3.6 meters |
| Bedroom 3 | Second level | 4.25 x 3.67 meters |
How is the space laid out across floors?+
This is a 2-storey single family. The 4 bedrooms and 4 bathrooms are typically split with living areas on the main floor and bedrooms above — confirm the exact layout during a showing.
How is the home heated? Is it efficient?+
Heating is forced air, natural gas. Gas heating is generally the most cost-efficient option in Ontario winters.
How many fireplaces are there, and what type?+
This home has 1 fireplace. Confirm the fuel type (wood, gas, or electric) and have it inspected — especially wood-burning, which needs a WETT certification for insurance.
Does it have a basement, and is it finished?+
Yes — Unfinished, Walk out, N/A, N/A. A finished basement adds meaningful living space beyond the listed square footage.
Is there air conditioning?+
Yes — central air conditioning cooling is in place.
Is 92 LAMPKIN STREET a good fit for a growing family?+
With 4 bedrooms and 4 bathrooms, there's room for kids plus a guest room or home office. The 2-storey layout keeps living and sleeping areas separated.
Ask About This Property
Nearby Places
Searching nearby places…
Similar listings
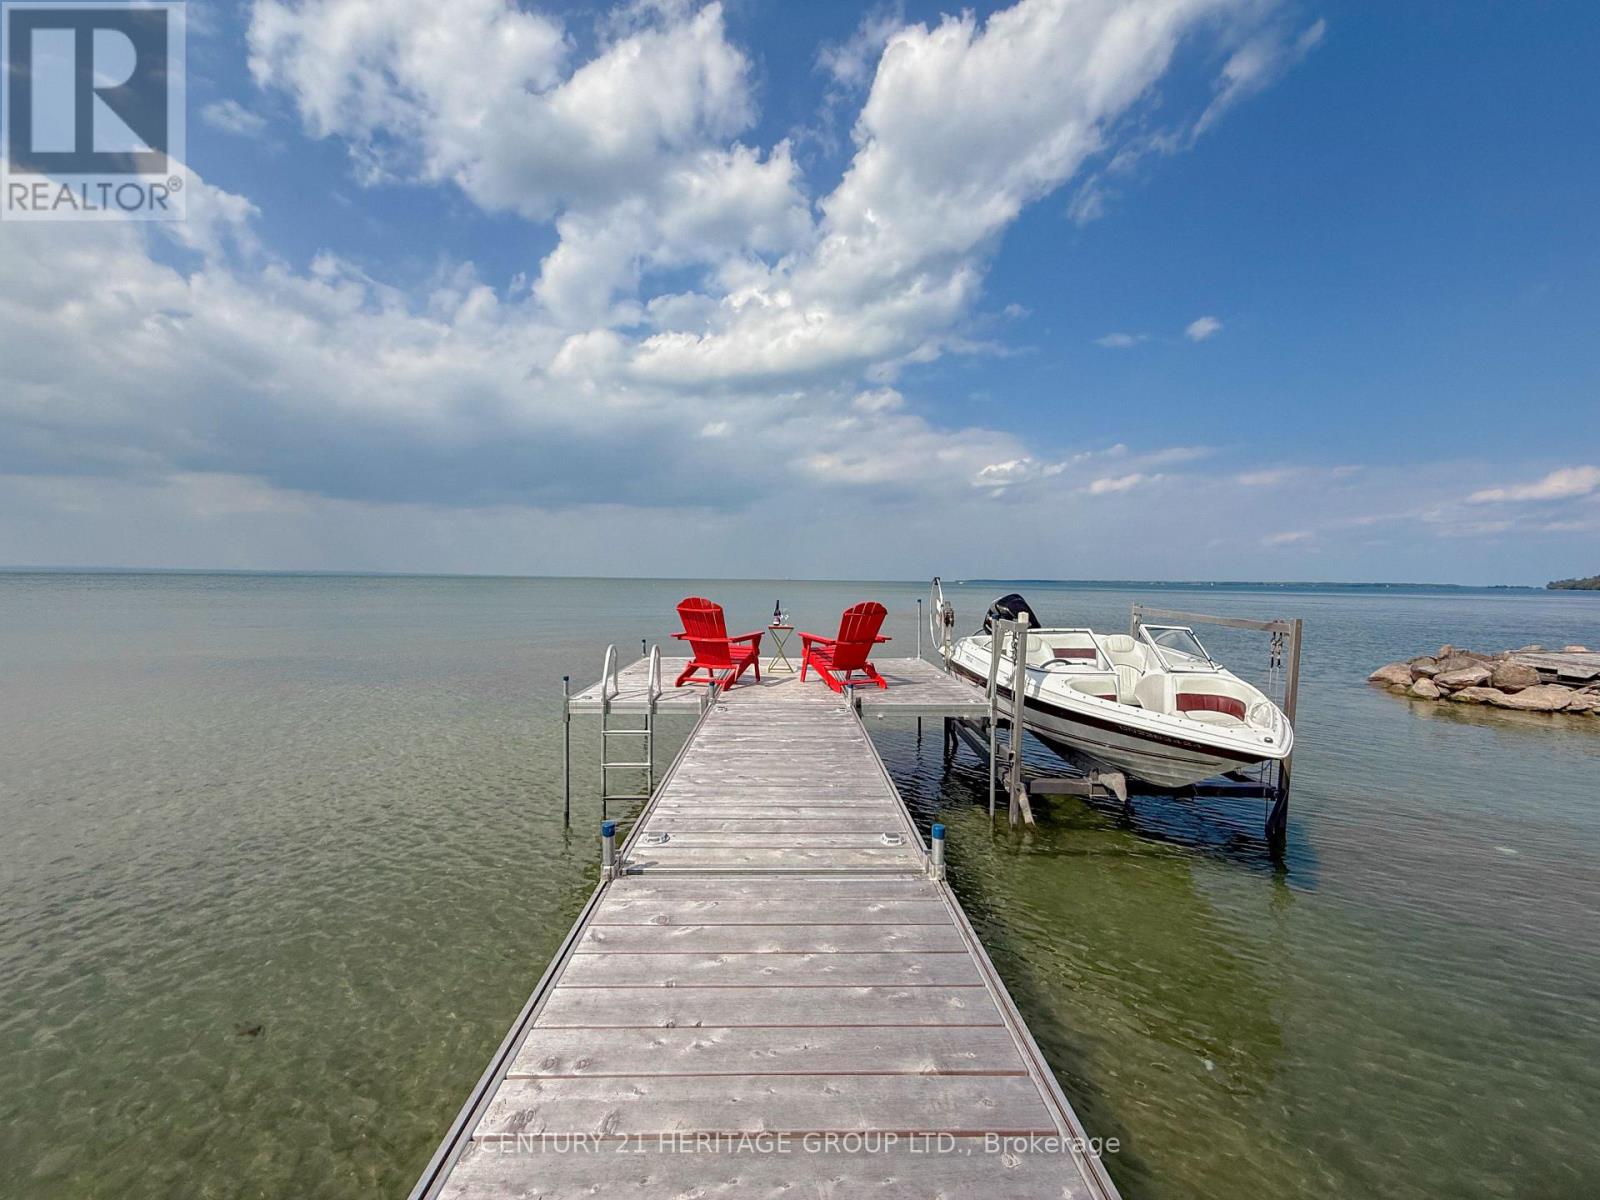 For Sale66 days35
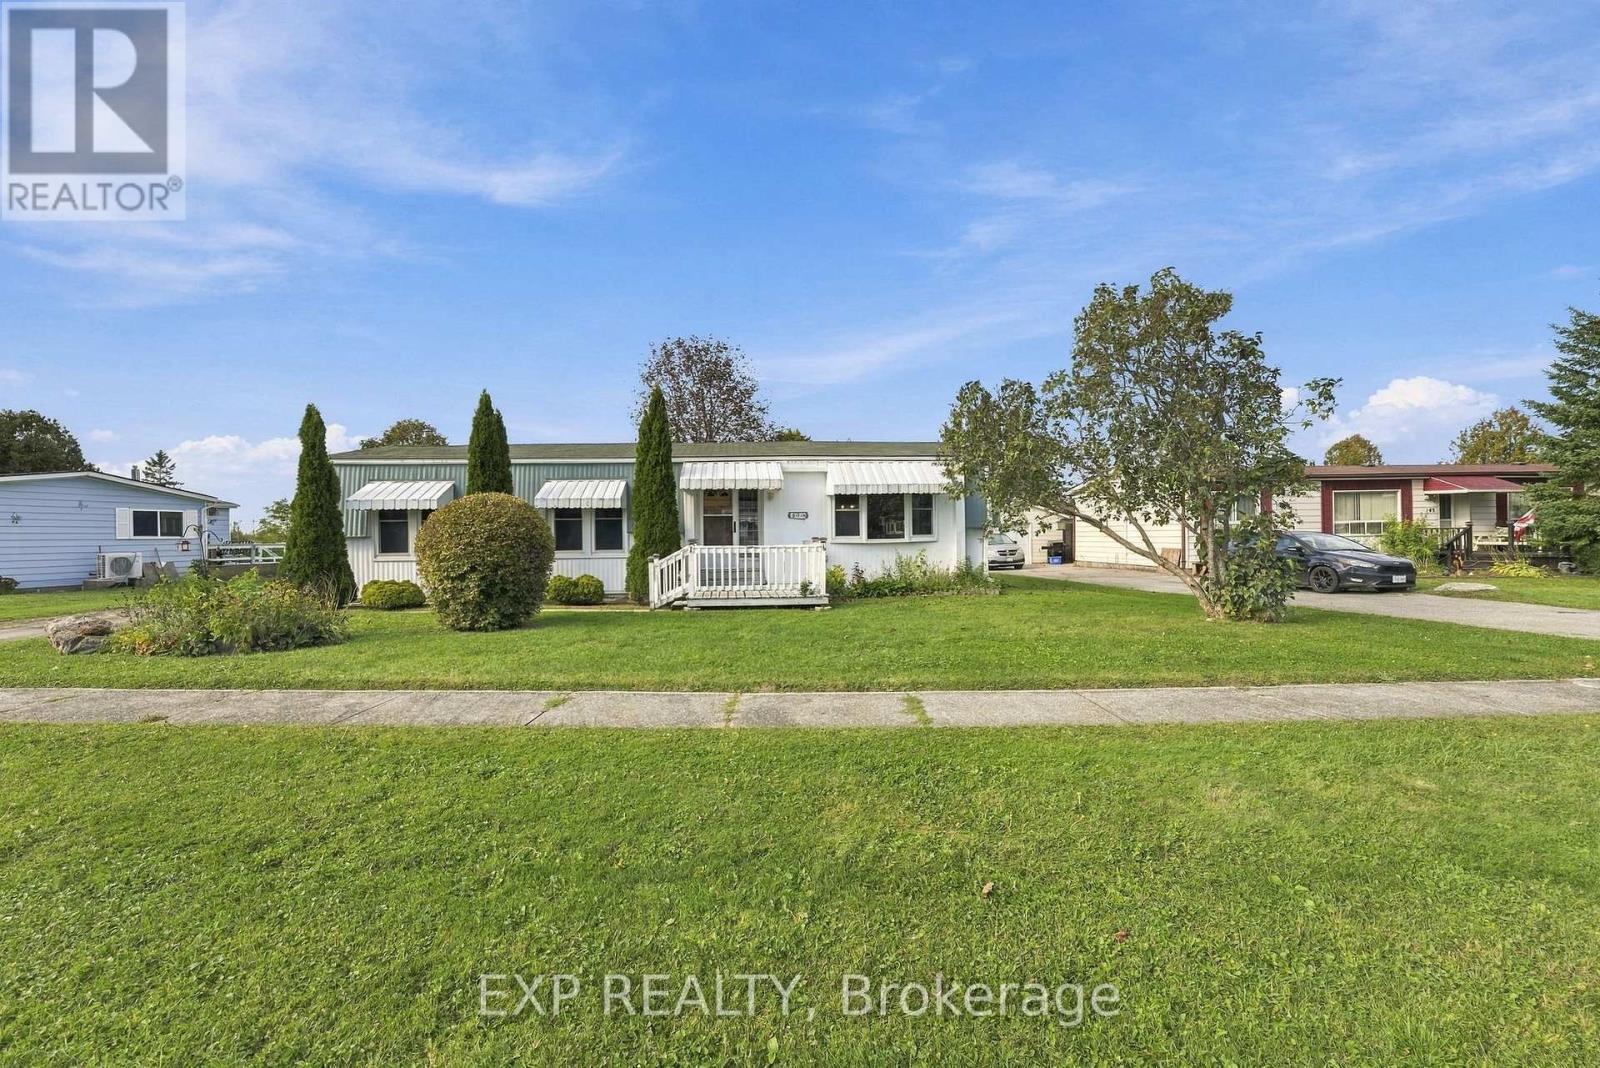 For Sale16 days40
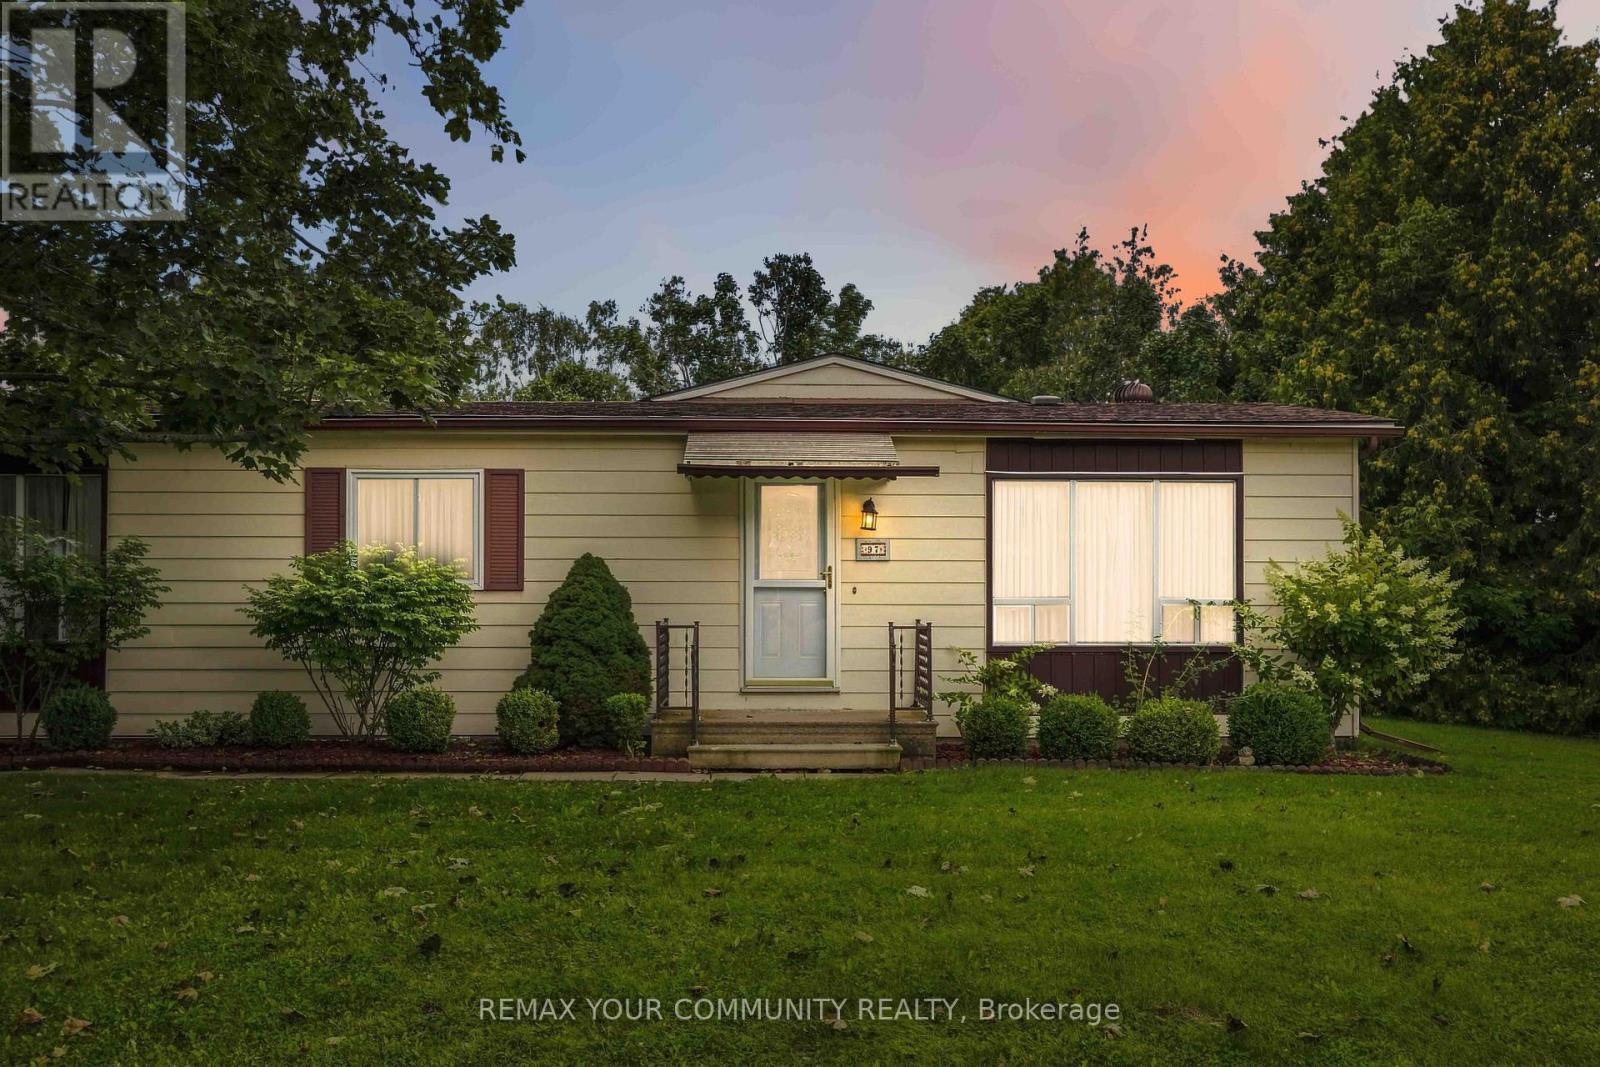 For Sale59 days28
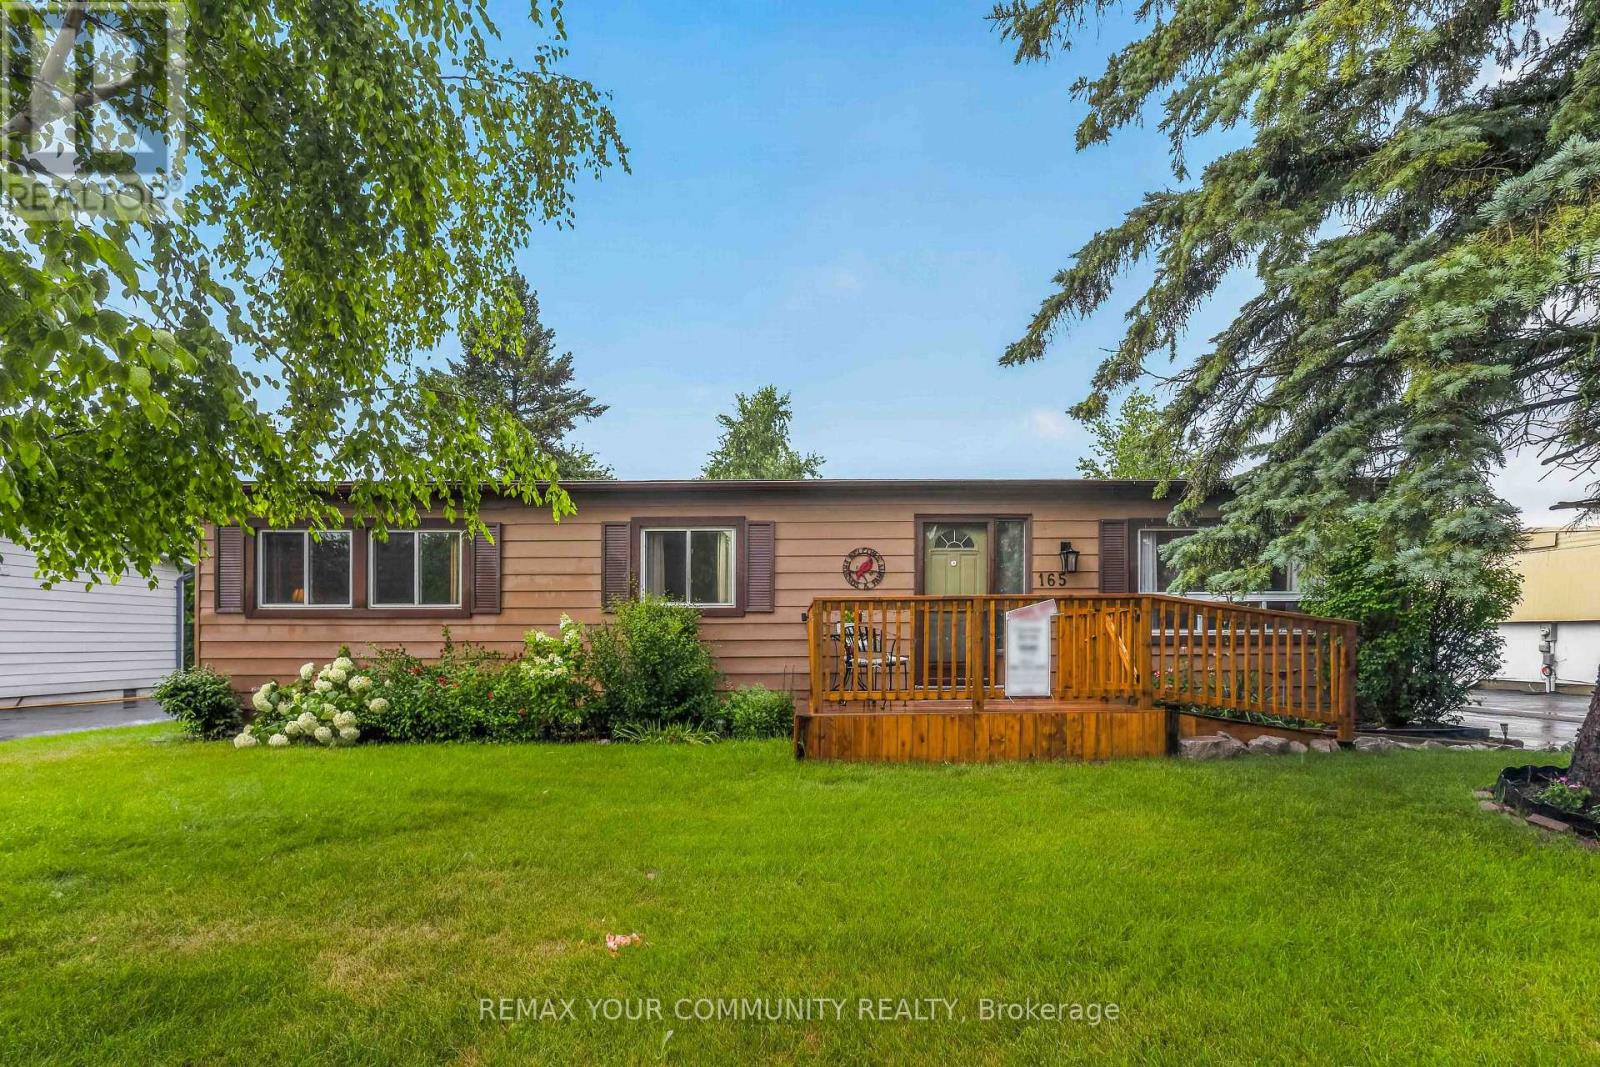 For Sale1 day39

The listing data above is provided under copyright by the Canadian Real Estate Association. While the information is considered reliable, its accuracy is not guaranteed by the Canadian Real Estate Association or getsetsold.ca. Neither getsetsold.ca nor its affiliates make any representations or warranties, express or implied, regarding the accuracy or completeness of the information presented here.