Get $2,500 Cash Back
368 GLENHOLME AVENUE, Toronto (Oakwood Village) — listed at $999,999. Earn buyer cashback at closing. No catches, just more money in your pocket.
A great opportunity awaits in vibrant Oakwood Village. Situated on an expansive 27 x 130 ft lot, this detached four-bedroom home offers a perfect palate to make your own. Bring your design dreams to life in a standout location with space to spare. Step inside to find character and charm throughout, adorned with original stained glass details that bring timeless elegance to the living spaces. Generous proportions across all four bedrooms provide absolute adaptability for growing families, home offices, or versatile multi-use layouts. Outside, the deep lot provides lots of parking alongside a highly coveted double car garage. Just steps from the very best Oakwood Village has to offer. Enjoy morning coffee and fresh eats at neighborhood favorites like Primrose Bagel, Oakwood Espresso, and Porzia's right around the corner. A rare canvas with endless possibilities in one of the city's most desirable communities-don't miss out! (id:60164)
| Room | Level | Dimensions |
|---|---|---|
| Foyer | Main level | 3.684 x 2.331 meters |
| Recreational, Games room | Lower level | 4.593 x 3.488 meters |
| Living room | Main level | 4.444 x 3.774 meters |
| Laundry room | Lower level | 3.606 x 2.501 meters |
| Utility room | Lower level | 4.245 x 3.634 meters |
| Bathroom | Lower level | 1.893 x 1.64 meters |
| Dining room | Main level | 3.909 x 2.825 meters |
| Kitchen | Main level | 4.568 x 3.044 meters |
| Mud room | Main level | 2.705 x 1.351 meters |
| Primary Bedroom | Second level | 4.048 x 2.629 meters |
| Bedroom 2 | Second level | 3.717 x 2.619 meters |
| Bedroom 3 | Second level | 3.496 x 2.605 meters |
| Bedroom 4 | Second level | 2.501 x 2.498 meters |
| Bathroom | Second level | 2.171 x 1.511 meters |
Is 368 GLENHOLME AVENUE a good fit for a growing family?+
With 4 bedrooms and 2 bathrooms, there's room for kids plus a guest room or home office. The 2-storey layout keeps living and sleeping areas separated.
Could this work as an investment property?+
The basement description mentions: Finished, Separate entrance, N/A, N/A. If it has a separate entrance, there may be rental income potential — but verify zoning and whether a legal second unit is permitted in Toronto (Oakwood Village) before counting on it.
Does it have a basement, and is it finished?+
Yes — Finished, Separate entrance, N/A, N/A. A finished basement adds meaningful living space beyond the listed square footage.
Is there air conditioning?+
No central cooling is listed. Budget for portable or window units, or get a quote for adding central air — typically $5,000–$10,000 installed.
How is the home heated? Is it efficient?+
Heating is natural gas. Gas heating is generally the most cost-efficient option in Ontario winters.
What are the ongoing costs beyond the mortgage?+
Budget for annual property taxes of $4,672.93, heating is natural gas. Always verify the latest figures with your agent before making an offer — these change yearly.
Ask About This Property
Nearby Places
Searching nearby places…
Benchmark price · Updated 2026-09
Year over year
Past 10 years
Similar listings
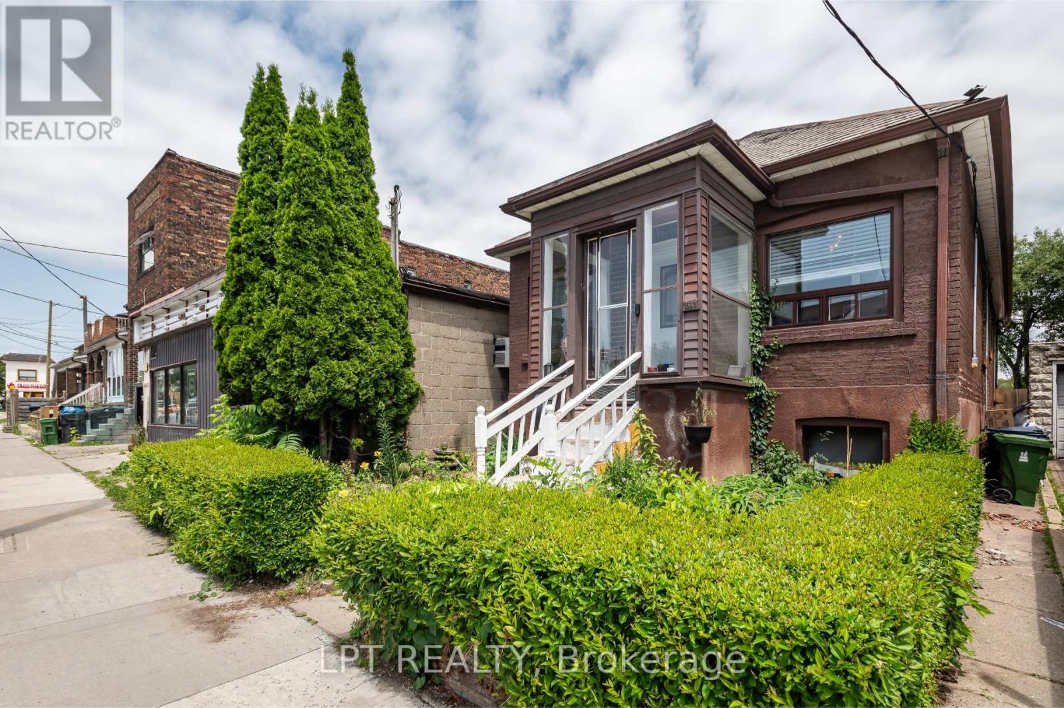
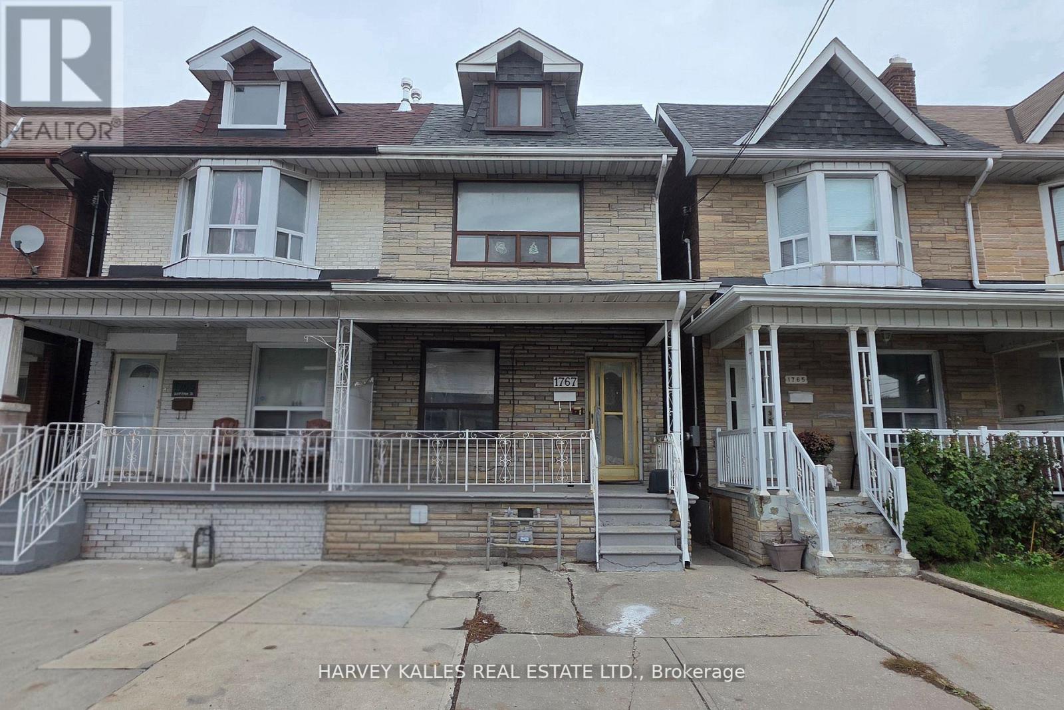
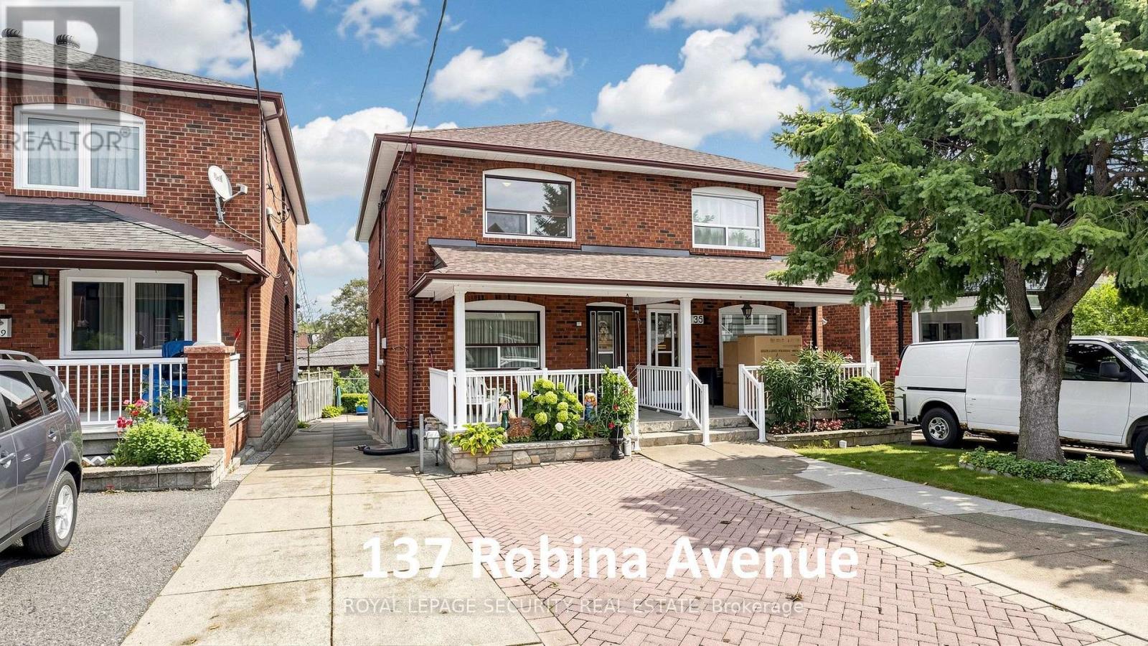
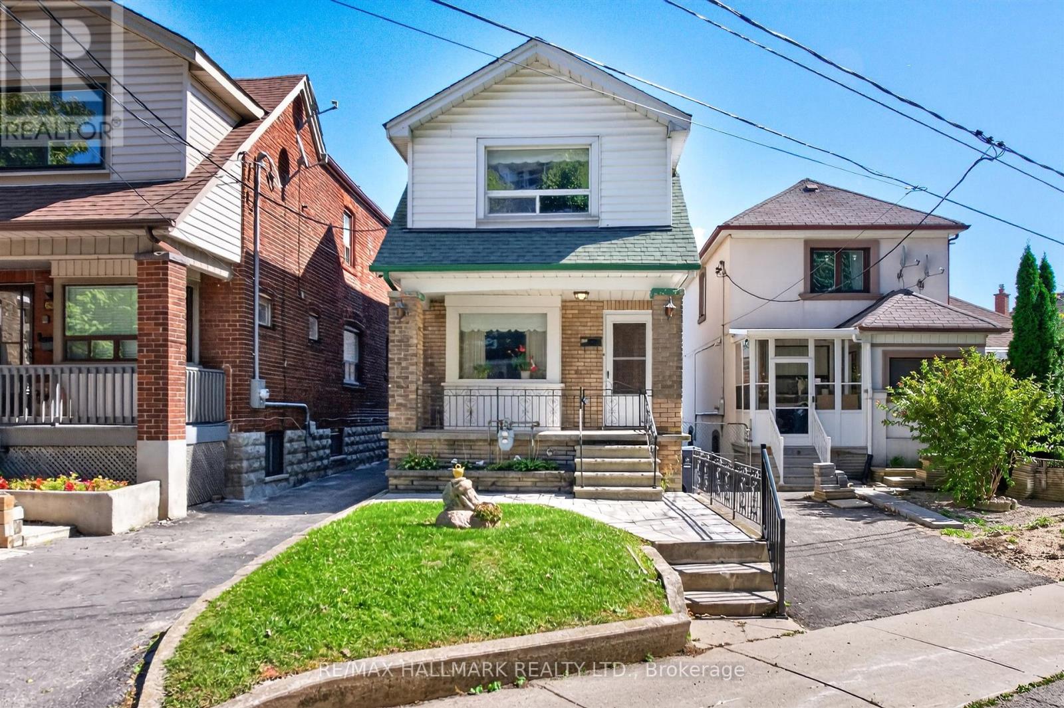
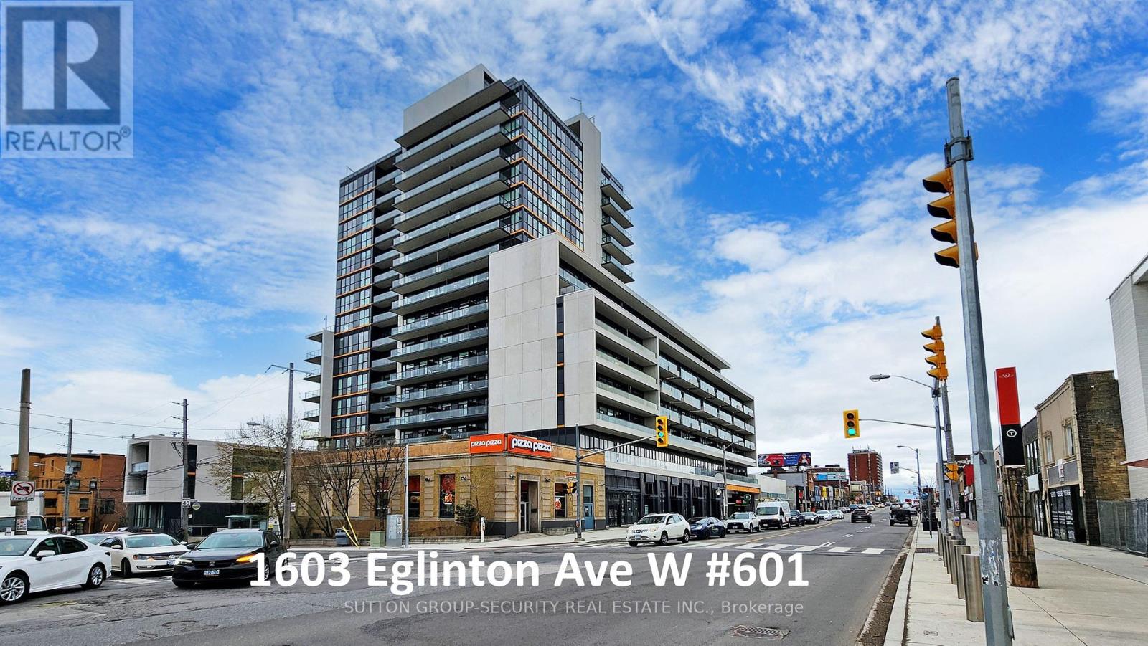 For Sale5 days40
 For Sale6 days32
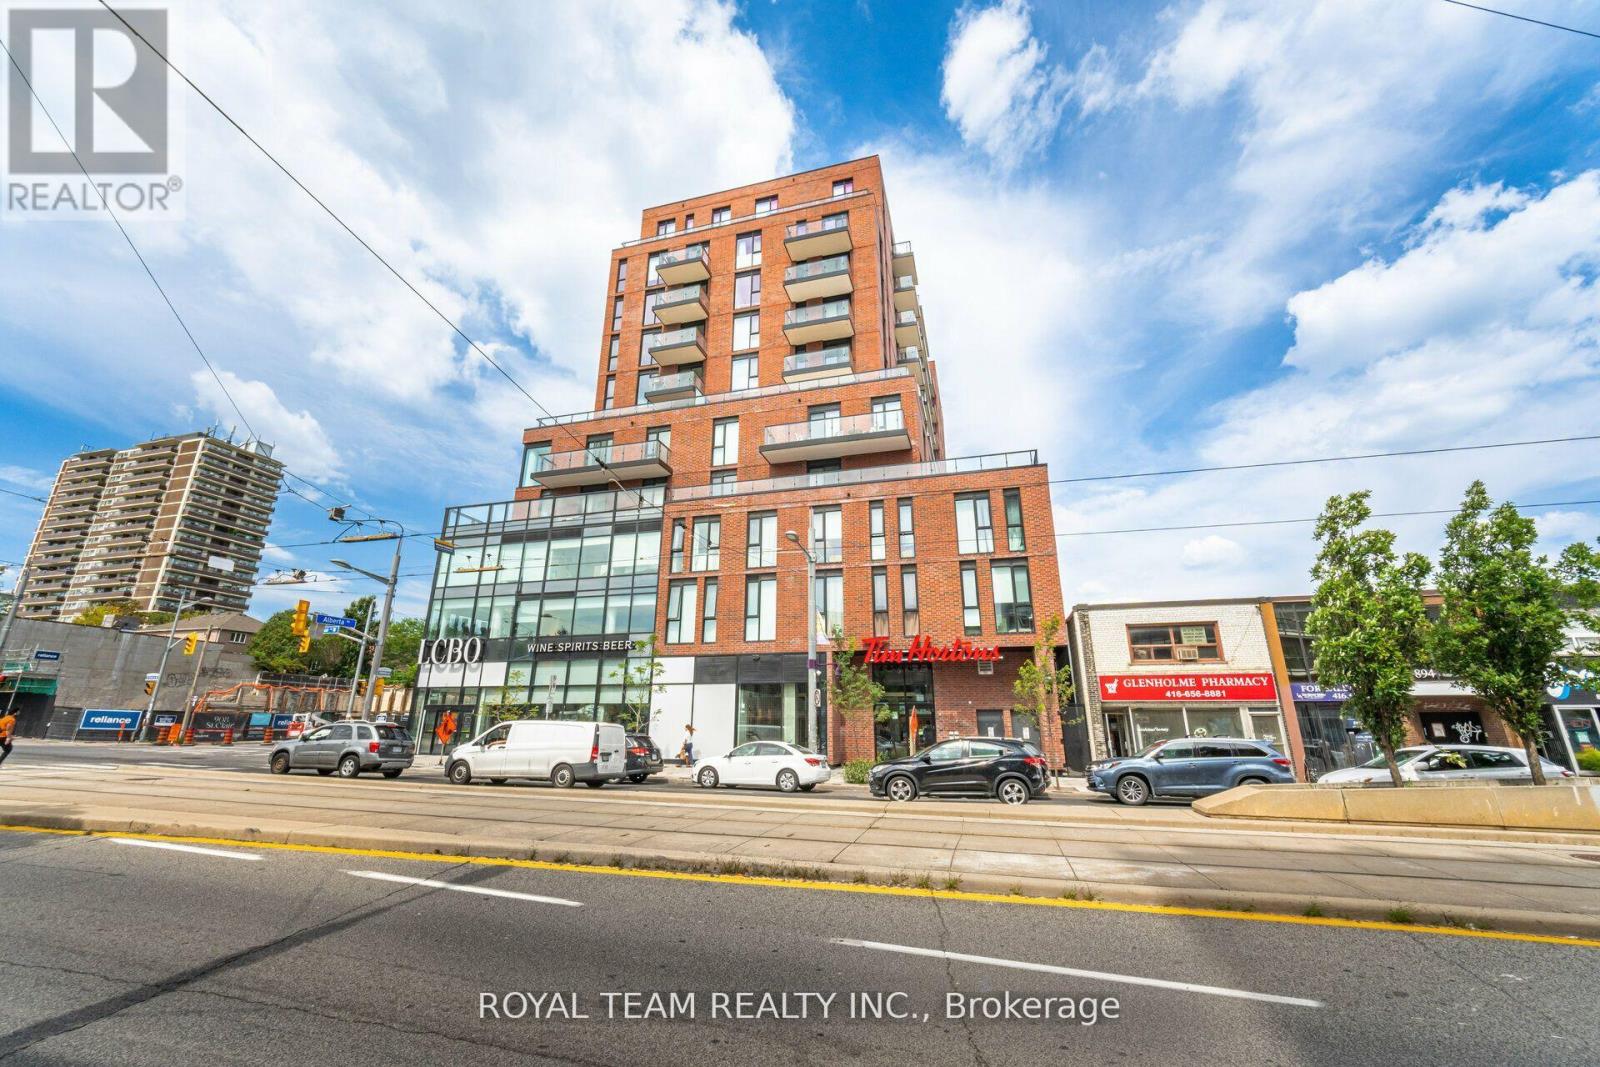 For Sale23 days28
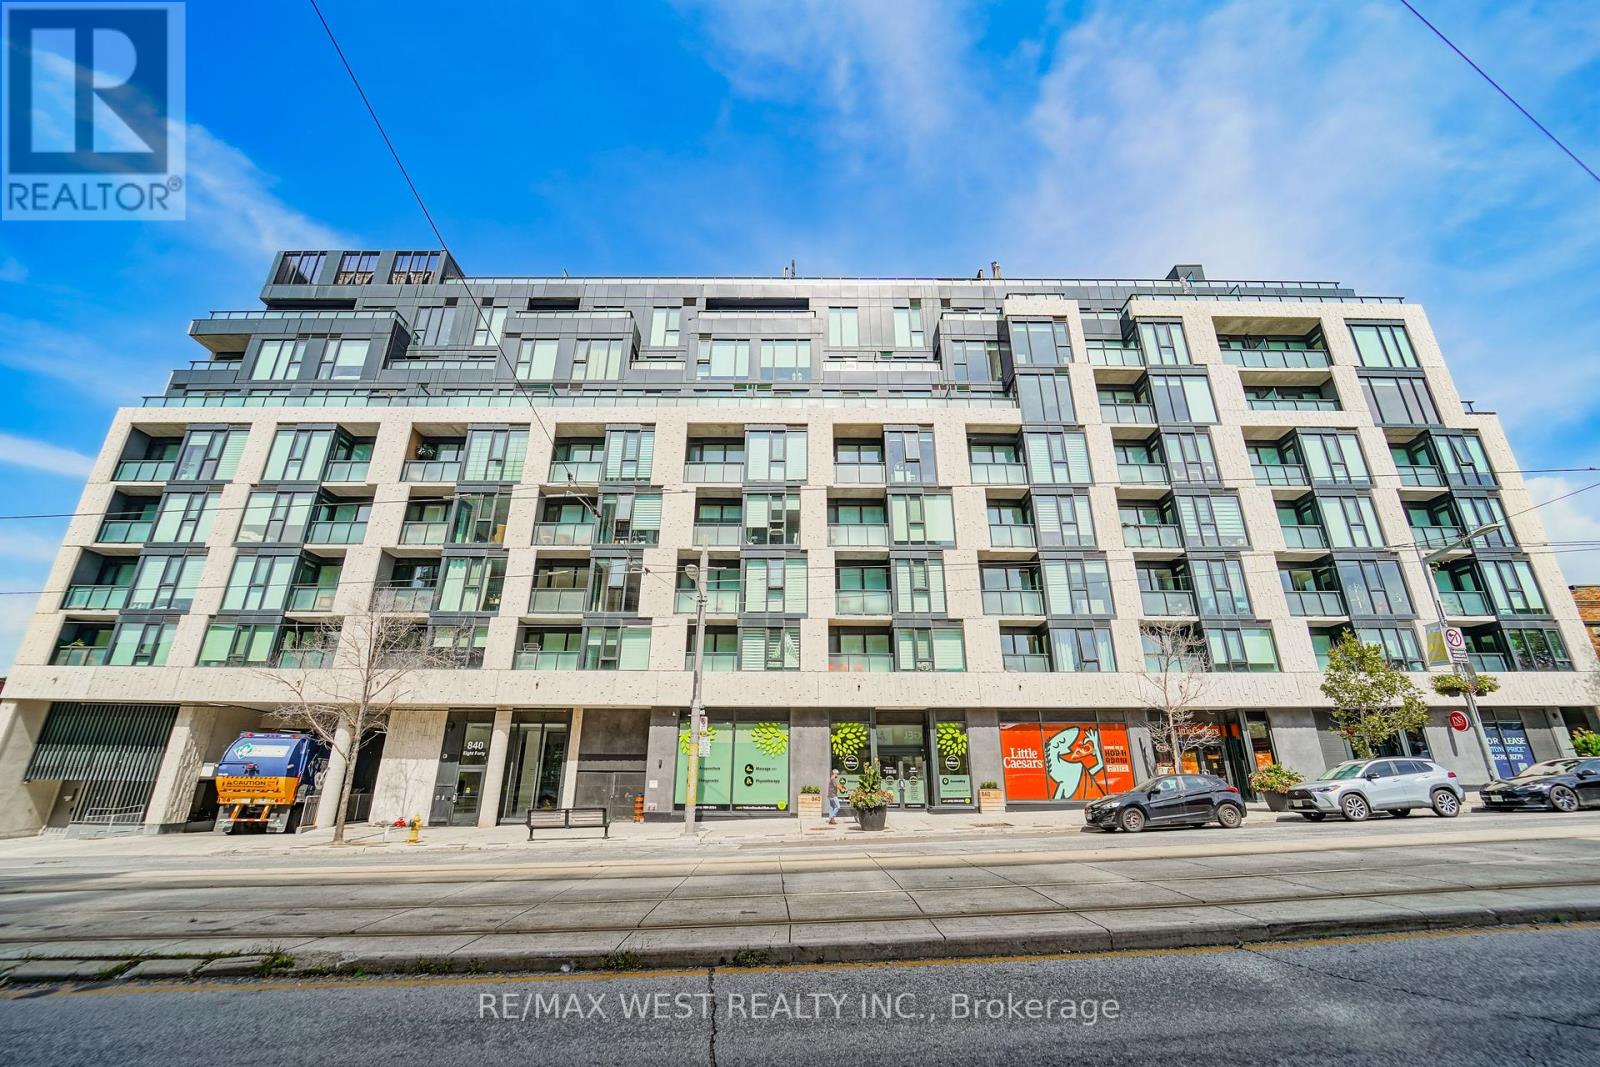 For Sale31 days7

The listing data above is provided under copyright by the Canadian Real Estate Association. While the information is considered reliable, its accuracy is not guaranteed by the Canadian Real Estate Association or getsetsold.ca. Neither getsetsold.ca nor its affiliates make any representations or warranties, express or implied, regarding the accuracy or completeness of the information presented here.