Get $6,920 Cash Back
32 CRANBROOKE AVENUE, Toronto (Lawrence Park North) — listed at $2,768,000. Earn buyer cashback at closing. No catches, just more money in your pocket.
Welcome to Pleasantville - where luxury living meets an unbeatable location! Discover an exceptional opportunity to live in one of Bedford Park's most desirable locations, just steps from Yonge Street's vibrant shops, cafés and restaurants, the TTC subway, beautiful parks and outstanding schools. This is neighbourhood living at its finest! This newer-built residence showcases sophisticated design and luxurious finishes throughout. Soaring 10-foot ceilings, rich hardwood floors and built-in ceiling speakers create an atmosphere of effortless elegance. The stunning chef's kitchen features premium Miele appliances, a spectacular quartzite waterfall island, an illuminated LED wine display and a convenient built-in storage. Retreat to the luxurious primary suite, complete with two closets and a spa-inspired ensuite featuring heated floors and a shower with invigorating body jets. The impressive walkout lower level is an entertainer's dream, boasting soaring 11-foot ceilings, heated floors, a built-in bar and seamless access to the backyard. Step outside to your professionally landscaped private oasis, featuring an interlock patio, spacious deck and gas BBQ hookup-perfect for summer entertaining and alfresco dining. Thoughtful upgrades provide added peace of mind, including a new flat roof membrane Nov 2022 and furnace April 2024. 32 Cranbrooke Avenue is more than just a home. It's an exceptional lifestyle in the heart of Bedford Park, where luxury, convenience and community come together beautifully. (id:60164)
| Room | Level | Dimensions |
|---|---|---|
| Living room | Main level | 3.43 x 4.65 meters |
| Dining room | Main level | 3.4 x 3.43 meters |
| Kitchen | Main level | 2.79 x 3.71 meters |
| Family room | Main level | 4.06 x 5.64 meters |
| Primary Bedroom | Second level | 3.63 x 5.72 meters |
| Bedroom 2 | Second level | 3.07 x 3.33 meters |
| Bedroom 3 | Second level | 3.07 x 4.37 meters |
| Bedroom 4 | Second level | 2.74 x 3.25 meters |
| Recreational, Games room | Basement | 3.94 x 5.49 meters |
| Bedroom 5 | Basement | 2.77 x 2.82 meters |
What's the parking situation?+
This property includes 3 spaces — Garage.
What are the ongoing costs beyond the mortgage?+
Budget for annual property taxes of $13,324.72, heating is forced air, natural gas. Always verify the latest figures with your agent before making an offer — these change yearly.
How is the home heated? Is it efficient?+
Heating is forced air, natural gas. Gas heating is generally the most cost-efficient option in Ontario winters.
Is 32 CRANBROOKE AVENUE a good fit for a growing family?+
With 5 bedrooms and 4 bathrooms, there's room for kids plus a guest room or home office. The 2-storey layout keeps living and sleeping areas separated.
Does it have a basement, and is it finished?+
Yes — Finished, Walk-up, N/A, N/A. A finished basement adds meaningful living space beyond the listed square footage.
Is there air conditioning?+
Yes — central air conditioning cooling is in place.
Ask About This Property
Nearby Places
Searching nearby places…
Benchmark price · Updated 2026-09
Year over year
Past 10 years
Similar listings
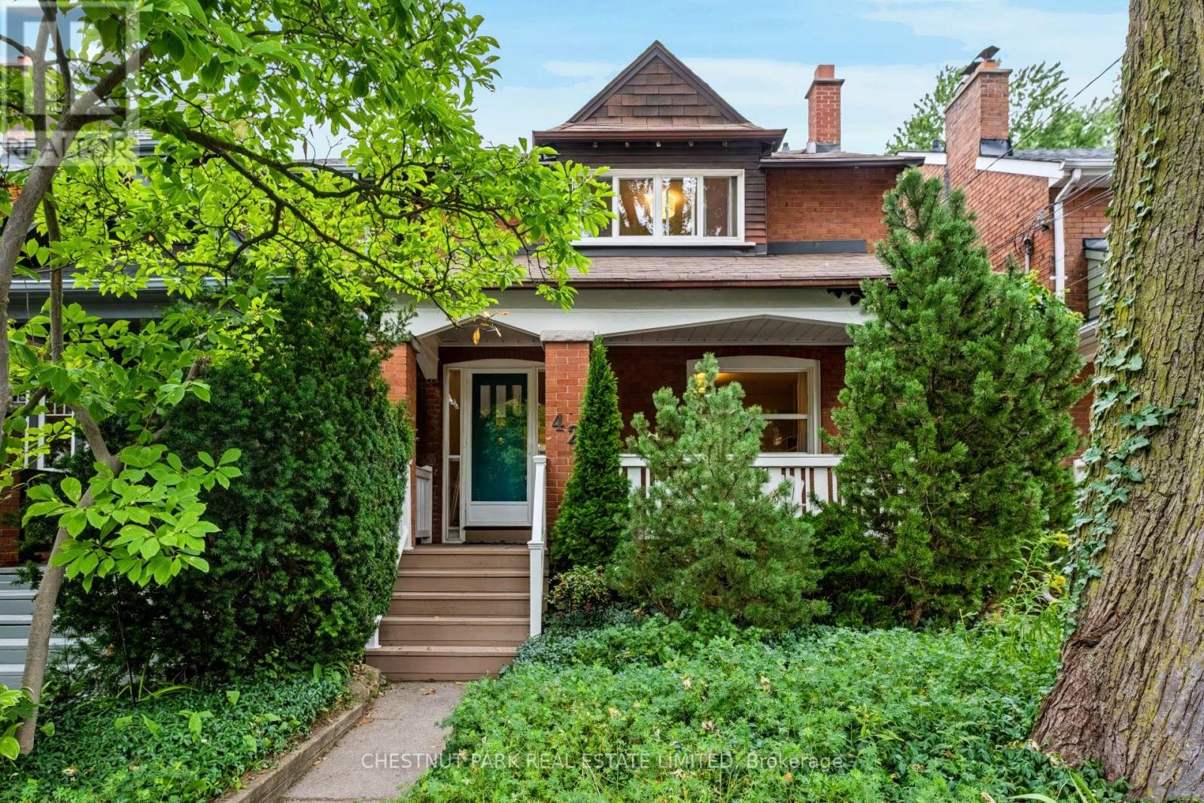
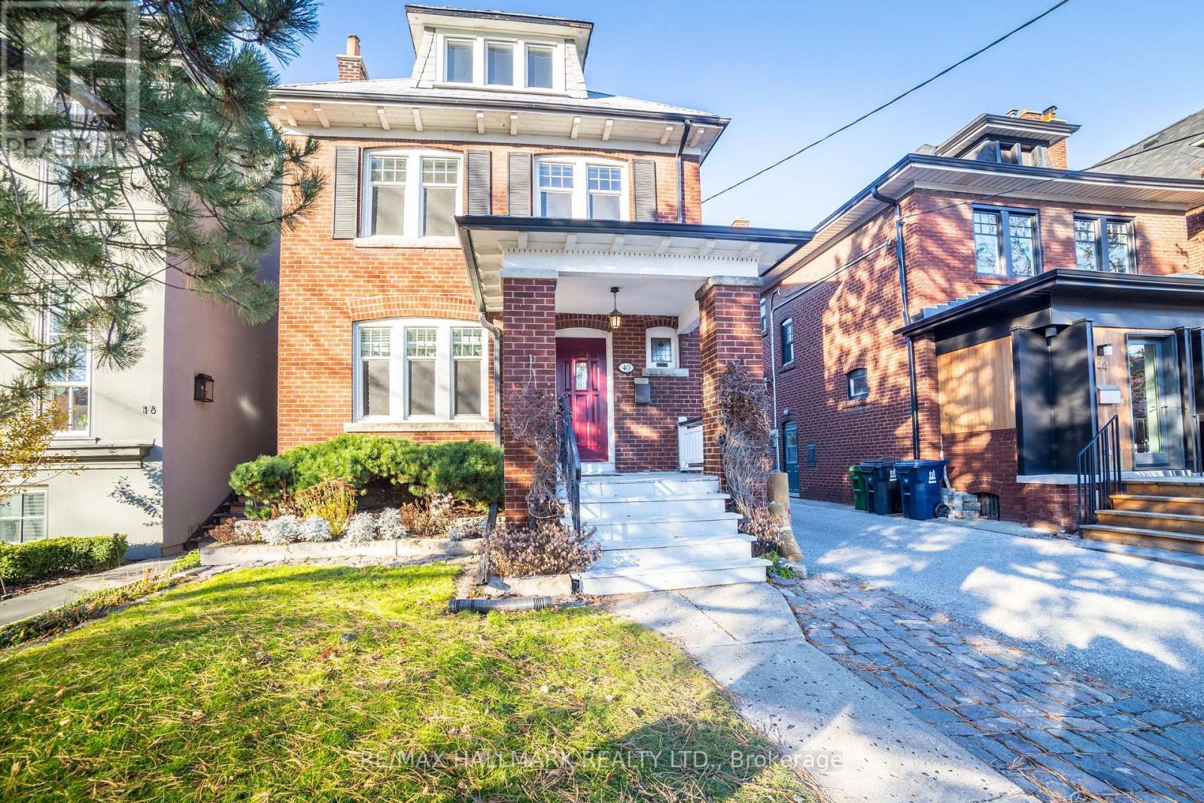
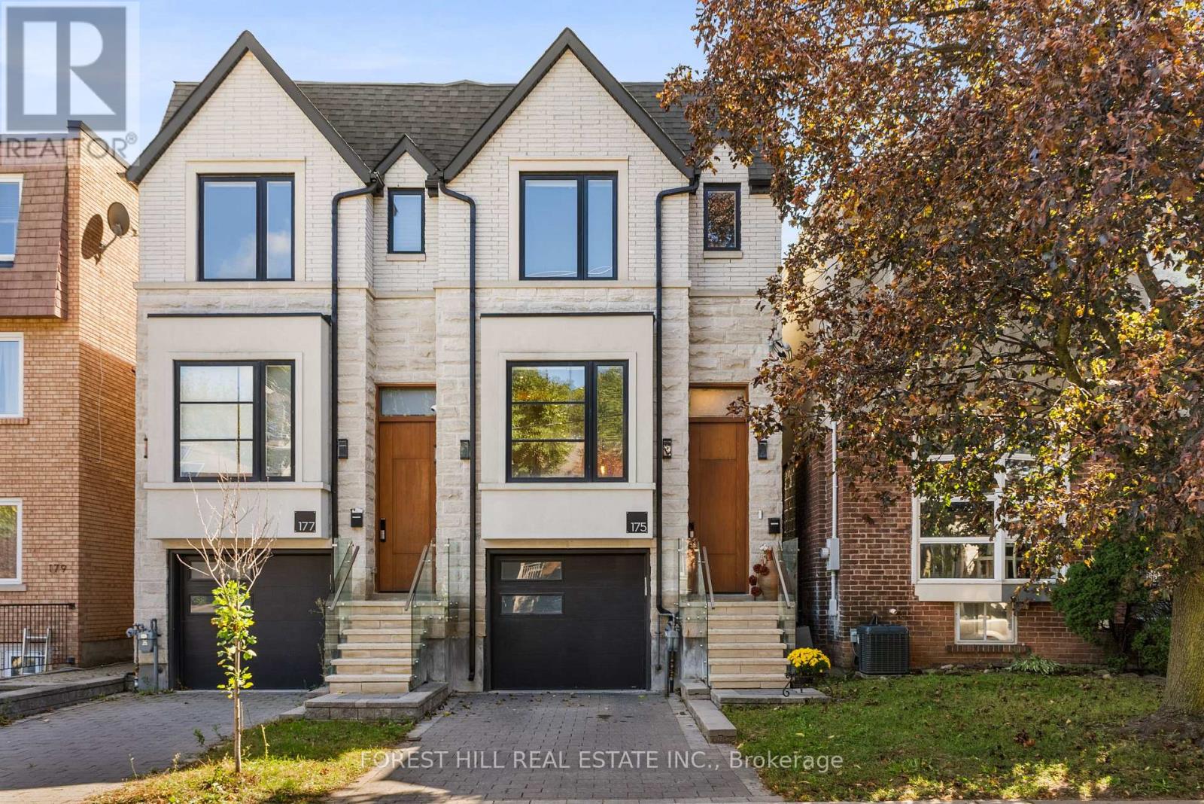
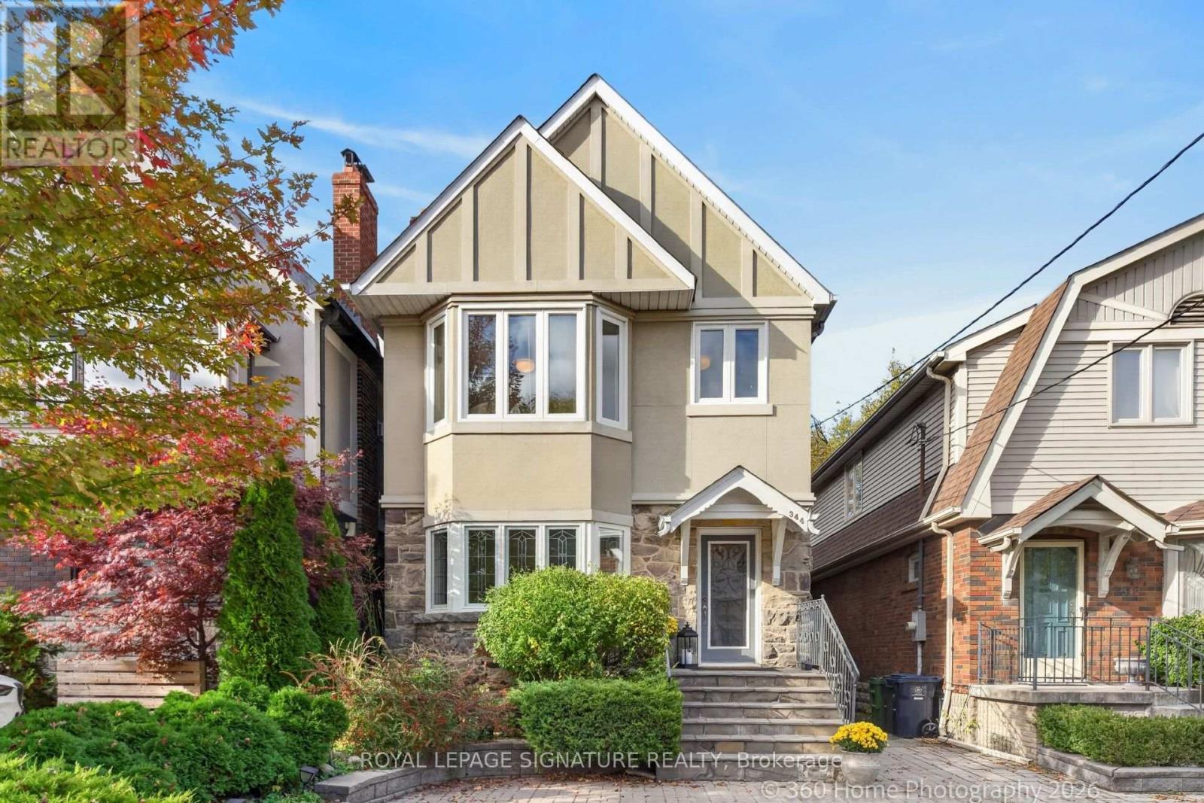
 For Sale17 days30
 For Sale179 days35
 For Sale79 days38
 For Sale30 days27

The listing data above is provided under copyright by the Canadian Real Estate Association. While the information is considered reliable, its accuracy is not guaranteed by the Canadian Real Estate Association or getsetsold.ca. Neither getsetsold.ca nor its affiliates make any representations or warranties, express or implied, regarding the accuracy or completeness of the information presented here.