Get $1,625 Cash Back
5 BARWICK DRIVE, Barrie (West Bayfield) — listed at $650,000. Earn buyer cashback at closing. No catches, just more money in your pocket.
QUICK CLOSING AVAILABLE! BIG-TICKET UPDATES, A FINISHED BASEMENT & A BACKYARD MADE FOR SUMMER!Nearly 1,900 sq ft of finished living space, a versatile layout and a long list of valuable updates give this North Barrie raised bungalow plenty to offer. The updated kitchen features white cabinetry, a tiled backsplash and generous counter space, with laminate flooring throughout much of the main level. Two bedrooms are located on the main floor, with a third bedroom in the loft above the garage. The finished lower level adds a family room with a gas fireplace, fourth bedroom, 4-piece bathroom and dedicated laundry room, with potential for extended family. The single-car garage offers inside entry, backyard access and workshop space. The fenced backyard features established gardens, raised garden beds, a stone patio, hard-top gazebo, storage shed and rain barrel watering system with an electric pump. Updates include the furnace, air conditioner, attic insulation, spray foam insulation, chimney, eavestroughs, downspouts, roof shingles, sump pump and entry awning. Barwick Park, trails, schools and public transit are within walking distance, with shopping, major roads and Sunnidale Park close by. (id:60164)
| Room | Level | Dimensions |
|---|---|---|
| Dining room | Main level | 2.94 x 3.04 meters |
| Primary Bedroom | Upper Level | 3 x 5.42 meters |
| Living room | Main level | 3.01 x 4.26 meters |
| Bedroom 2 | Main level | 2.86 x 3.58 meters |
| Bedroom 4 | Basement | 5.65 x 3.82 meters |
| Kitchen | Main level | 2.81 x 4.16 meters |
| Recreational, Games room | Basement | 5.79 x 5.19 meters |
| Laundry room | Basement | 2.62 x 1.56 meters |
| Bedroom 3 | Main level | 2.99 x 3.92 meters |
Does it have a basement, and is it finished?+
Yes — Finished, Full. A finished basement adds meaningful living space beyond the listed square footage.
Is there air conditioning?+
Yes — central air conditioning cooling is in place.
What are the ongoing costs beyond the mortgage?+
Budget for annual property taxes of $4,376.44, heating is forced air, natural gas. Always verify the latest figures with your agent before making an offer — these change yearly.
How is the home heated? Is it efficient?+
Heating is forced air, natural gas. Gas heating is generally the most cost-efficient option in Ontario winters.
How many fireplaces are there, and what type?+
This home has 1 fireplace. Confirm the fuel type (wood, gas, or electric) and have it inspected — especially wood-burning, which needs a WETT certification for insurance.
Is 5 BARWICK DRIVE a good fit for a growing family?+
With 4 bedrooms and 2 bathrooms, there's room for kids plus a guest room or home office.
Ask About This Property
Nearby Places
Searching nearby places…
Benchmark price · Updated 2026-09
Year over year
Past 10 years
Similar listings
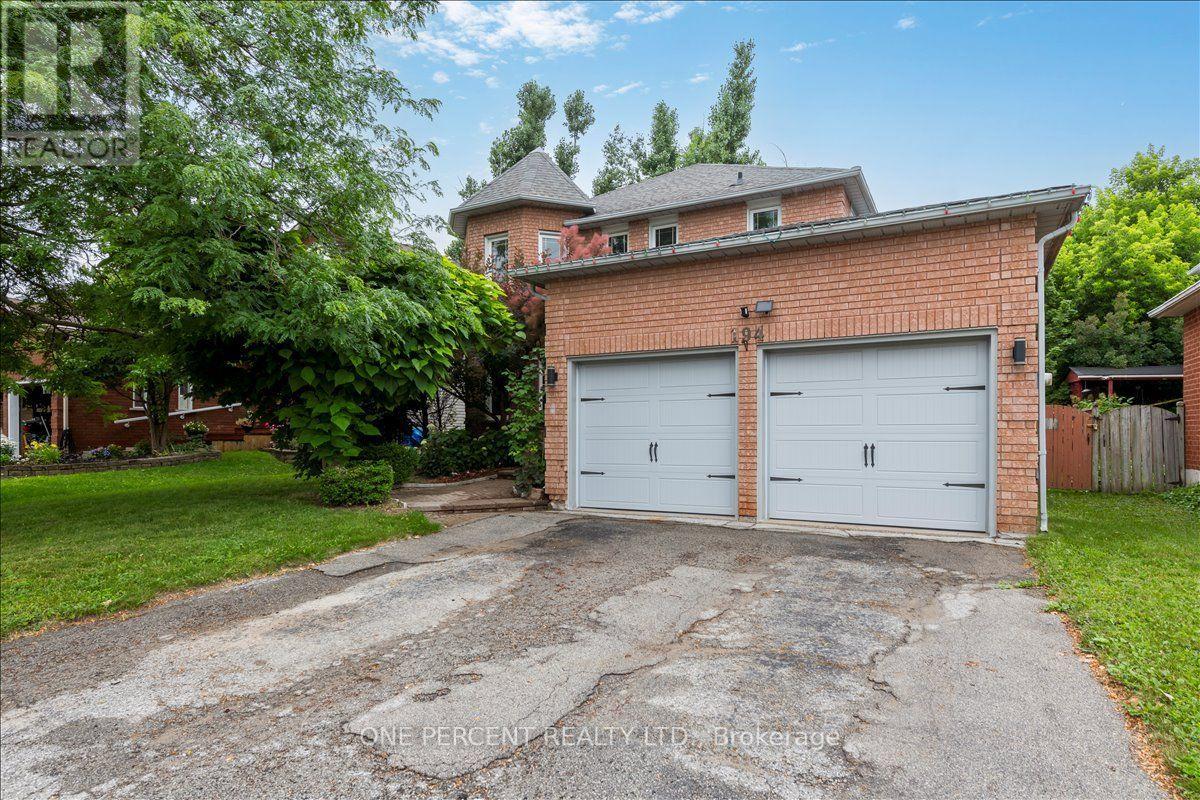
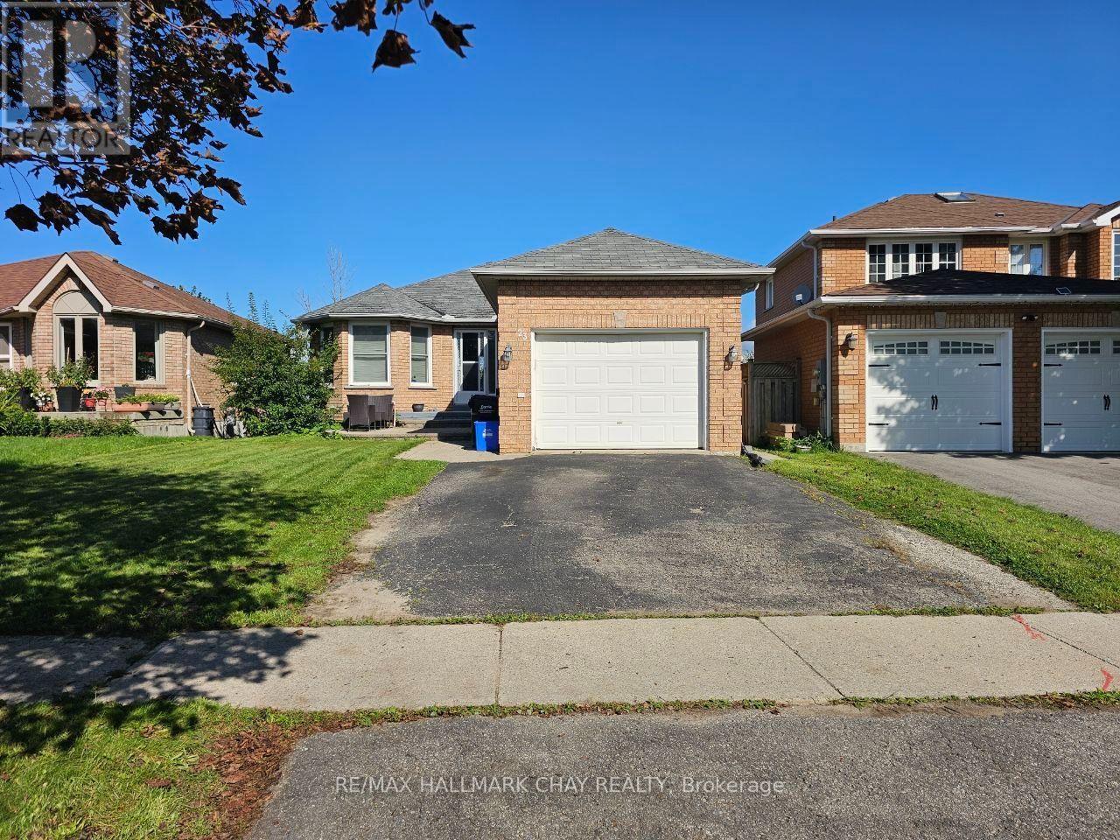
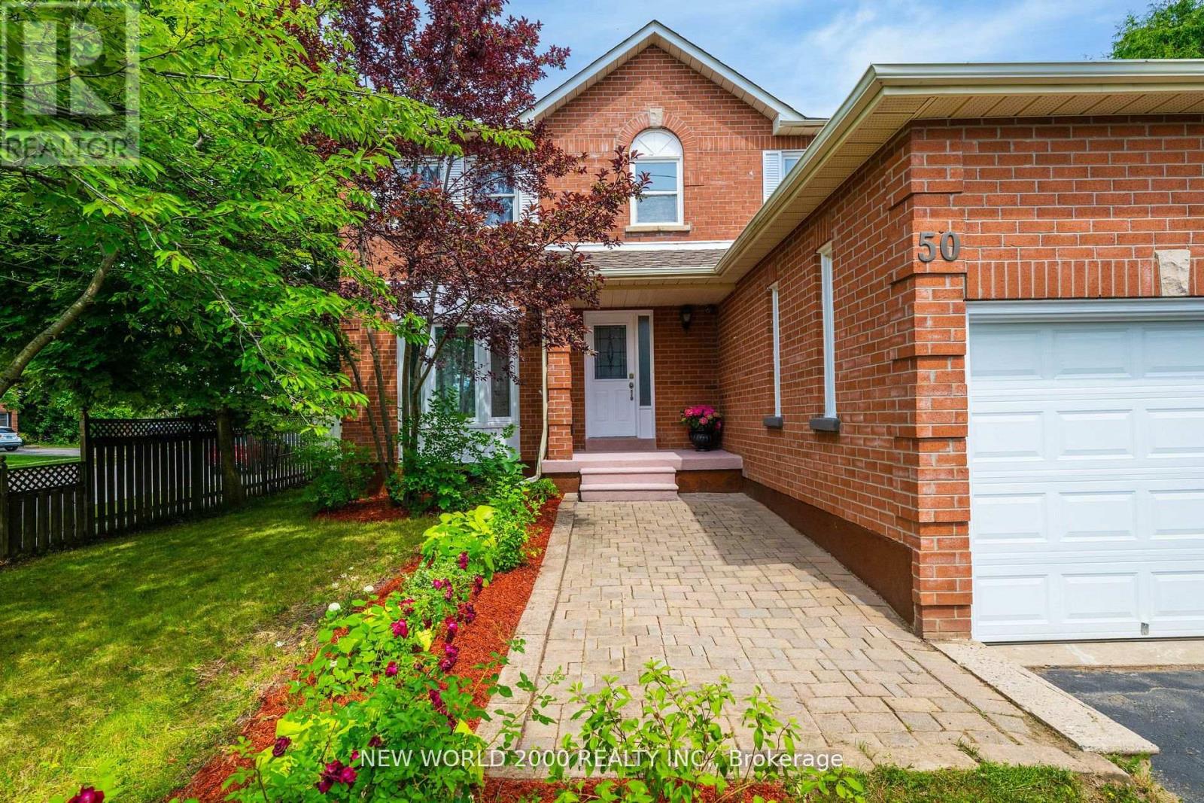
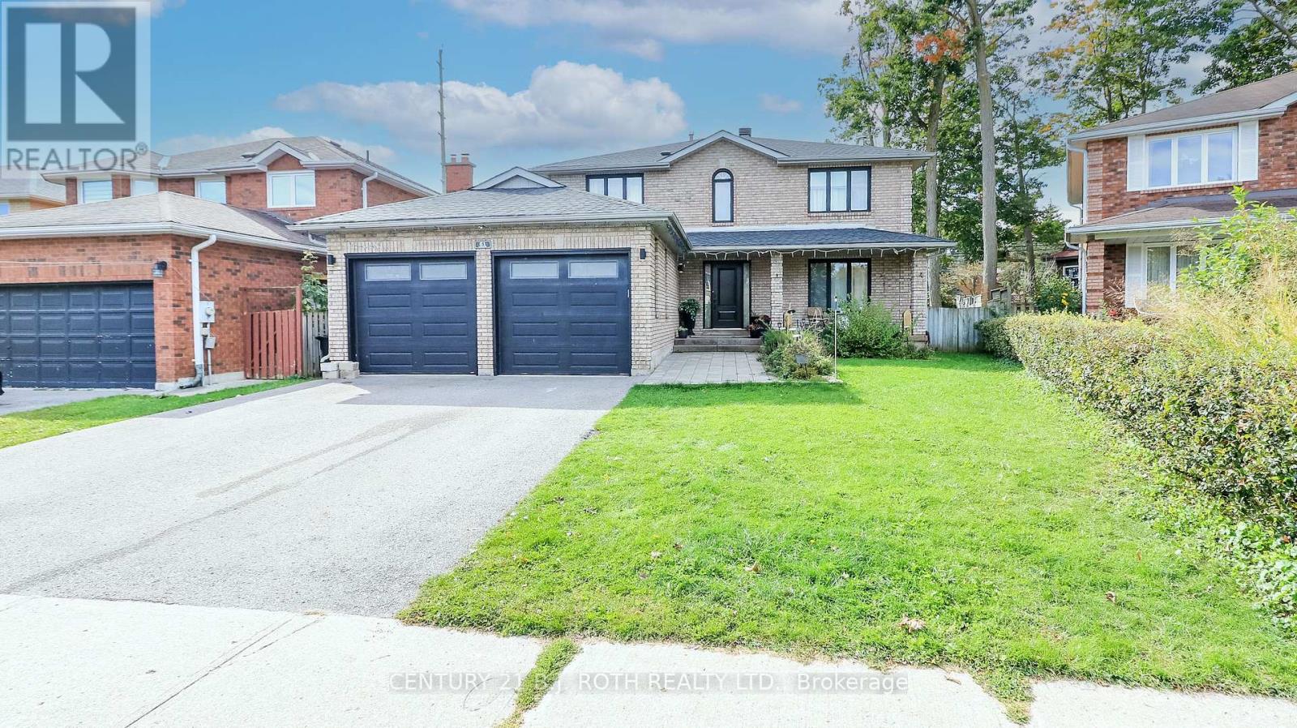
 For Sale29 days30
 For Sale53 days36
 For Sale22 days33
 For Sale4 days36

The listing data above is provided under copyright by the Canadian Real Estate Association. While the information is considered reliable, its accuracy is not guaranteed by the Canadian Real Estate Association or getsetsold.ca. Neither getsetsold.ca nor its affiliates make any representations or warranties, express or implied, regarding the accuracy or completeness of the information presented here.