Get $2,673 Cash Back
667 OSSINGTON AVENUE, Toronto (Palmerston-Little Italy) — listed at $1,069,000. Earn buyer cashback at closing. No catches, just more money in your pocket.
Welcome to 667 Ossington Avenue, a spacious and charming 2.5-storey semi-detached home in the heart of Toronto. Featuring 4 generously sized bedrooms, this residence offers the perfect blend of comfort, functionality, and urban convenience-ideal for growing families or savvy investors. The main floor boasts a bright and inviting layout with a formal living room and dining room, perfect for both everyday living and entertaining. The eat-in kitchen provide sample space for family meals and gatherings, with great potential to customize to your taste. A second kitchen on the upper level adds exceptional convenience and offers excellent potential for extended family living or rental income. Step outside to a generously sized backyard offering plenty of room to host family and friends for summer BBQs, outdoor dining, and relaxing evenings-your own private outdoor retreat in the city. Situated just steps from Ossington Station and the vibrant Bloor Street corridor, you'll enjoy easy access to transit, trendy shops, cafes, and restaurants. This prime location also offers walking distance to excellent schools, parks, and all essential amenities. A rare opportunity to own a well-located home in one of Toronto's most sought-after neighborhoods. (id:60164)
| Room | Level | Dimensions |
|---|---|---|
| Foyer | Main level | 1.19 x 1.04 meters |
| Bedroom 4 | Third level | 4.34 x 3.25 meters |
| Bedroom 2 | Second level | 3.23 x 2.69 meters |
| Primary Bedroom | Second level | 4.45 x 3.96 meters |
| Living room | Main level | 3.73 x 3.1 meters |
| Bedroom 5 | Third level | 4.34 x 3 meters |
| Recreational, Games room | Lower level | 6.2 x 3.99 meters |
| Dining room | Main level | 3.81 x 2.67 meters |
| Kitchen | Main level | 4.62 x 3.35 meters |
| Kitchen | Second level | 3.38 x 2.69 meters |
Is 667 OSSINGTON AVENUE a good fit for a growing family?+
With 4 bedrooms and 2 bathrooms, there's room for kids plus a guest room or home office. The 2.5-storey layout keeps living and sleeping areas separated.
How is the home heated? Is it efficient?+
Heating is radiant heat, natural gas. Gas heating is generally the most cost-efficient option in Ontario winters.
Is there air conditioning?+
No central cooling is listed. Budget for portable or window units, or get a quote for adding central air — typically $5,000–$10,000 installed.
Does it have a basement, and is it finished?+
Yes — Finished, N/A. A finished basement adds meaningful living space beyond the listed square footage.
How is the space laid out across floors?+
This is a 2.5-storey single family. The 4 bedrooms and 2 bathrooms are typically split with living areas on the main floor and bedrooms above — confirm the exact layout during a showing.
What's the parking situation?+
This property includes 1 space — Detached Garage, Garage.
Ask About This Property
Nearby Places
Searching nearby places…
Benchmark price · Updated 2026-09
Year over year
Past 10 years
Similar listings
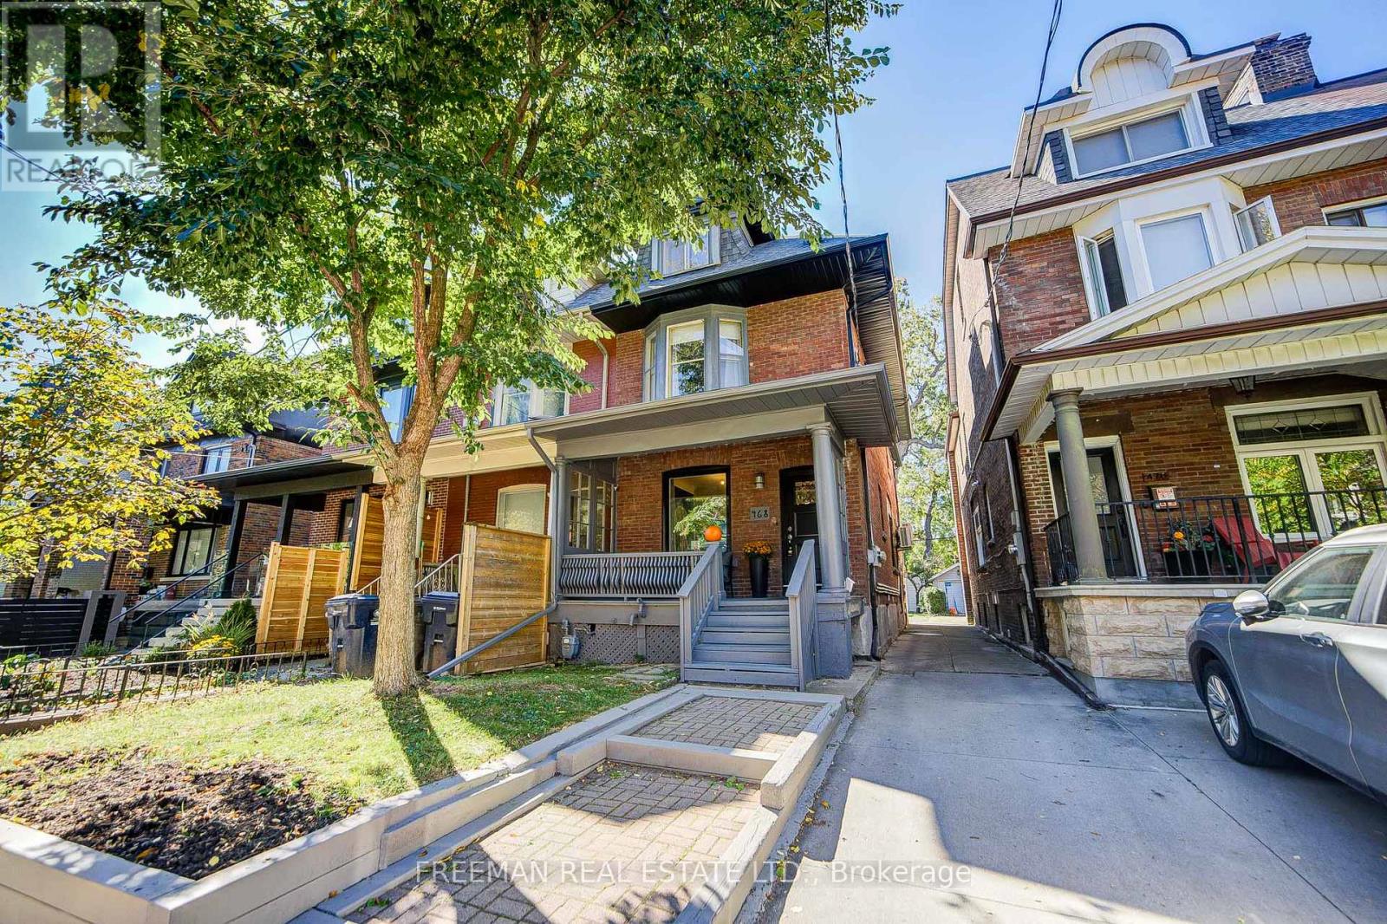
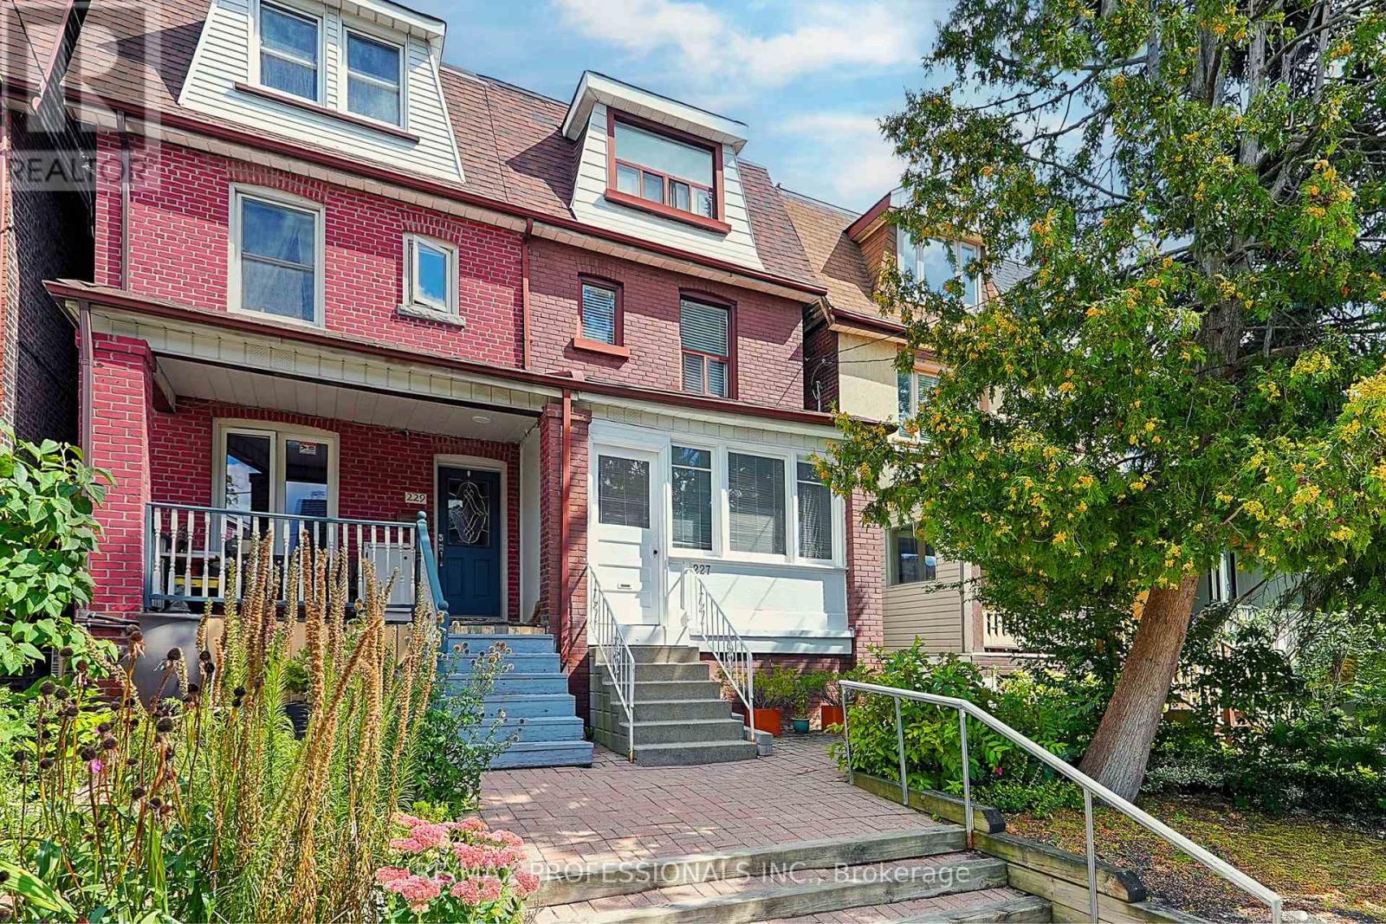
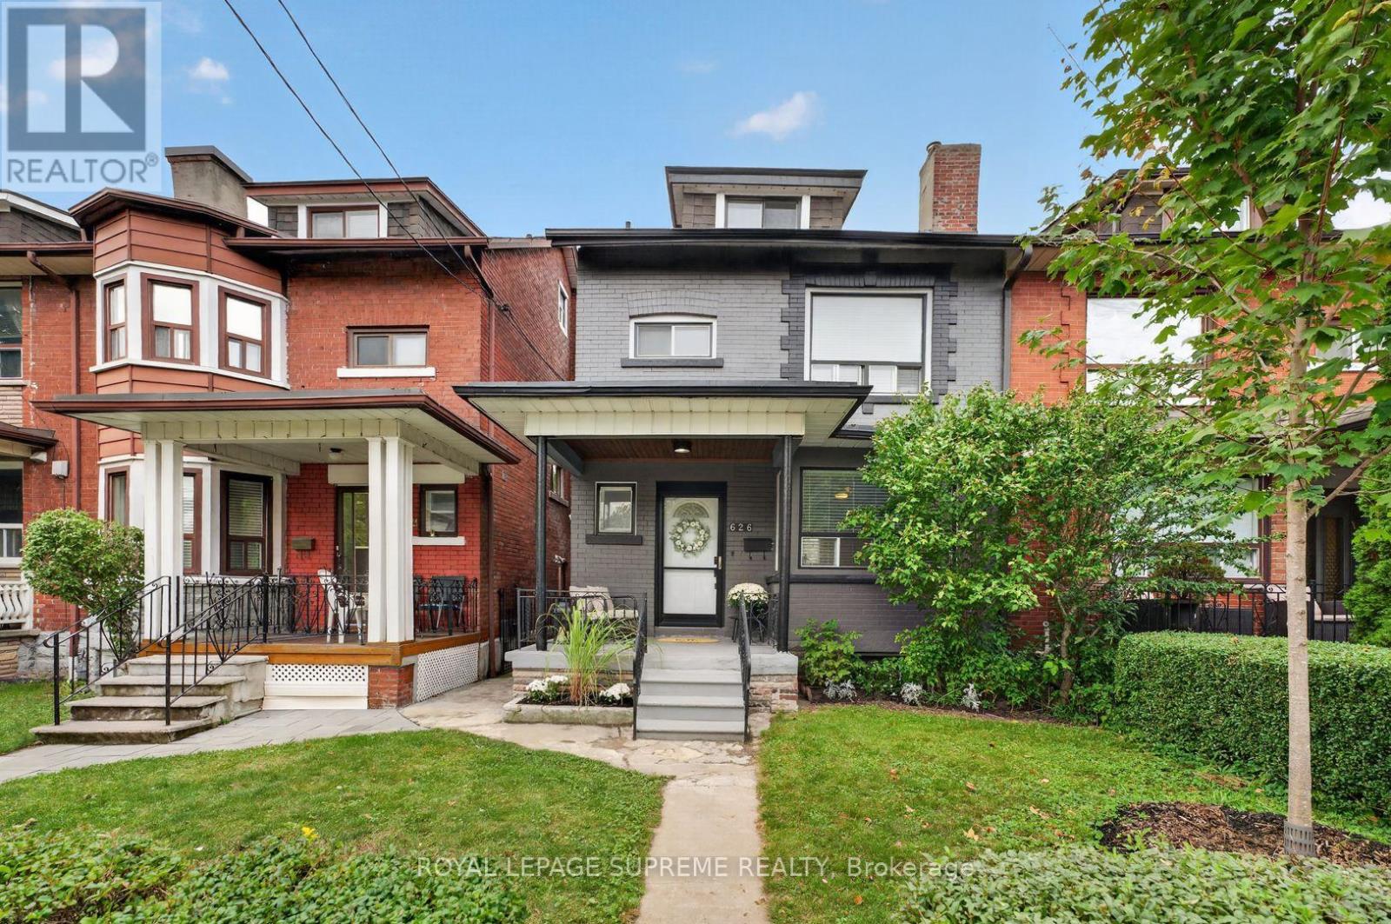
 For Sale16 days20
 For Sale45 days40
 For Sale28 days22
 For Sale9 days16

The listing data above is provided under copyright by the Canadian Real Estate Association. While the information is considered reliable, its accuracy is not guaranteed by the Canadian Real Estate Association or getsetsold.ca. Neither getsetsold.ca nor its affiliates make any representations or warranties, express or implied, regarding the accuracy or completeness of the information presented here.