Free Rental Service
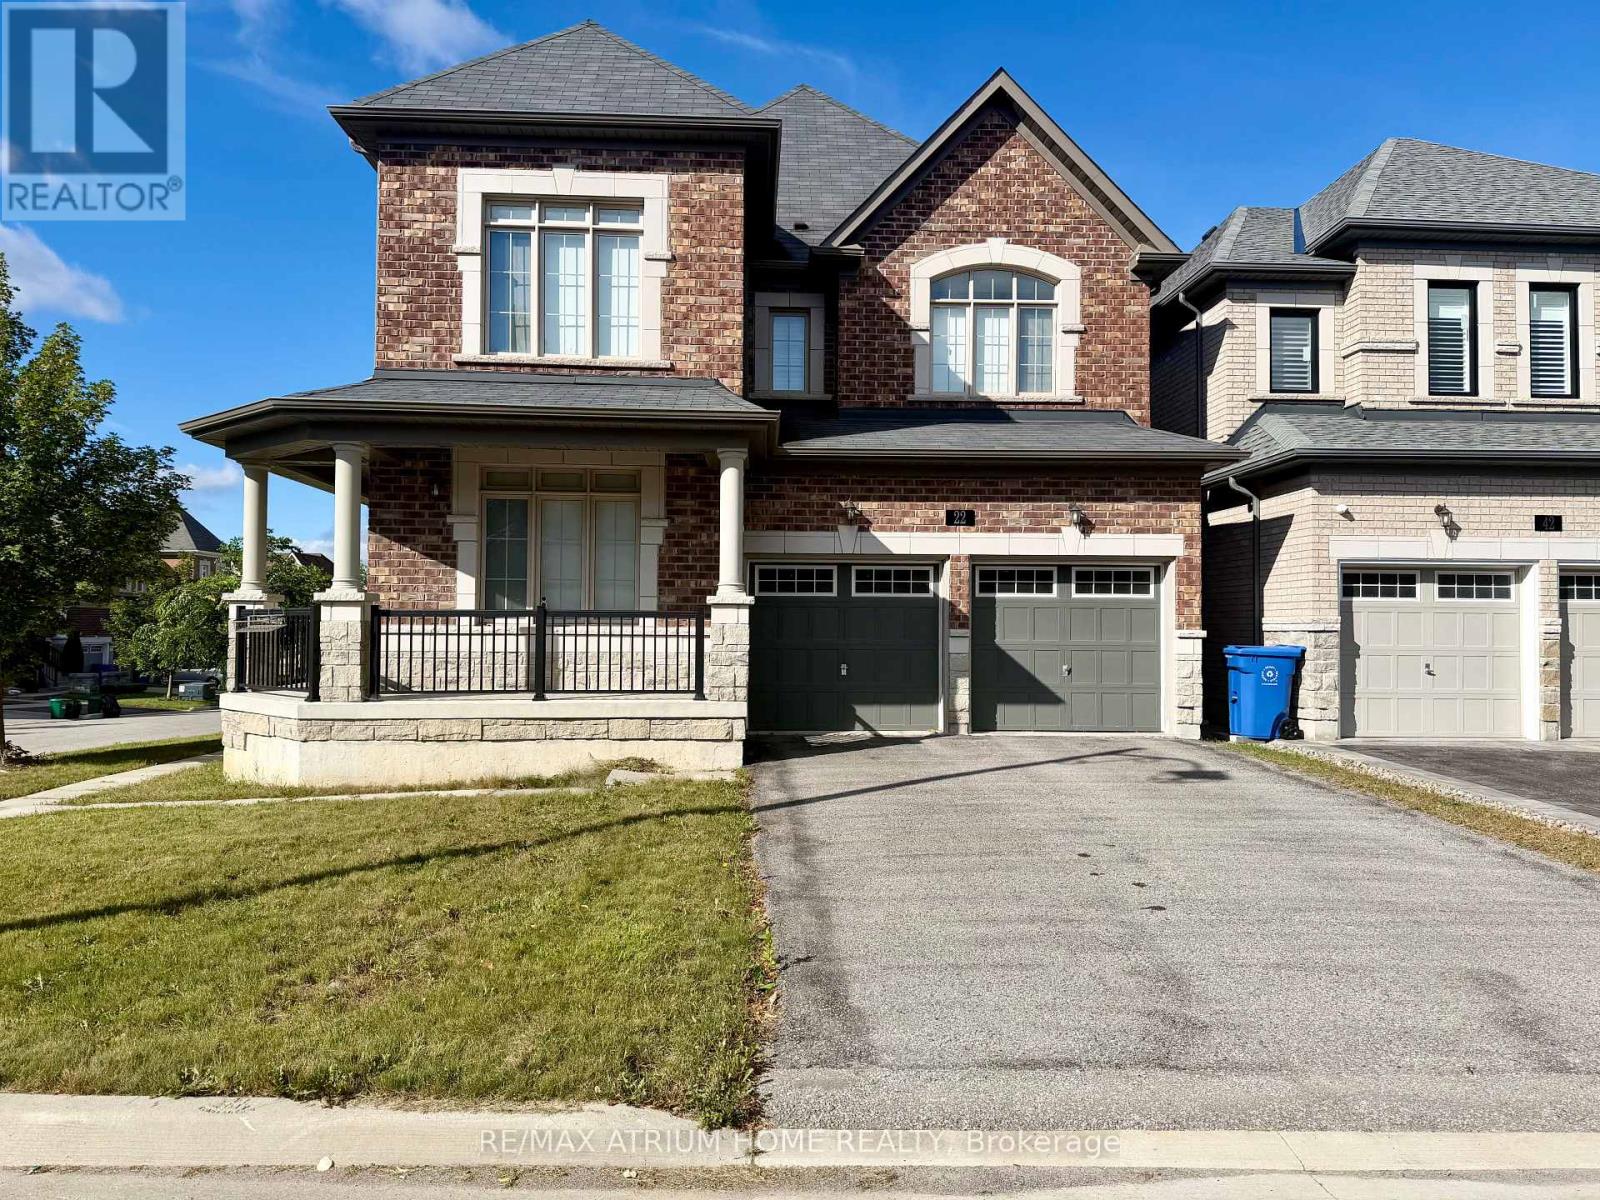
22 MATSON COURT, Aurora — available at $3,950/mo. Streamlined process, move in quickly. 100% free for tenants — we handle everything.
Welcome to this spacious, bright and well-maintained family home in a safe and desirable family-friendly community. This beautiful link house (only Garage linked) features a spacious main-floor family room with a walk-out to the deck, overlooking the landscaped backyard. **The generous primary bedroom offers a luxurious 5-piece ensuite washroom and walk-in closet. **The home features: a premium pie-shaped lot, finished walk-out basement with rough-in for a wet bar, hardwood flooring throughout, upgraded moulding and ceilings, granite countertops, backsplash, gas stove, cedar deck with aluminum railing, enclosed porch, double entrance doors, central air conditioning, central vacuum, gas fireplace, convenience of parking for up to 3 cars and interlocking in both the front and backyard. ** Great opportunity to lease a beautiful family home in a convenient Aurora locatio: walking distance to LCBO, Shoppers Drug Mart, GoodLife Fitness, supermarkets and other amenities** Grass mow included!**Property vacant NOW **Photos were taken when the property was previously furnished! (id:60164)
| Room | Level | Dimensions |
|---|---|---|
| Living room | Ground level | 5.45 x 4 meters |
| Dining room | Ground level | 5.45 x 4 meters |
| Family room | Ground level | 4.15 x 4.12 meters |
| Kitchen | Ground level | 5.95 x 2.75 meters |
| Primary Bedroom | Second level | 5.45 x 3.7 meters |
| Bedroom 2 | Second level | 4.42 x 3.45 meters |
| Bedroom 3 | Second level | 3.33 x 3.1 meters |
| Bedroom 4 | Second level | 3.64 x 3.03 meters |
| Great room | Basement | 9.6 x 6.75 meters |
| Laundry room | Ground level | 1.5 x 1.3 meters |
What's the parking situation?+
This property includes 3 spaces — Attached Garage, Garage.
Is there air conditioning?+
Yes — central air conditioning cooling is in place.
Does it have a basement, and is it finished?+
Yes — Finished, Separate entrance, Walk out, N/A, N/A, N/A. A finished basement adds meaningful living space beyond the listed square footage.
How is the space laid out across floors?+
This is a 2-storey single family. The 4 bedrooms and 4 bathrooms are typically split with living areas on the main floor and bedrooms above — confirm the exact layout during a showing.
How is the home heated? Is it efficient?+
Heating is forced air, natural gas. Gas heating is generally the most cost-efficient option in Ontario winters.
What are the ongoing costs beyond the mortgage?+
Budget for heating is forced air, natural gas. Always verify the latest figures with your agent before making an offer — these change yearly.
Ask About This Property
Nearby Places
Searching nearby places…
Similar listings
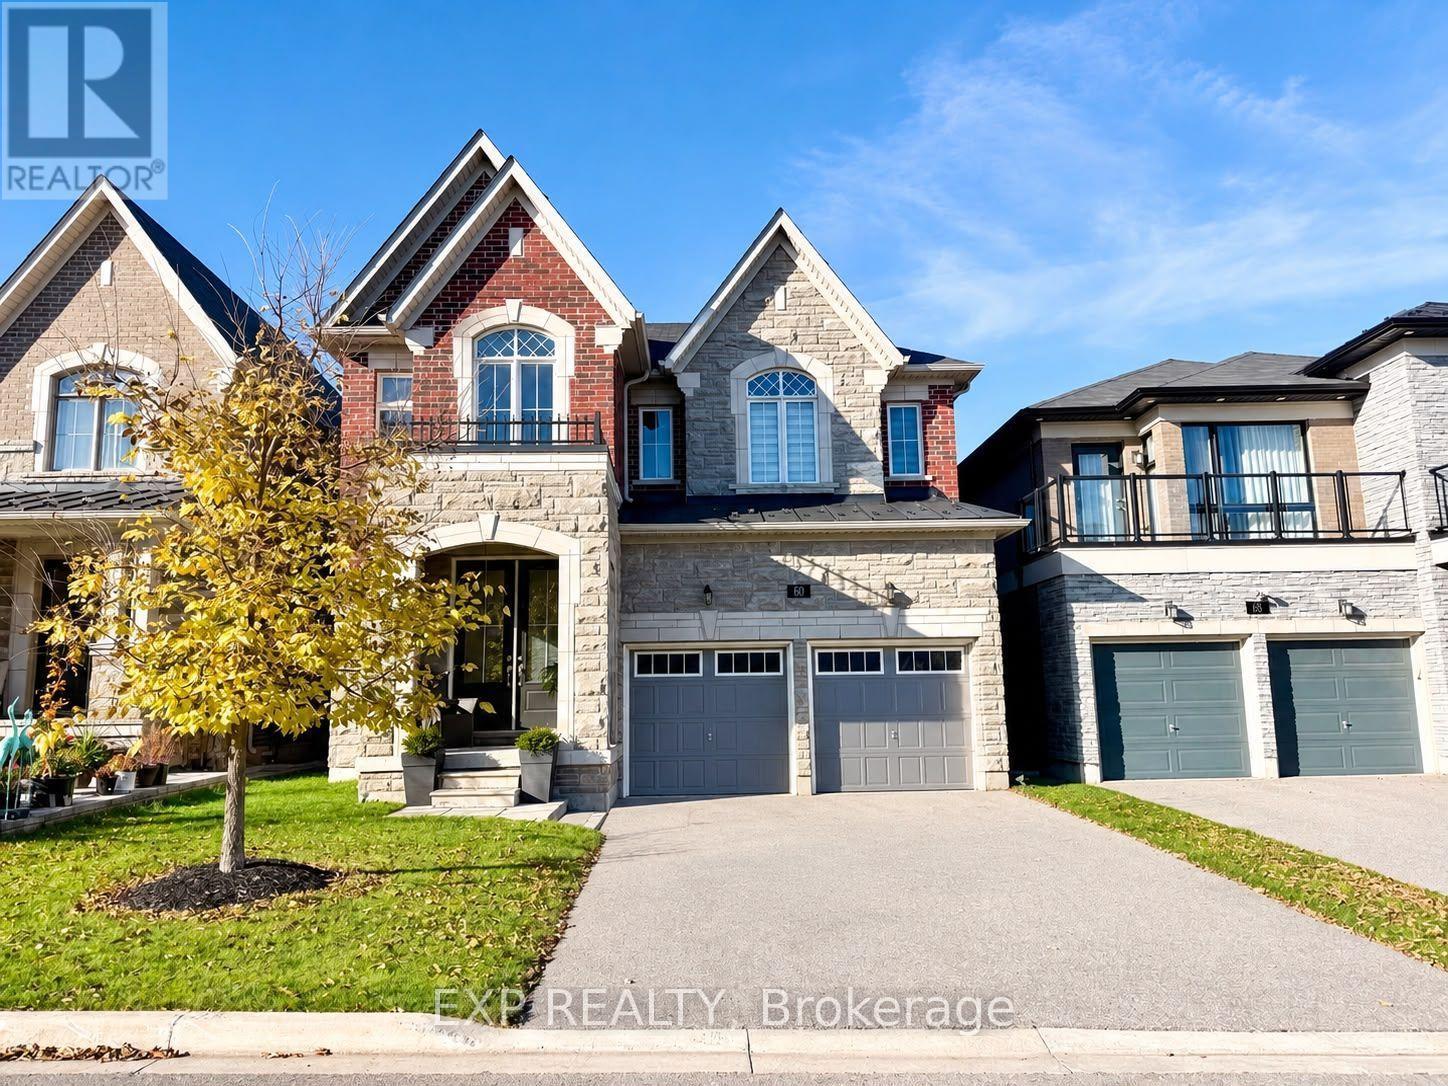 For Rent5 days18
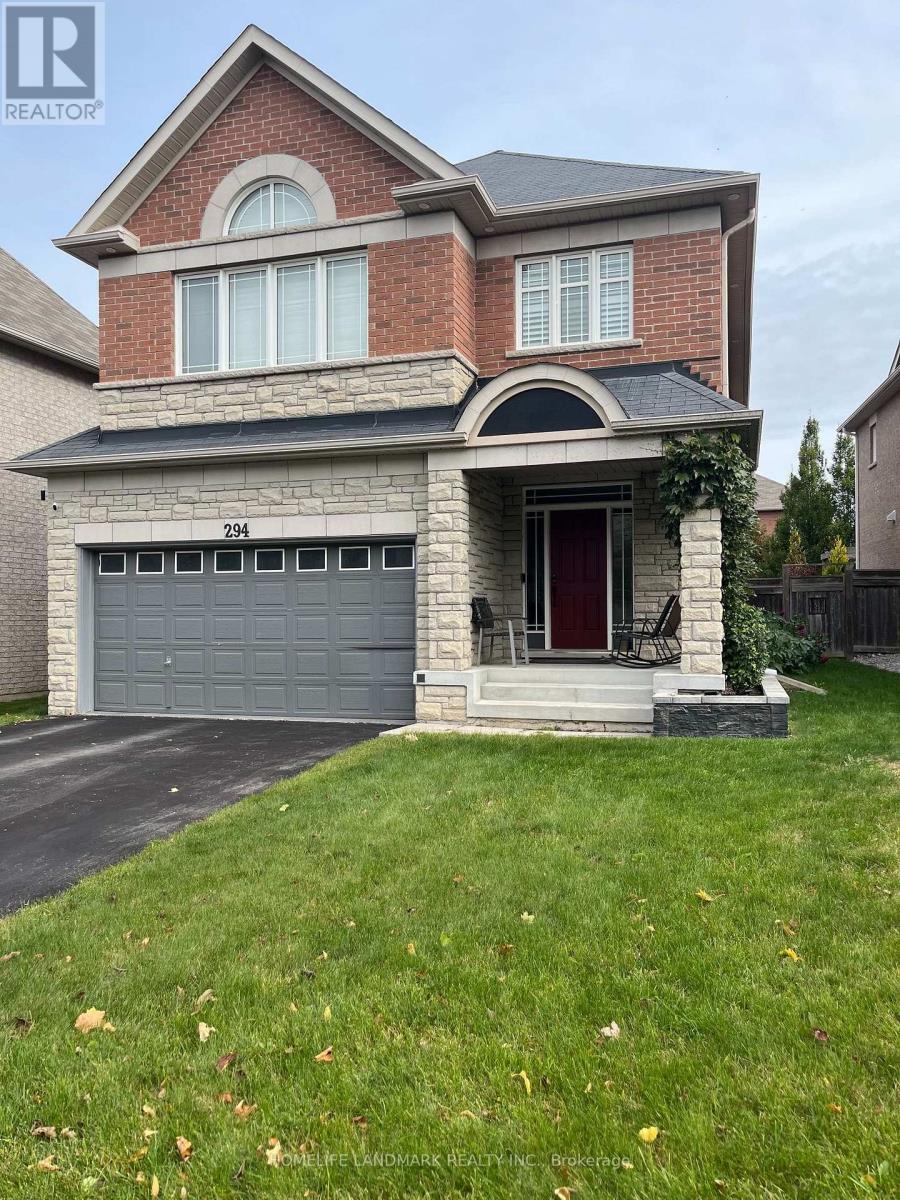 For Rent12 days10
 For Rent76 days7
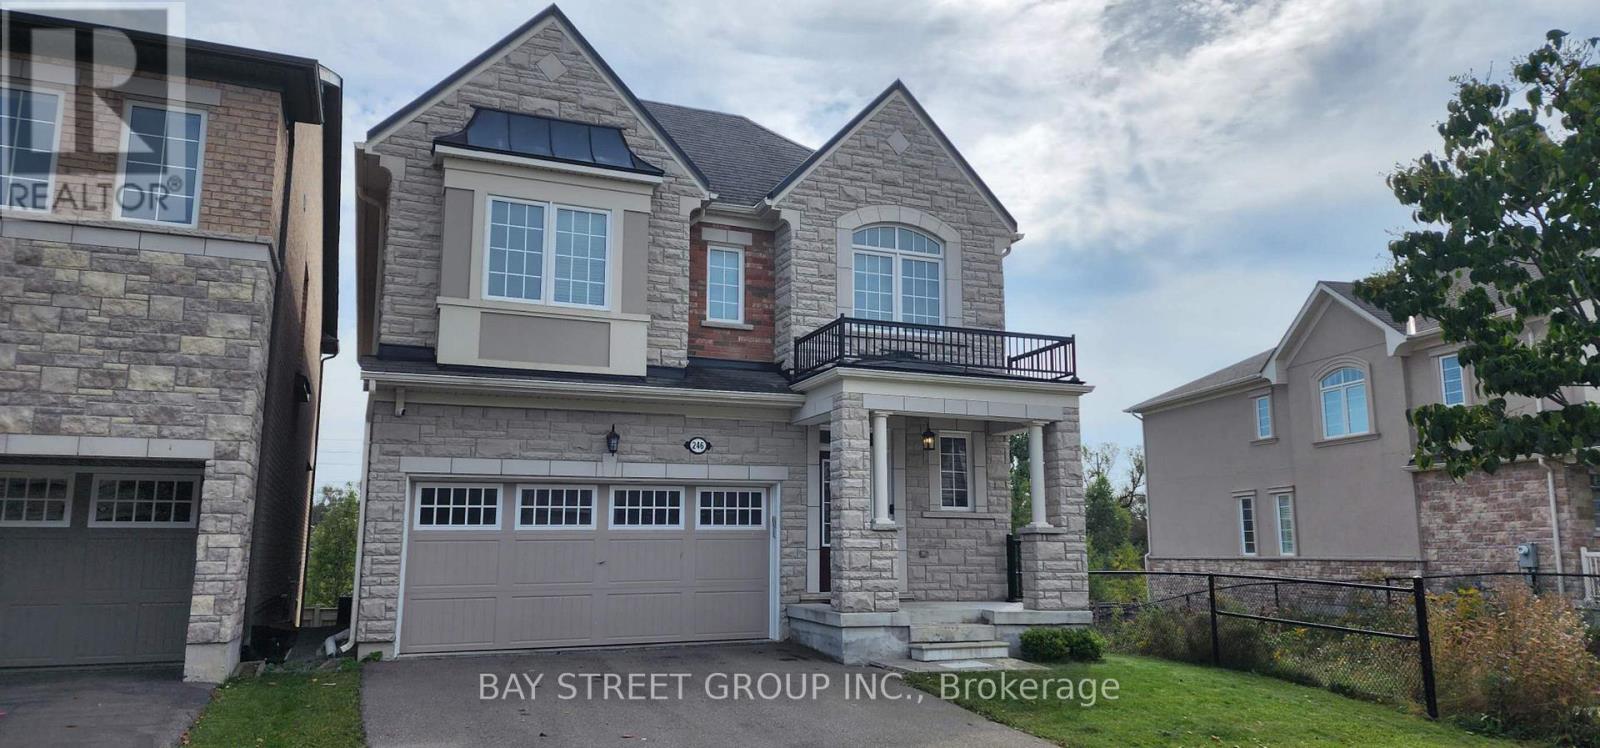 For Rent22 days28

The listing data above is provided under copyright by the Canadian Real Estate Association. While the information is considered reliable, its accuracy is not guaranteed by the Canadian Real Estate Association or getsetsold.ca. Neither getsetsold.ca nor its affiliates make any representations or warranties, express or implied, regarding the accuracy or completeness of the information presented here.