Get $3,250 Cash Back
264 PATTERSON STREET, New Tecumseth (Beeton) — listed at $1,300,000. Earn buyer cashback at closing. No catches, just more money in your pocket.
Beautifully appointed open-concept home offering nearly 2,400 sq. ft. of living space with 10-ft ceilings on a rare 50 x 140 ft lot in charming Beeton. This property provides exceptional privacy with distant rear neighbours and only five surrounding homes. Highlights include an extended driveway accommodating four vehicles, an oversized 2-car garage with mezzanine, and an upgraded kitchen featuring quartz countertops. The main level is enhanced by hardwood floors, a gas fireplace, pot lights, a walk-in pantry, new double front doors, dual side gates, and a walkout to a spacious deck ideal for entertaining. Recent upgrades elevate the home even further: a custom basement wet bar, built-in wine cellar, an additional room with in-law suite potential, fully renovated bathrooms-including a beautifully finished 4-piece with double vanity-a custom primary walk-in closet, freshly painted garage door, and exterior soffits with sleek embedded pot lights. Ideally located just minutes from Hwy 400/88, major routes 400, 27, and 9, and close to all amenities, shopping, parks, trails, schools, and the world-class Bond Head Golf Course, this home offers an exceptional lifestyle for both professionals, first-time buyers, and growing families. Don't miss the opportunity to make this beautiful property yours. (id:60164)
| Room | Level | Dimensions |
|---|---|---|
| Foyer | Main level | 1.83 x 1.83 meters |
| Recreational, Games room | Basement | 5.18 x 4.57 meters |
| Bedroom | Basement | 3.66 x 3.35 meters |
| Living room | Main level | 5.93 x 5.19 meters |
| Bathroom | Basement | 1.83 x 1.83 meters |
| Other | Basement | 1.52 x 1.52 meters |
| Kitchen | Main level | 4.05 x 3.48 meters |
| Eating area | Main level | 3.35 x 3.35 meters |
| Bathroom | Main level | 1.83 x 1.52 meters |
| Laundry room | Main level | 2.13 x 1.52 meters |
| Bedroom | Second level | 4.17 x 4.08 meters |
| Bedroom 2 | Second level | 4.5 x 4.17 meters |
| Primary Bedroom | Second level | 5.65 x 4.65 meters |
| Bathroom | Second level | 2.13 x 2.13 meters |
What's the parking situation?+
This property includes 6 spaces — Attached Garage, Garage.
How is the home heated? Is it efficient?+
Heating is forced air, natural gas. Gas heating is generally the most cost-efficient option in Ontario winters.
Is there air conditioning?+
Yes — central air conditioning cooling is in place.
Is 264 PATTERSON STREET a good fit for a growing family?+
With 4 bedrooms and 4 bathrooms, there's room for kids plus a guest room or home office. The 2-storey layout keeps living and sleeping areas separated.
Does it have a basement, and is it finished?+
Yes — Finished, Full. A finished basement adds meaningful living space beyond the listed square footage.
What are the ongoing costs beyond the mortgage?+
Budget for annual property taxes of $5,433, heating is forced air, natural gas. Always verify the latest figures with your agent before making an offer — these change yearly.
Ask About This Property
Nearby Places
Searching nearby places…
Similar listings
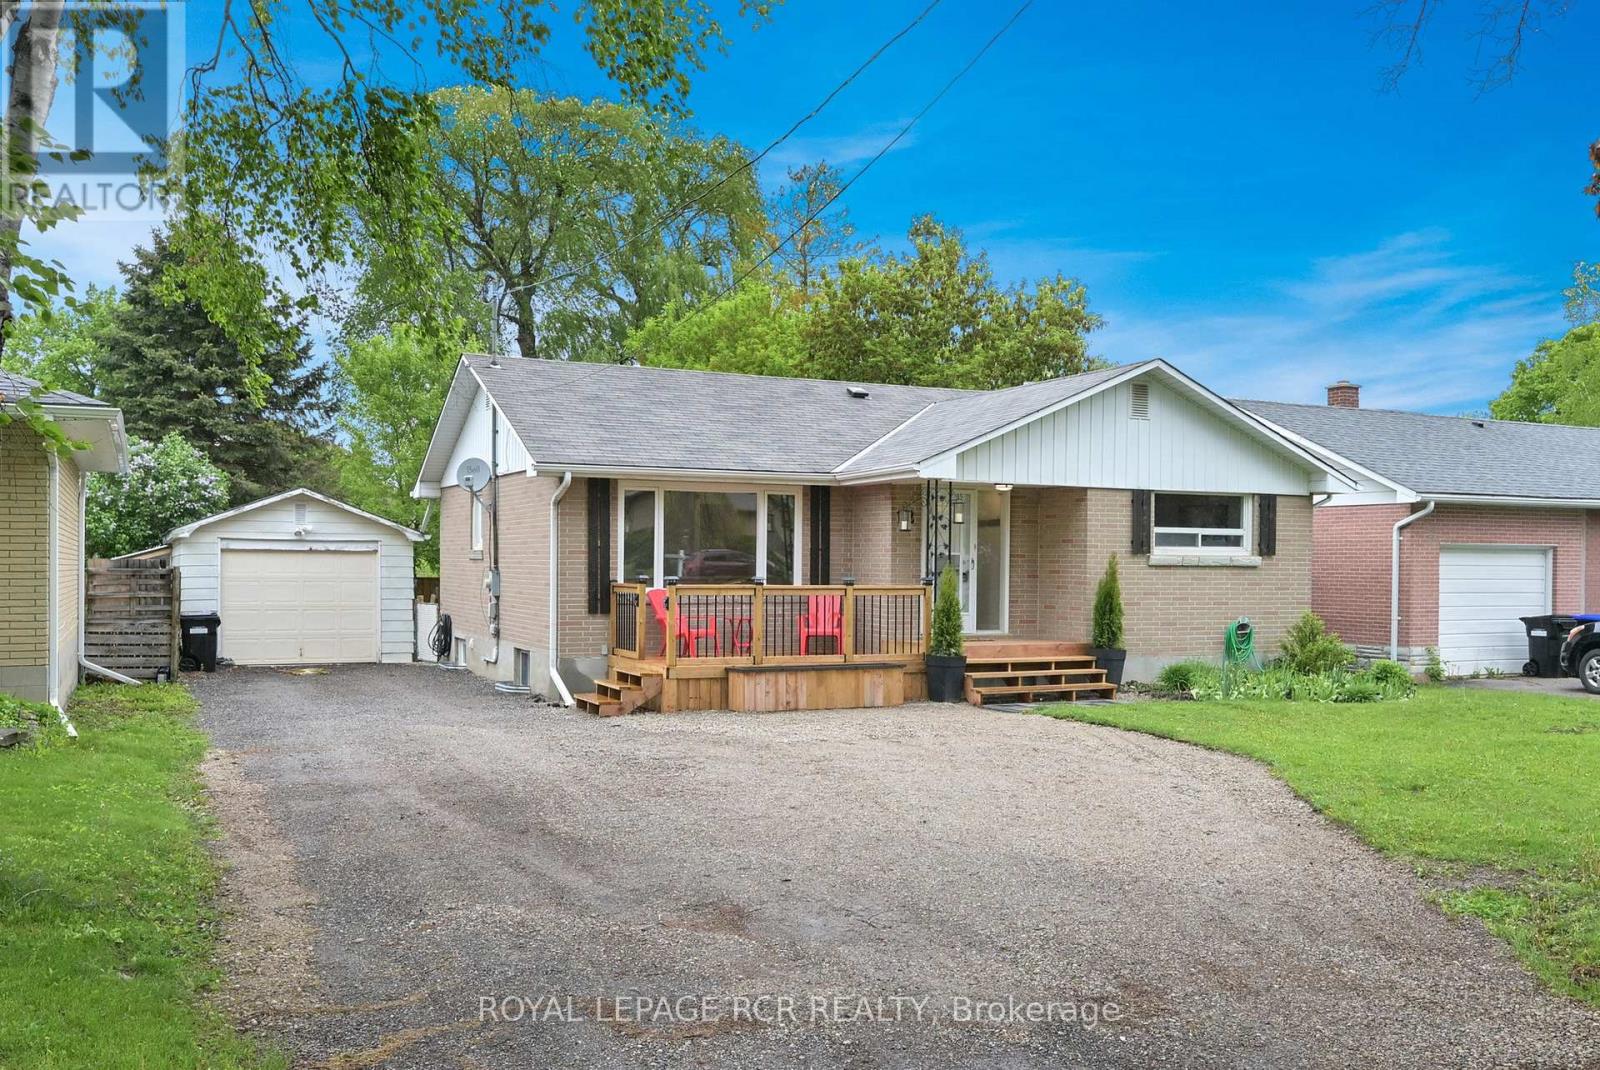 For Sale21 days23
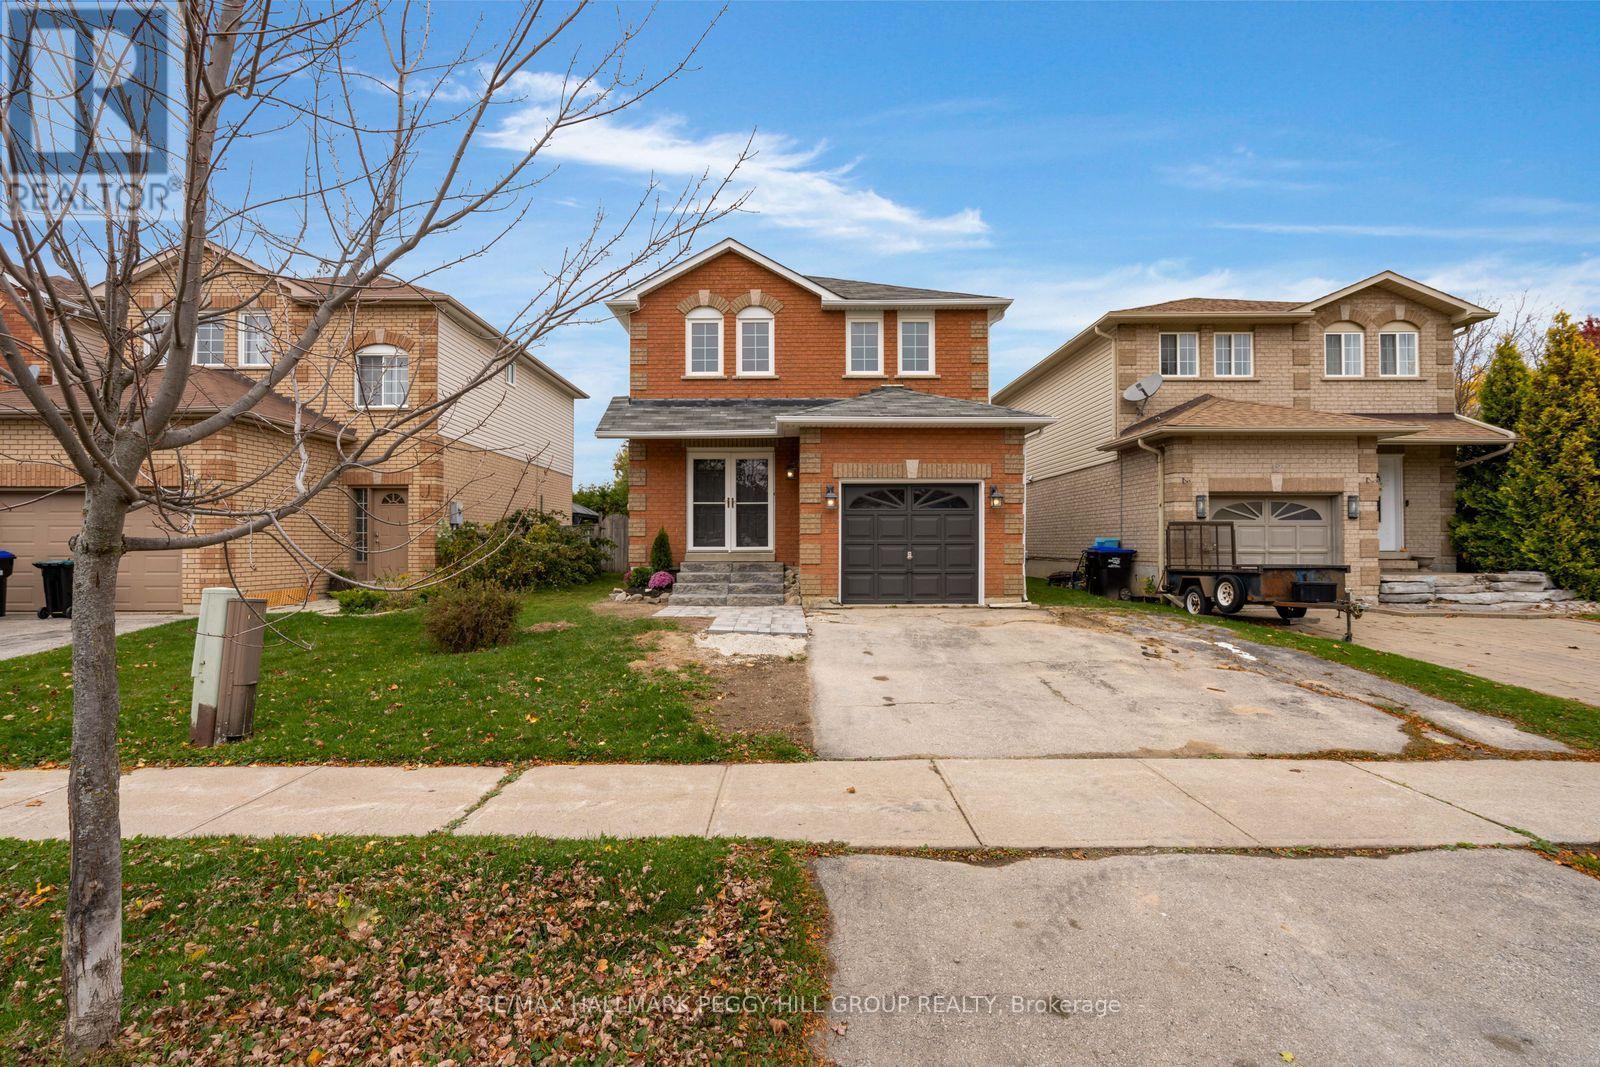 For Sale2 days20
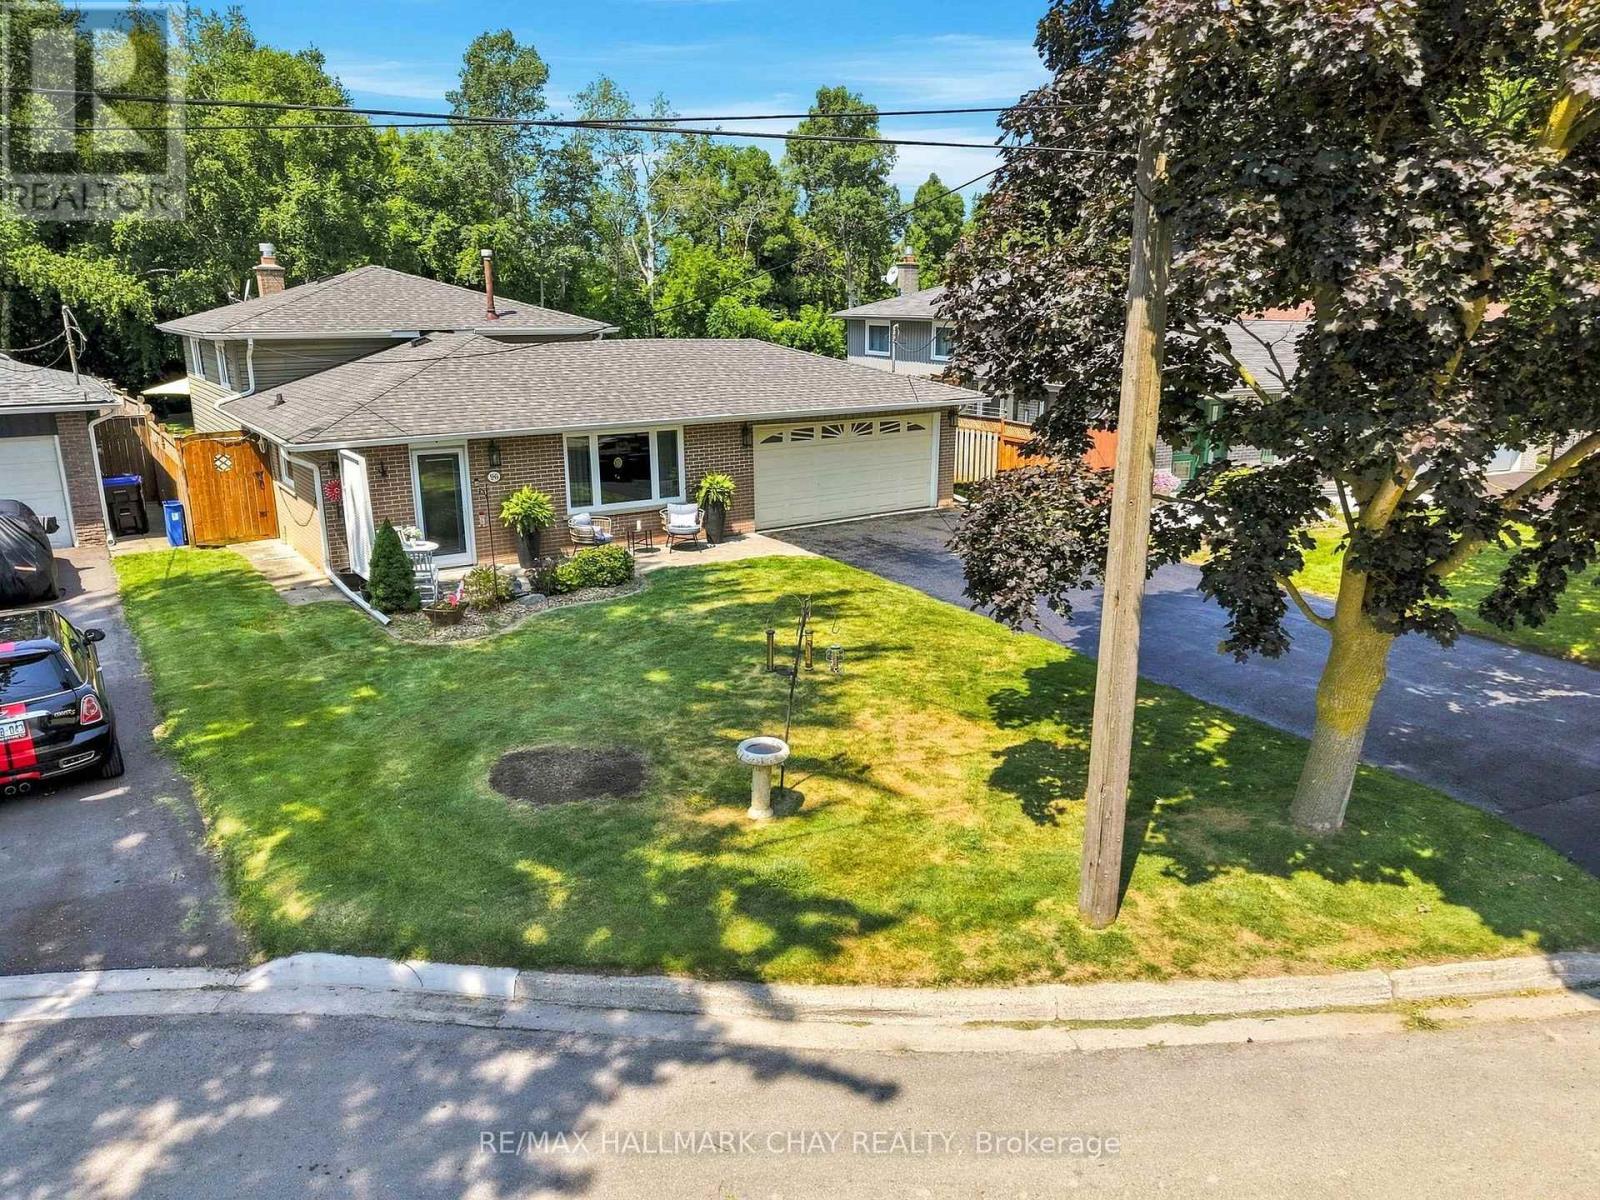 For Sale30 days50
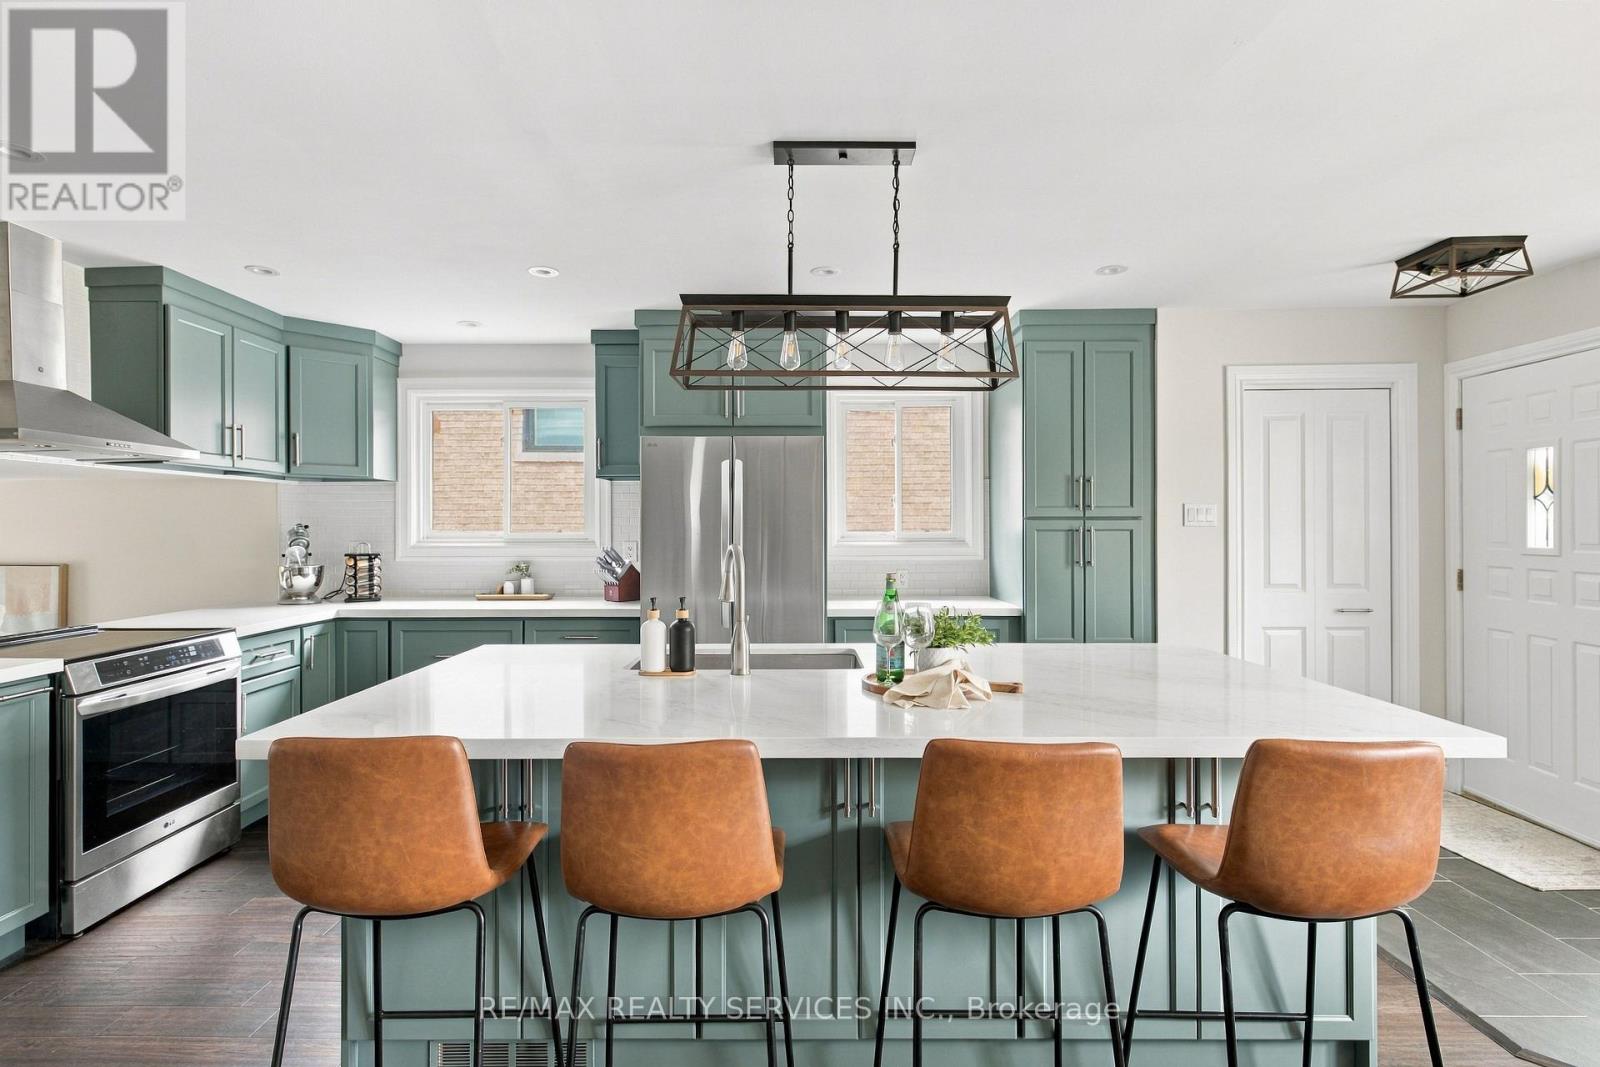 For Sale22 days23

The listing data above is provided under copyright by the Canadian Real Estate Association. While the information is considered reliable, its accuracy is not guaranteed by the Canadian Real Estate Association or getsetsold.ca. Neither getsetsold.ca nor its affiliates make any representations or warranties, express or implied, regarding the accuracy or completeness of the information presented here.