Get $2,373 Cash Back
60 HILLVIEW DRIVE, Newmarket (Bristol-London) — listed at $949,000. Earn buyer cashback at closing. No catches, just more money in your pocket.
(STEP INSIDE) Walk through the front door & the whole main floor opens up in front of you. This detached bungalow on Hillview Dr pairs an updated, open-concept main level with a finished basement that has its own separate entrance & second kitchen. Live on one floor, bring family close, or offset the mortgage with rental income. Vacant & ready for its next owner. (MAIN LEVEL) The tile foyer with pot lights sets a bright first impression, with a 2pc powder room close by. Laminate flooring & pot lights carry through the living & dining room, anchored by a large window overlooking the front yard. It is the kind of space where a holiday dinner never feels crowded. The modern kitchen has Corian countertops, a centre island, built-in microwave, fridge, stove & dishwasher. Morning coffee at the island quickly becomes a habit. The primary bedroom has a closet, a 3pc ensuite with stand-up shower & a walkout to the deck. A second bedroom with closet overlooks the backyard, & a den with built-in shelving works well as a home office. A 5pc main bath rounds out the level. (LOWER LEVEL) A separate entrance leads to a finished lower level with laminate flooring. The open-concept rec room sits next to a full second kitchen with fridge, stove, oven, microwave, range hood & a large window. Two bedrooms, the larger with two windows, & a 3pc bath complete the space. Laundry is combined with the utility room, with washer, dryer & tankless water heater. Set up for extended family, a teen suite or income potential. (LOCATION) Located in Newmarket's established Bristol-London neighbourhood, close to Fairy Lake, the Nokiidaa Trail & historic Main Street shops & restaurants. Upper Canada Mall, Southlake Regional Health Centre & Newmarket GO are all close by, with easy access to Yonge St, Davis Dr & Hwy 404. Public & Catholic schools & parks nearby make this a neighbourhood families stay in for years. (id:60164)
| Room | Level | Dimensions |
|---|---|---|
| Foyer | Ground level | 3.563 x 2.27 meters |
| Recreational, Games room | Basement | 5.142 x 3.351 meters |
| Kitchen | Basement | 5.06 x 2.406 meters |
| Bathroom | Basement | 2.335 x 1.981 meters |
| Bedroom | Basement | 5.144 x 3.832 meters |
| Bedroom 2 | Basement | 2.827 x 2.295 meters |
| Laundry room | Basement | 3.355 x 3.061 meters |
| Partial bathroom | Ground level | 1.259 x 1.25 meters |
| Kitchen | Ground level | 5.787 x 2.903 meters |
| Living room | Ground level | 6.407 x 4.05 meters |
| Dining room | Ground level | 6.407 x 4.05 meters |
| Bathroom | Ground level | 2.816 x 1.5 meters |
| Primary Bedroom | Ground level | 4.16 x 2.88 meters |
| Bathroom | Ground level | 1.792 x 1.236 meters |
| Bedroom 2 | Ground level | 3.859 x 2.342 meters |
| Den | Ground level | 2.806 x 2.099 meters |
Does it have a basement, and is it finished?+
Yes — Finished, Separate entrance, N/A, N/A. A finished basement adds meaningful living space beyond the listed square footage.
Is 60 HILLVIEW DRIVE a good fit for a growing family?+
With 4 bedrooms and 4 bathrooms, there's room for kids plus a guest room or home office.
How is the home heated? Is it efficient?+
Heating is forced air, natural gas. Gas heating is generally the most cost-efficient option in Ontario winters.
Could this work as an investment property?+
The basement description mentions: Finished, Separate entrance, N/A, N/A. If it has a separate entrance, there may be rental income potential — but verify zoning and whether a legal second unit is permitted in Newmarket (Bristol-London) before counting on it.
What's the parking situation?+
This property includes 7 spaces — Attached Garage, Garage.
What are the ongoing costs beyond the mortgage?+
Budget for annual property taxes of $6,084.08, heating is forced air, natural gas. Always verify the latest figures with your agent before making an offer — these change yearly.
Ask About This Property
Nearby Places
Searching nearby places…
Benchmark price · Updated 2026-09
Year over year
Past 10 years
Similar listings
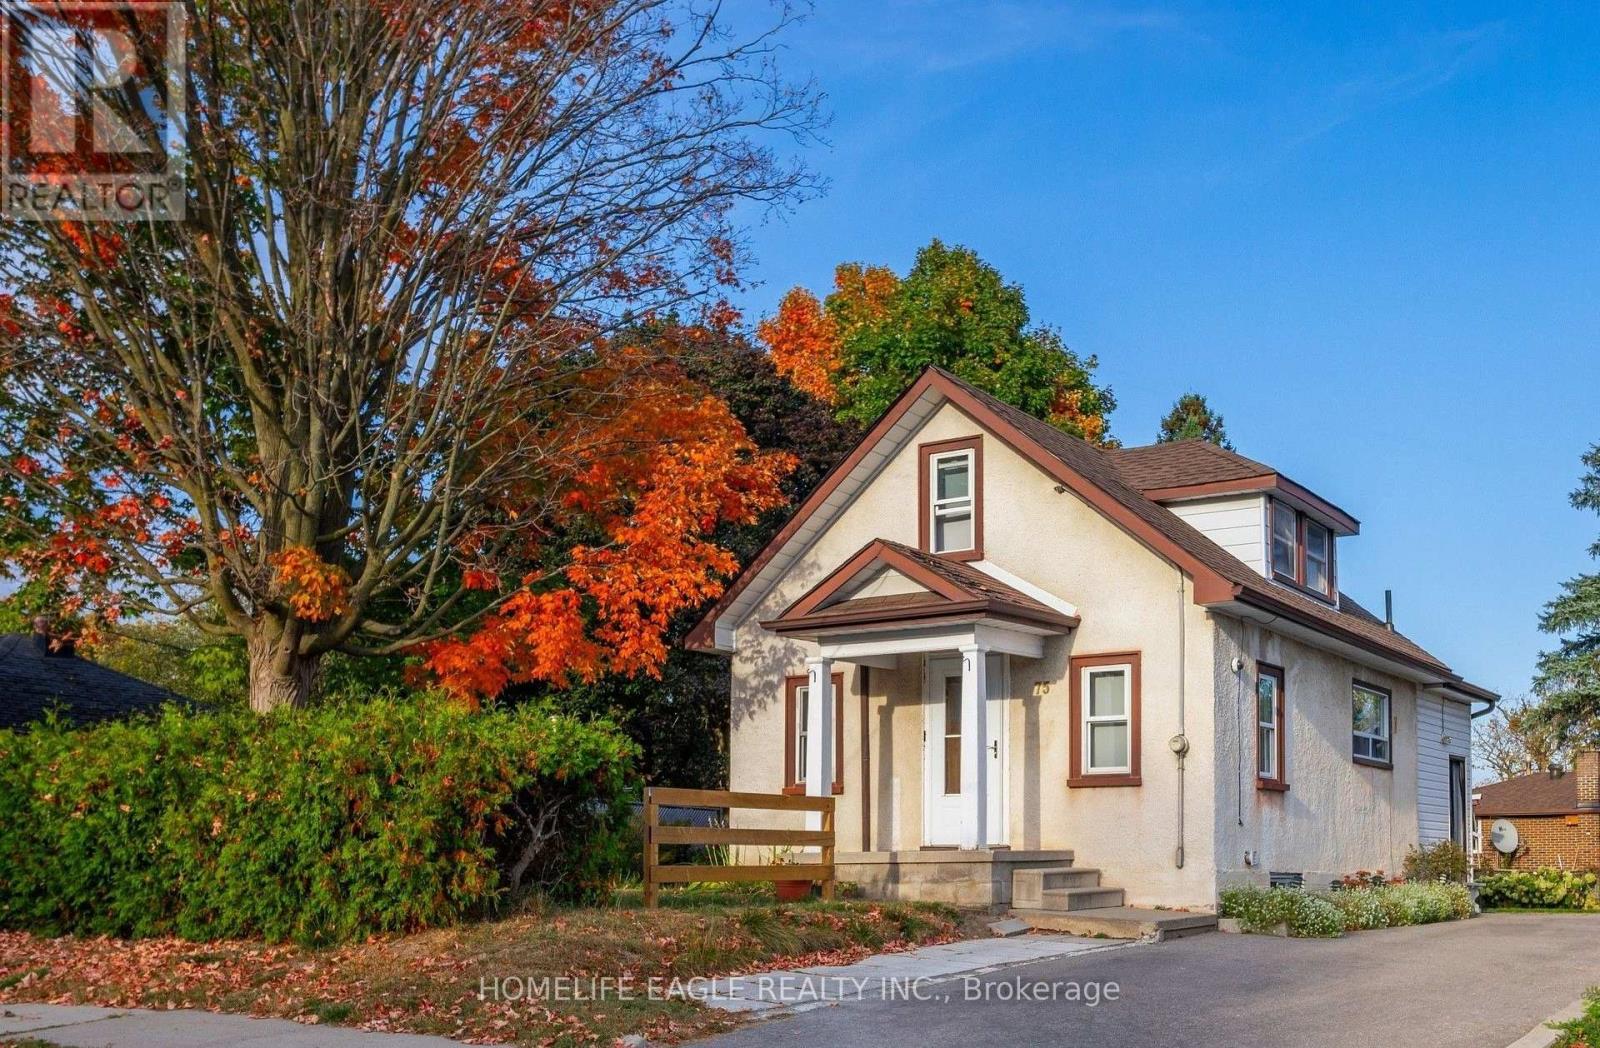 For Sale23 days28
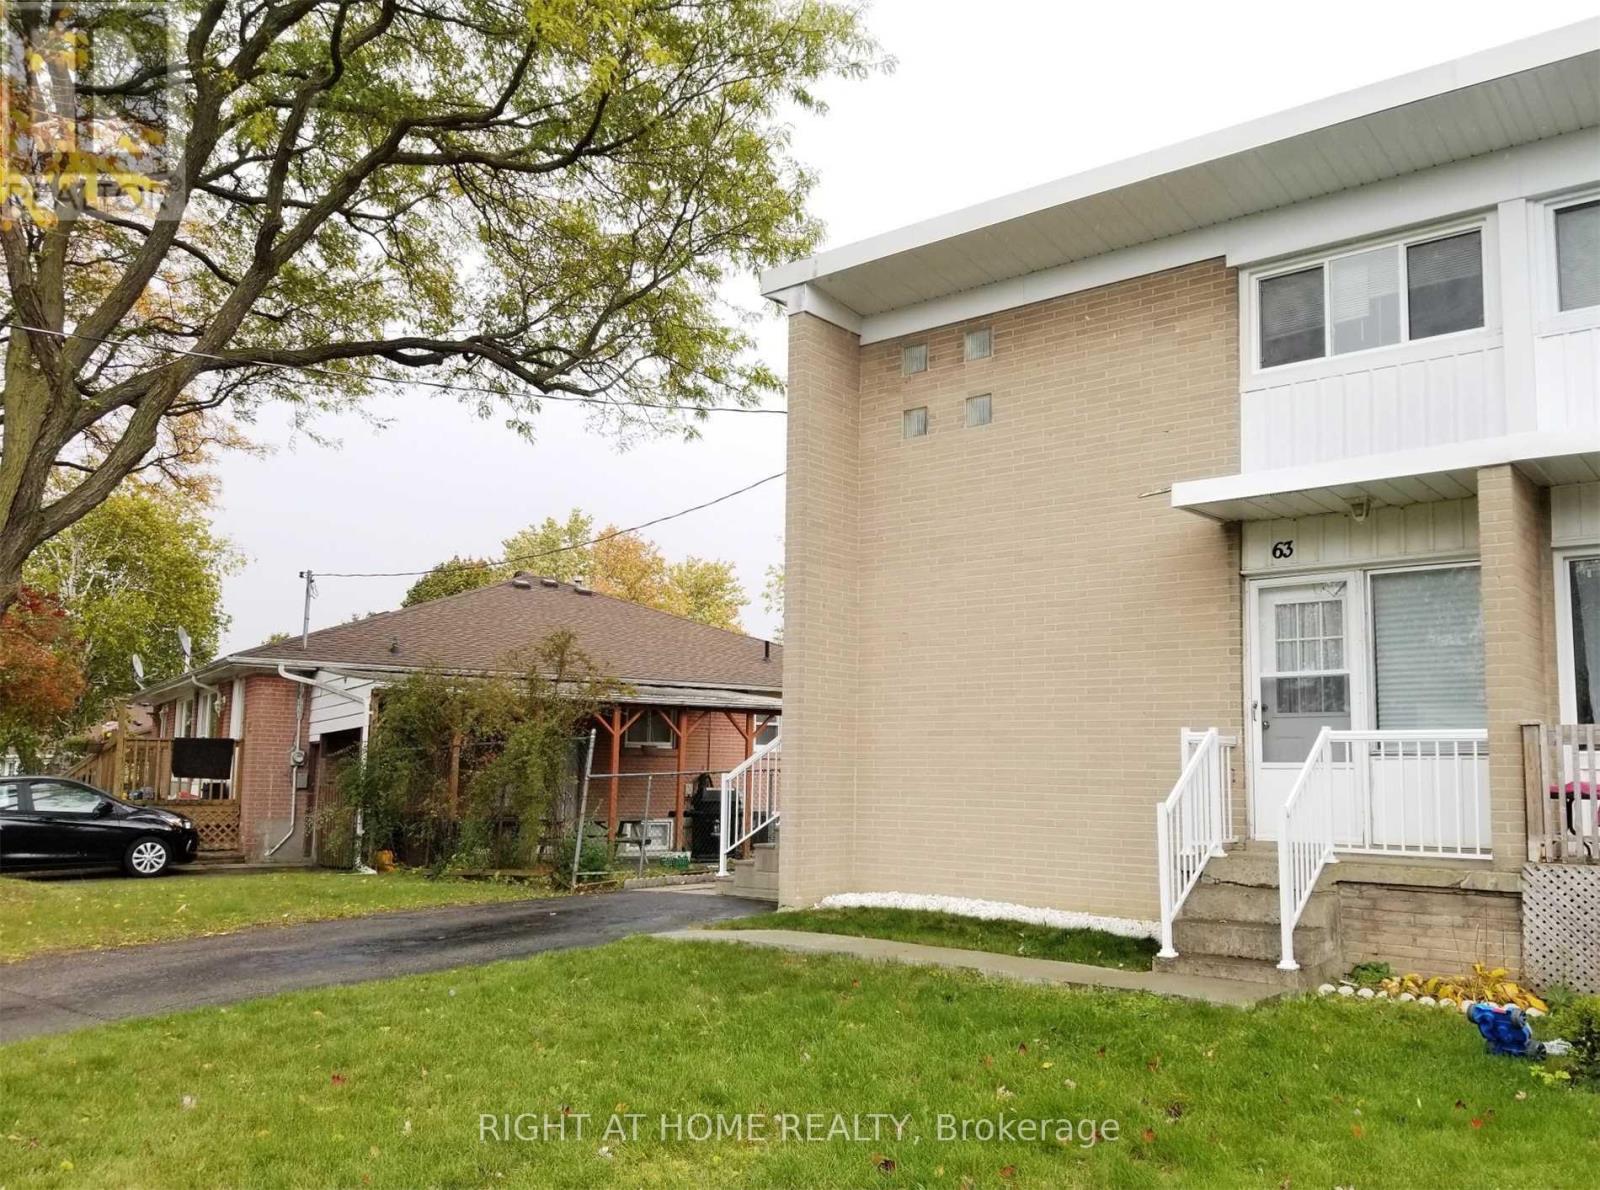 For Sale8 days15
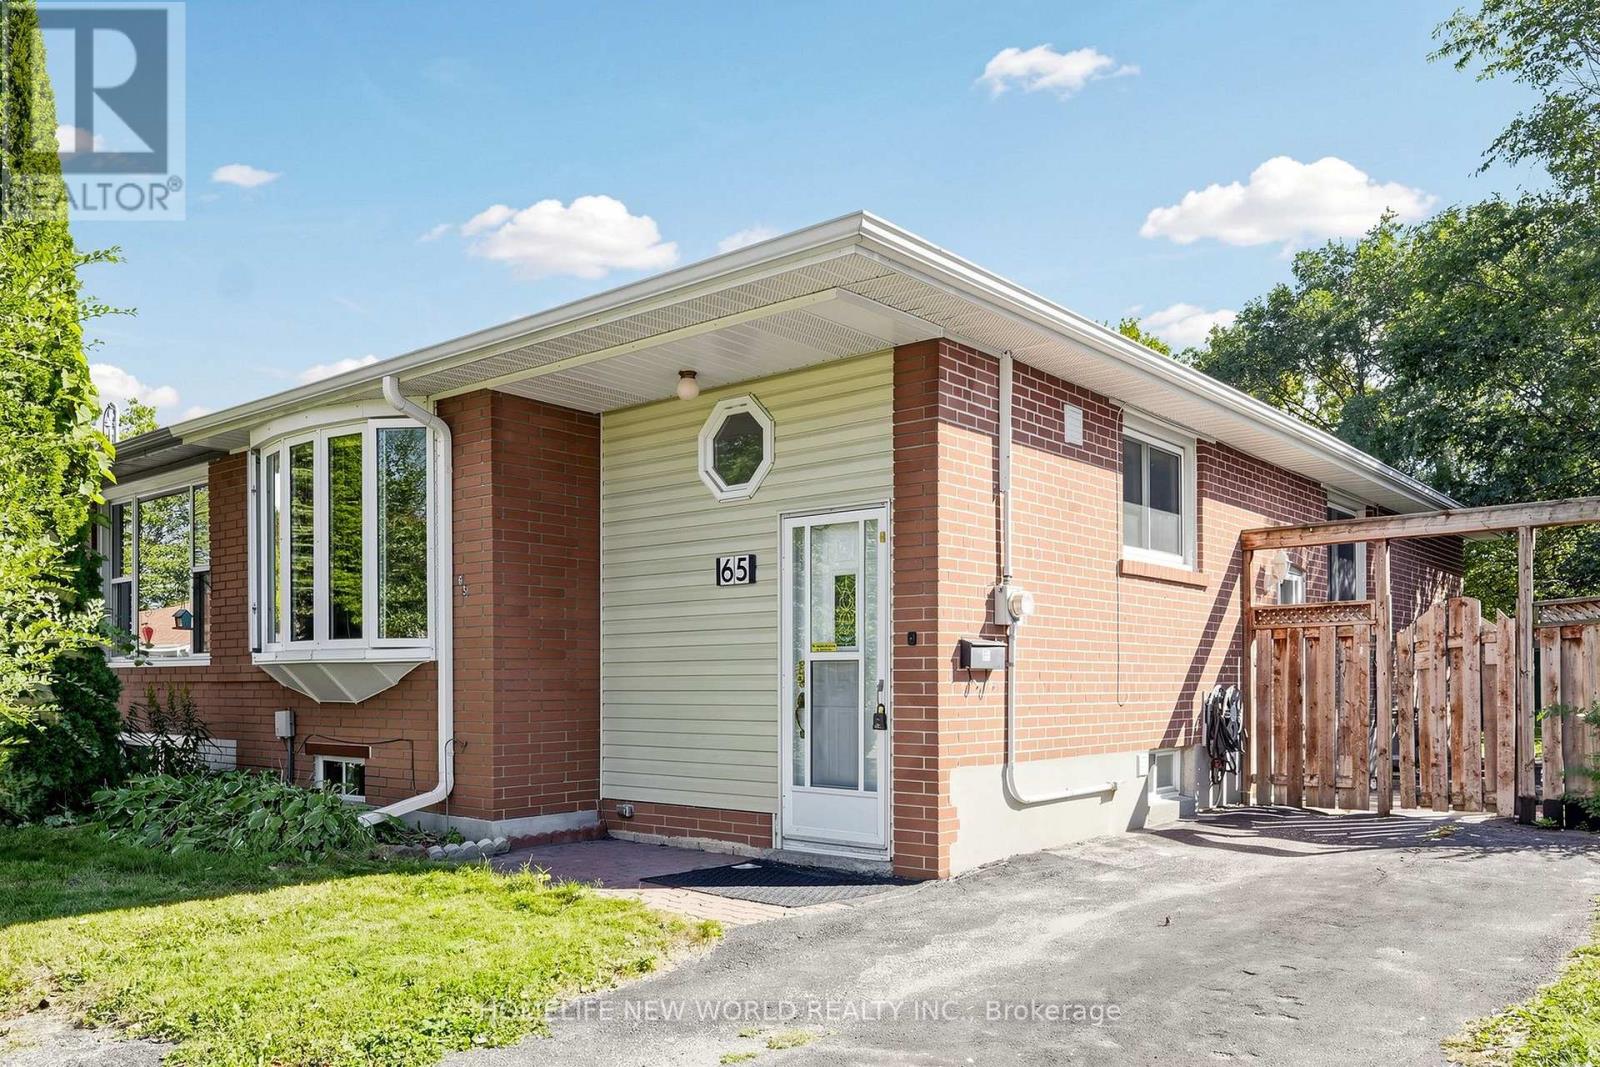 For Sale25 days42
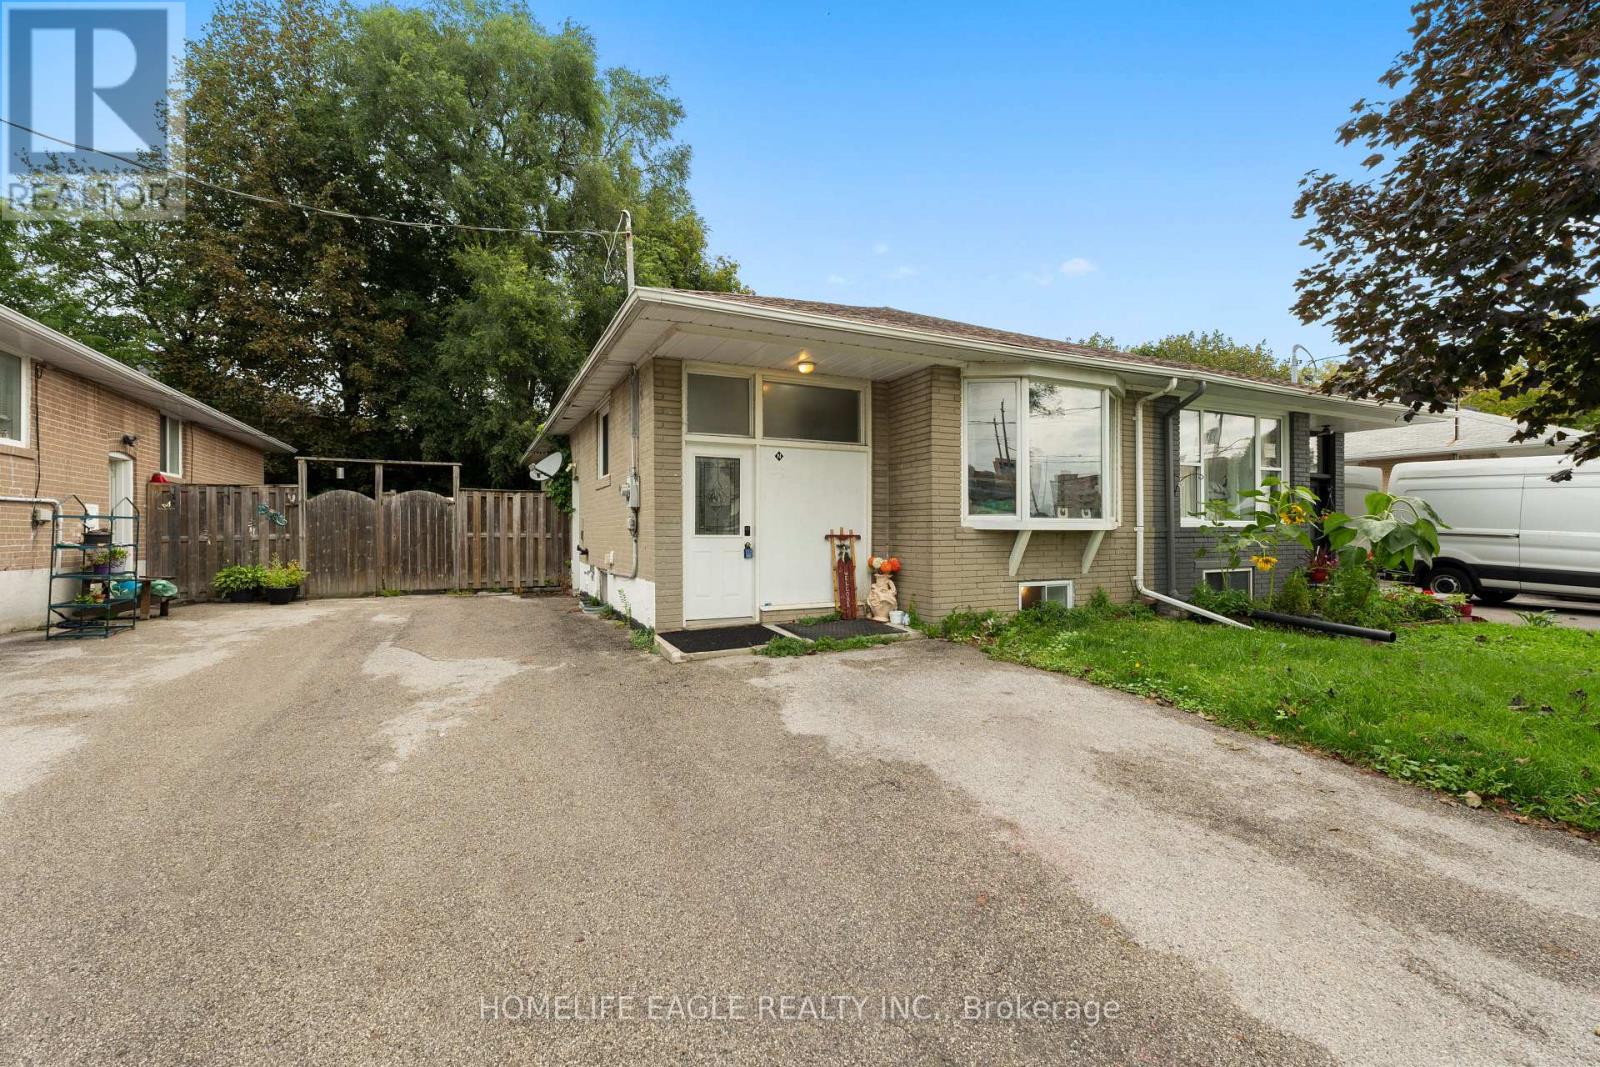 For Sale36 days19

The listing data above is provided under copyright by the Canadian Real Estate Association. While the information is considered reliable, its accuracy is not guaranteed by the Canadian Real Estate Association or getsetsold.ca. Neither getsetsold.ca nor its affiliates make any representations or warranties, express or implied, regarding the accuracy or completeness of the information presented here.