Get $1,500 Cash Back
410 KING WILLIAM STREET, Hamilton (Landsdale) — listed at $599,999. Earn buyer cashback at closing. No catches, just more money in your pocket.
BUILT IN 2006 - A RARE FIND IN THIS ESTABLISHED HAMILTON NEIGHBOURHOOD! Why take on the potential upkeep and renovation needs of a century-old home when you can own a comparatively newer, BEAUTIFULLY RENOVATED and MOVE-IN-READY semi-detached home? Welcome to 410 King William St - an exceptional opportunity, especially for FIRST-TIME HOME BUYERS. While much of the surrounding neighbourhood is characterized by older and century homes, this property was BUILT IN 2006, offering buyers the opportunity to own a significantly newer home while still enjoying the character, convenience and established surroundings of central Hamilton.Featuring 3 bedrooms, a bright and functional layout and a beautifully updated interior, the work has already been done. Simply move in and enjoy - no immediate renovations and no additional money needed to make this home your own. Enjoy a private backyard ideal for BBQs, entertaining or relaxing outdoors, along with a FULL HEIGHT BASEMENT offering additional space and future possibilities.The convenient location puts you close to Downtown Hamilton, schools, parks, shopping, restaurants, cafés and public transit, with easy access to the King Street corridor and Hamilton's developing LRT route.For buyers who love the convenience of an established Hamilton neighbourhood but would prefer a NEWER BUILT HOME, this property offers a compelling combination: BUILT IN 2006 + FULLY RENOVATED + MOVE-IN READY + CENTRAL LOCATION. A fantastic opportunity to stop renting, start building equity and move into a home that's ready for you from Day One. (id:60164)
| Room | Level | Dimensions |
|---|---|---|
| Foyer | Main level | 1 x 1.24 meters |
| Bedroom | Basement | 4.85 x 2.62 meters |
| Utility room | Second level | 3.56 x 2.69 meters |
| Living room | Main level | 6.96 x 3.96 meters |
| Partial bathroom | Main level | 1.55 x 1.55 meters |
| Kitchen | Main level | 5.11 x 2.36 meters |
| Dining room | Main level | 5.11 x 2.44 meters |
| Foyer | Second level | 3.61 x 2.18 meters |
| Primary Bedroom | Second level | 4.52 x 3.45 meters |
| Bedroom 2 | Second level | 4.09 x 2.62 meters |
| Bedroom 3 | Second level | 4.09 x 2.49 meters |
| Bathroom | Second level | 2.9 x 1.5 meters |
How is the home heated? Is it efficient?+
Heating is forced air, natural gas. Gas heating is generally the most cost-efficient option in Ontario winters.
How is the space laid out across floors?+
This is a 2-storey single family. The 4 bedrooms and 2 bathrooms are typically split with living areas on the main floor and bedrooms above — confirm the exact layout during a showing.
Does it have a basement, and is it finished?+
Yes — Finished, N/A. A finished basement adds meaningful living space beyond the listed square footage.
Is there air conditioning?+
Yes — central air conditioning cooling is in place.
What's the parking situation?+
This property includes 2 spaces — No Garage.
What are the ongoing costs beyond the mortgage?+
Budget for annual property taxes of $3,348, heating is forced air, natural gas. Always verify the latest figures with your agent before making an offer — these change yearly.
Ask About This Property
Nearby Places
Searching nearby places…
Benchmark price · Updated 2026-09
Year over year
Past 10 years
Similar listings
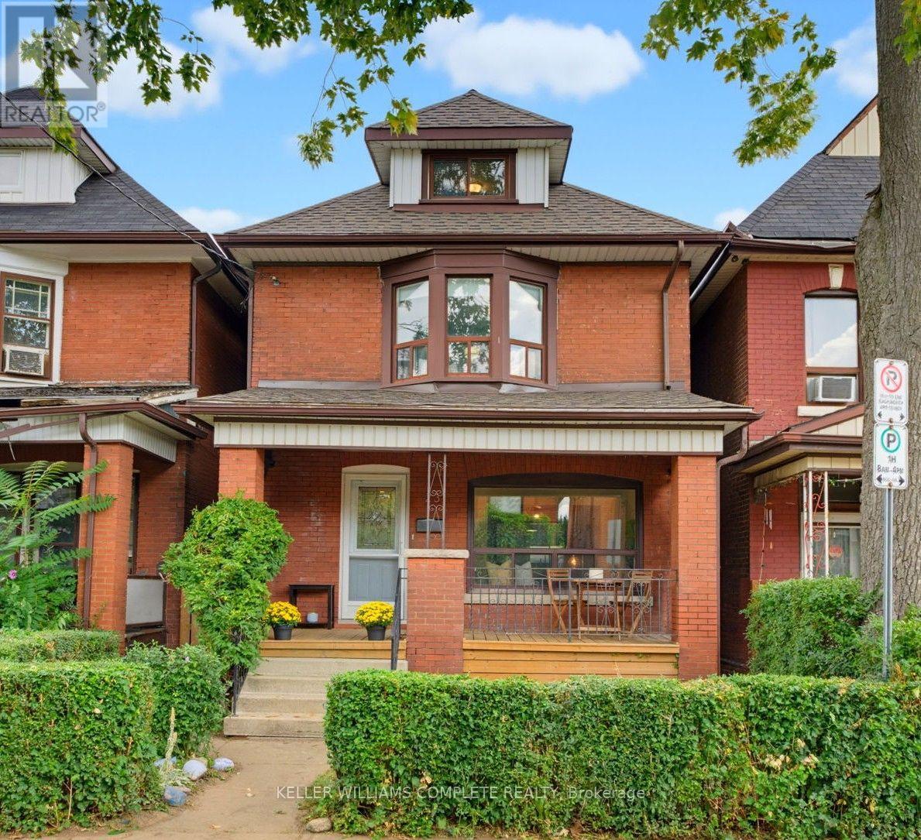
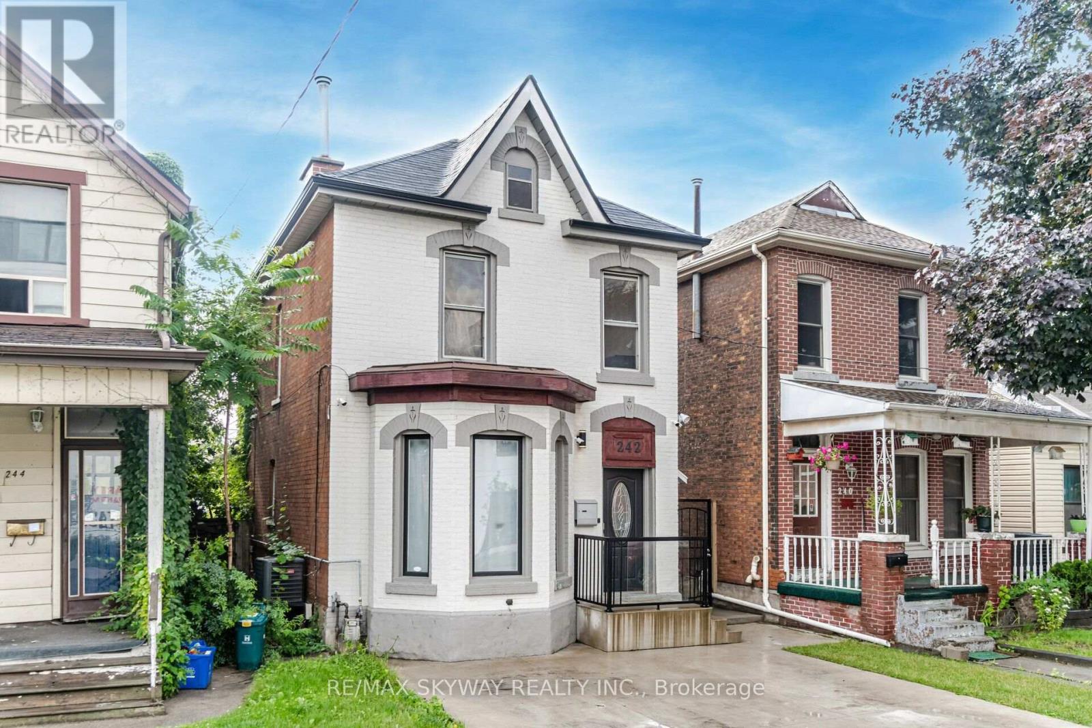
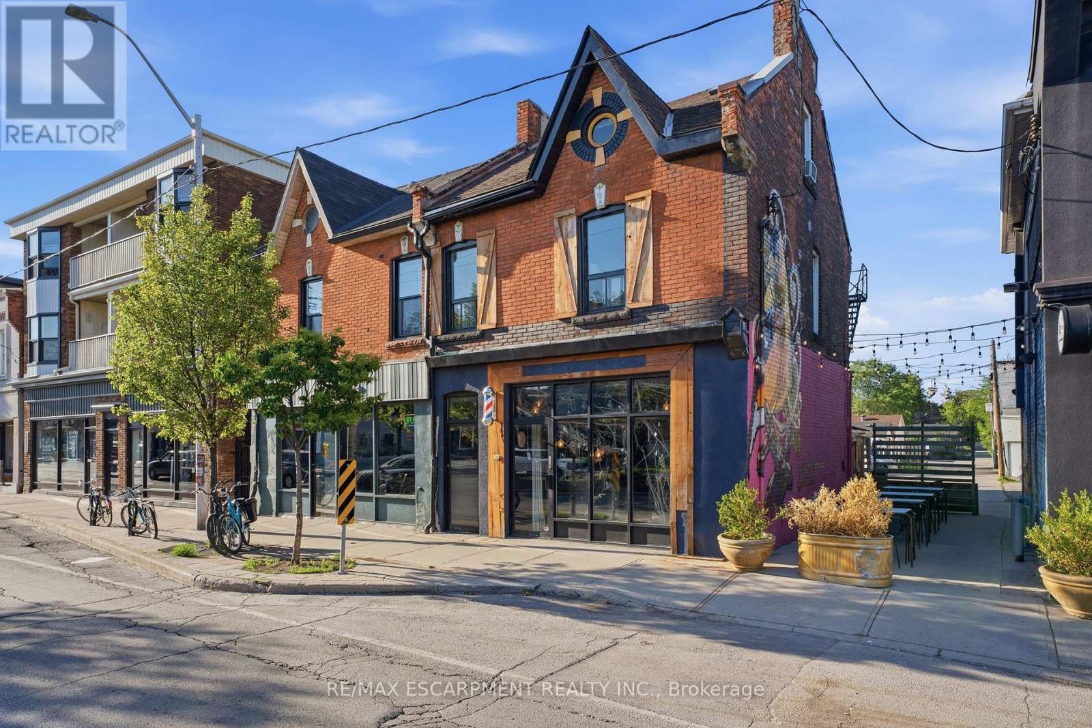
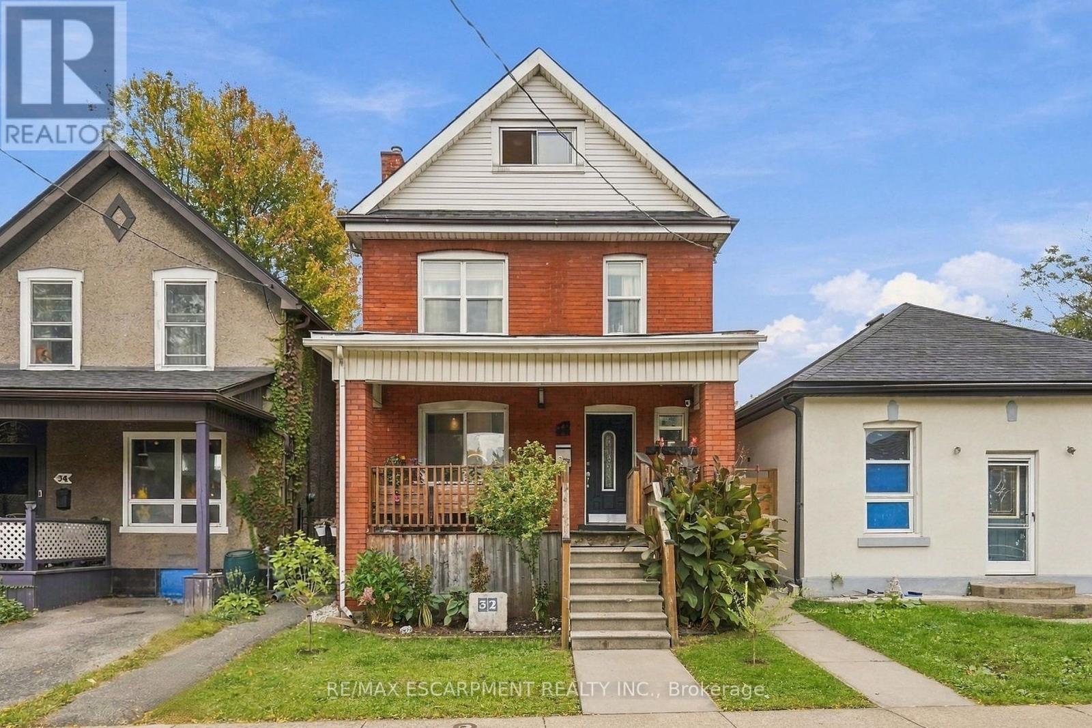
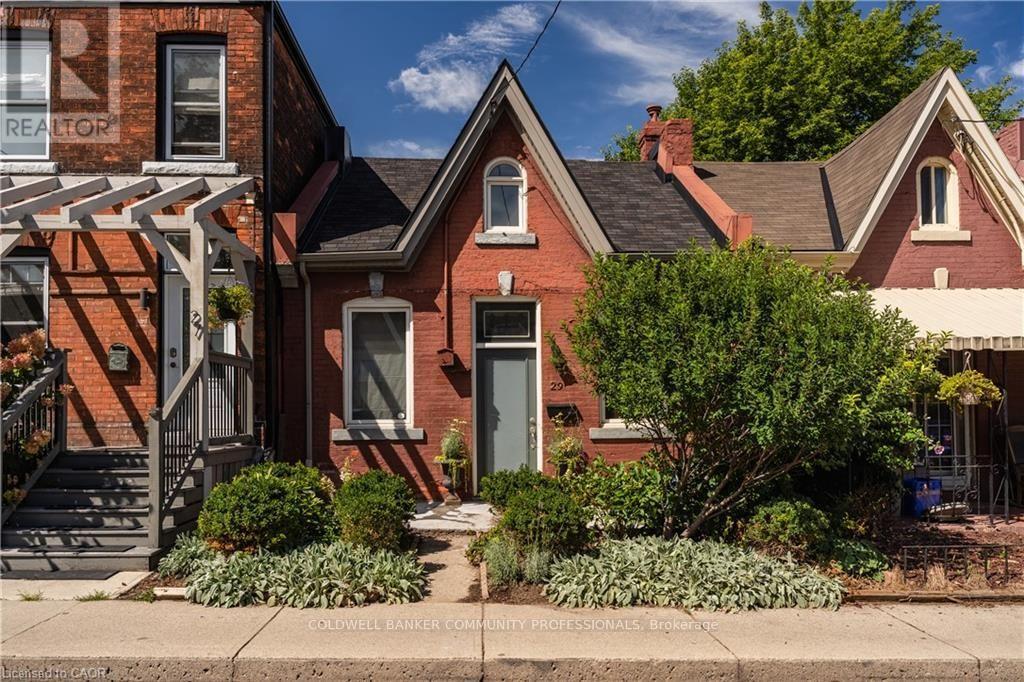

 For Sale68 days13
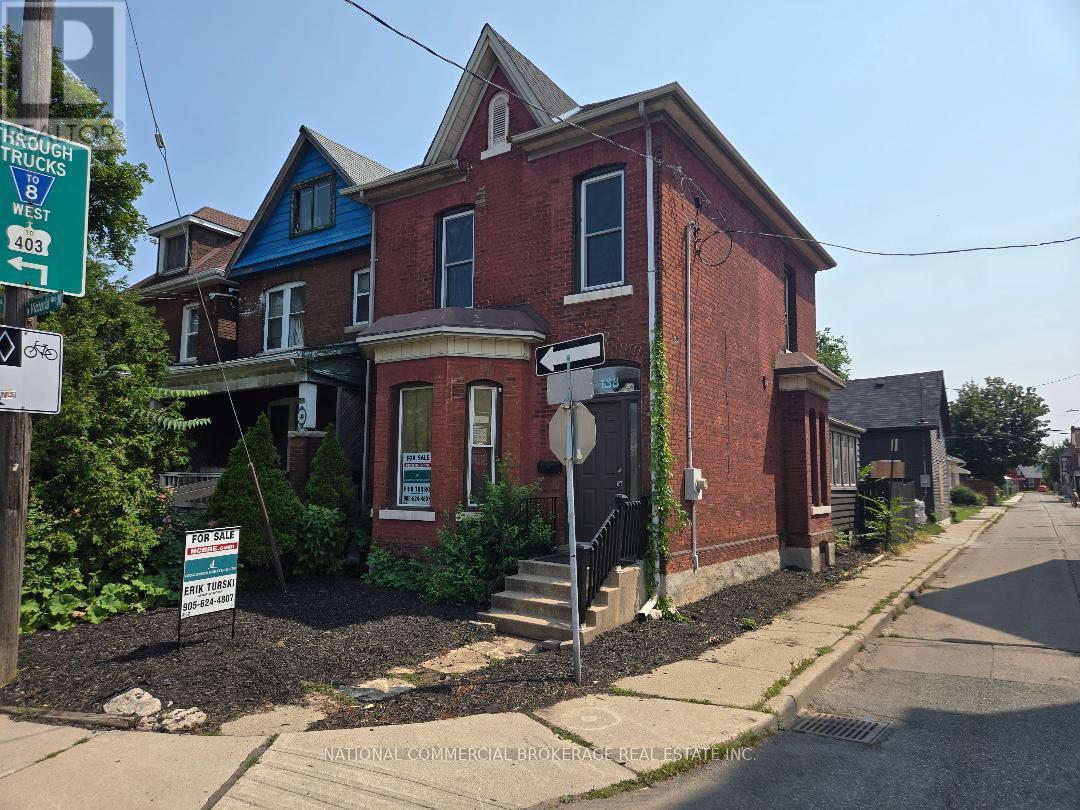
 For Sale31 days14
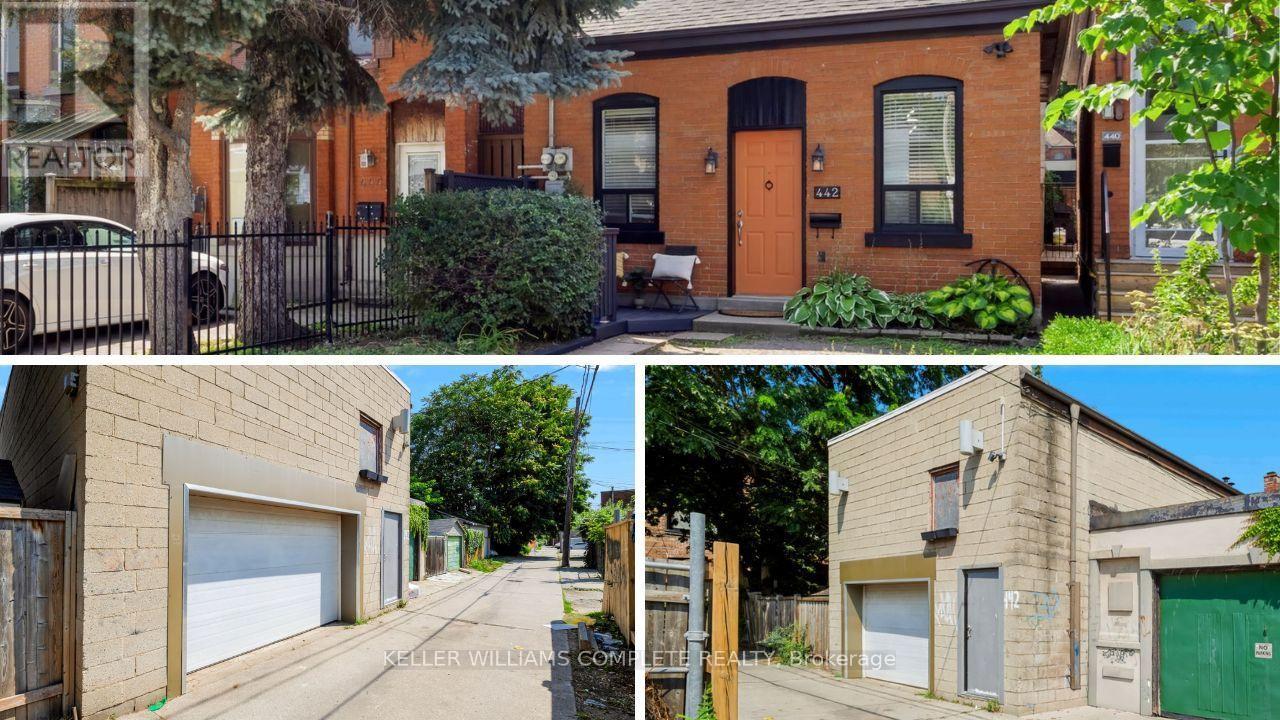
 For Sale79 days40
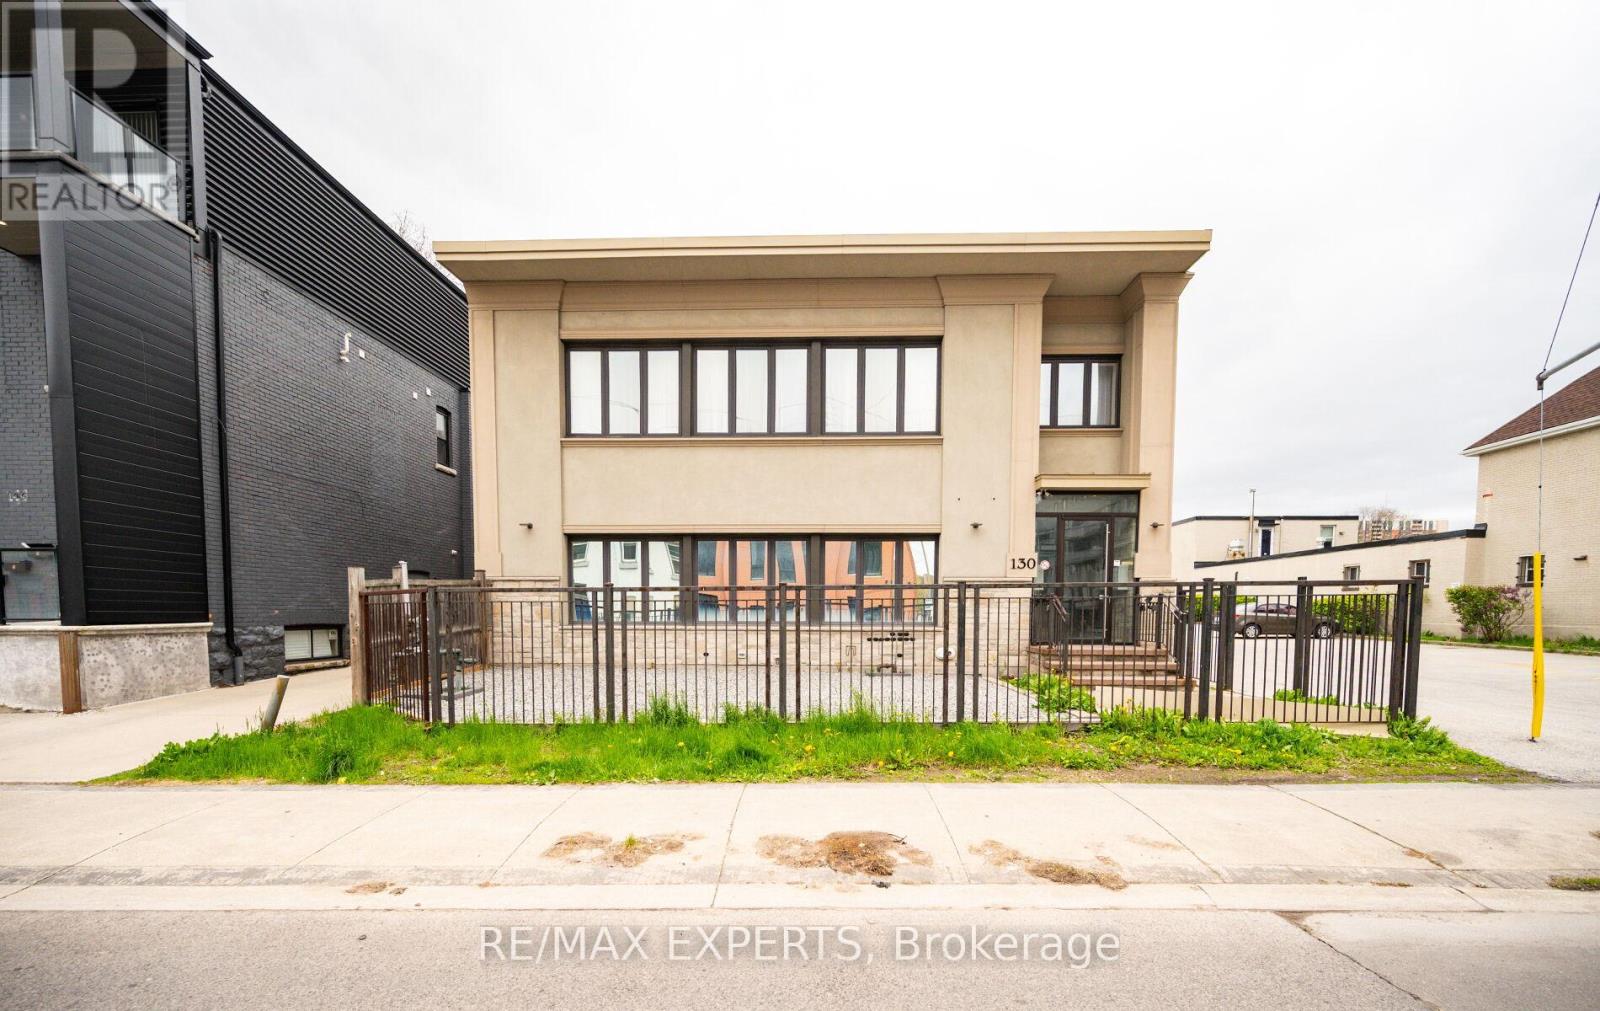
 For Sale24 days30

The listing data above is provided under copyright by the Canadian Real Estate Association. While the information is considered reliable, its accuracy is not guaranteed by the Canadian Real Estate Association or getsetsold.ca. Neither getsetsold.ca nor its affiliates make any representations or warranties, express or implied, regarding the accuracy or completeness of the information presented here.