Get $6,975 Cash Back
9 CHESHIRE DRIVE, Toronto (Princess-Rosethorn) — listed at $2,790,000. Earn buyer cashback at closing. No catches, just more money in your pocket.
The Executive Masterpiece, Stunning 4+1 bed, 5-bath luxury home on a premium pie-shaped lot in prime Etobicoke. This meticulously designed residence features a breathtaking Great Room with20ft ceilings, gas fireplace, and a renovated private office with custom cabinetry. A chef's kitchen boasts custom millwork, KitchenAid appliances , pot filler, and island prep sink. The walk-up basement (ideal nanny suite) is an entertainer's dream with heated floors, a 400+bottle wine cabinet , home theatre ,92" screen, and a granite bar with a Marvel dual-keg tap. The resort-style backyard features a Gibsan Ozonator pool and spillover hot tub, IPE wood deck, and custom gas firepit. Peace of mind is guaranteed with a full-house Generac back up generator, backwater valve, sump pump and professional landscaping with a full sprinkler system. (id:60164)
| Room | Level | Dimensions |
|---|---|---|
| Family room | Main level | 5.35 x 4.2 meters |
| Office | Main level | 3.41 x 2.94 meters |
| Kitchen | Main level | 5.99 x 4.17 meters |
| Sitting room | Lower level | 5.03 x 4.13 meters |
| Recreational, Games room | Lower level | 4.11 x 6.02 meters |
| Media | Lower level | 6.93 x 3.81 meters |
| Bedroom 2 | Upper Level | 3.96 x 4.94 meters |
| Bedroom 4 | Upper Level | 4.06 x 3.66 meters |
| Dining room | Main level | 4.54 x 3.48 meters |
| Foyer | Main level | 6.27 x 2.22 meters |
| Primary Bedroom | Upper Level | 5.15 x 4.28 meters |
| Bedroom 3 | Upper Level | 4.12 x 3.48 meters |
| Bedroom | Lower level | 4.25 x 3.31 meters |
| Living room | Main level | 4.06 x 3.72 meters |
How is the home heated? Is it efficient?+
Heating is forced air, natural gas. Gas heating is generally the most cost-efficient option in Ontario winters.
What's the parking situation?+
This property includes 6 spaces — Garage.
What makes this a luxury property?+
At $2,790,000, standout features include 5 bathrooms, a pool. In this price range, expect higher-end finishes — verify during a showing.
How is the space laid out across floors?+
This is a 2-storey single family. The 5 bedrooms and 5 bathrooms are typically split with living areas on the main floor and bedrooms above — confirm the exact layout during a showing.
What are the ongoing costs beyond the mortgage?+
Budget for annual property taxes of $12,359.48, heating is forced air, natural gas. Always verify the latest figures with your agent before making an offer — these change yearly.
Is 9 CHESHIRE DRIVE a good fit for a growing family?+
With 5 bedrooms and 5 bathrooms, there's room for kids plus a guest room or home office. The 2-storey layout keeps living and sleeping areas separated.
Ask About This Property
Nearby Places
Searching nearby places…
Benchmark price · Updated 2026-09
Year over year
Past 10 years
Similar listings
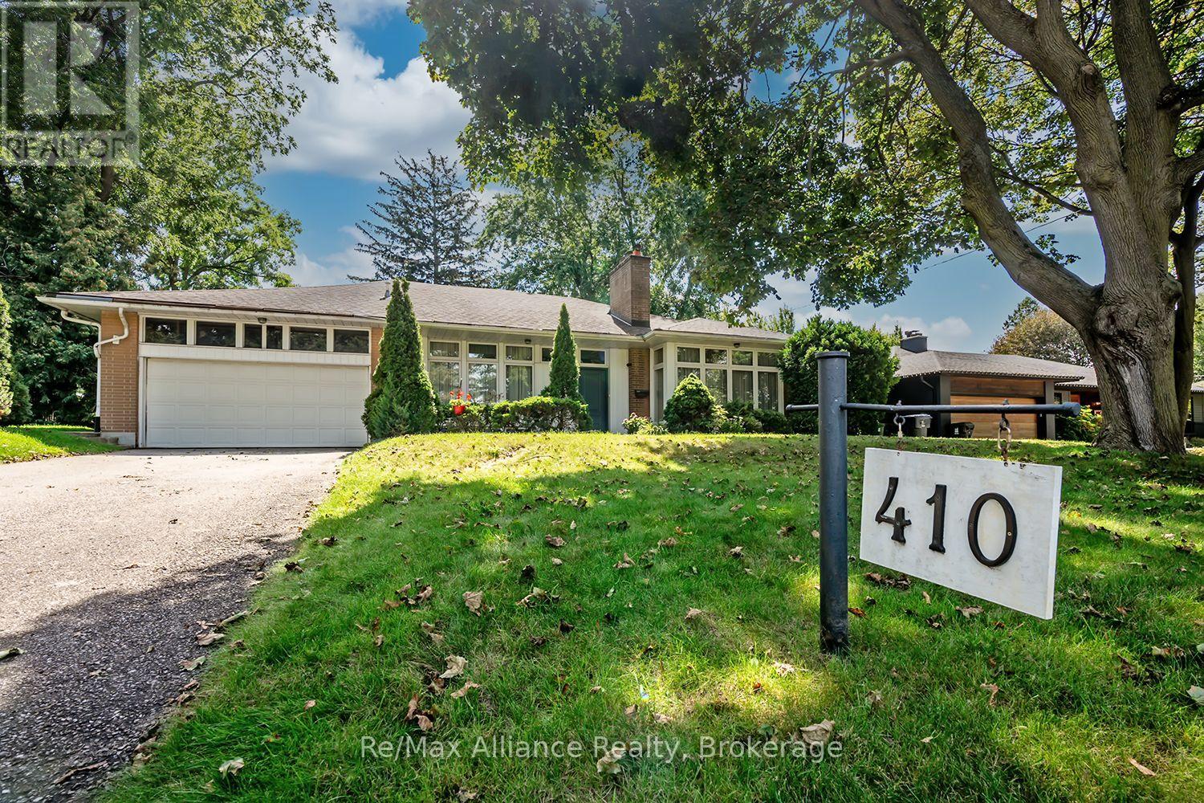
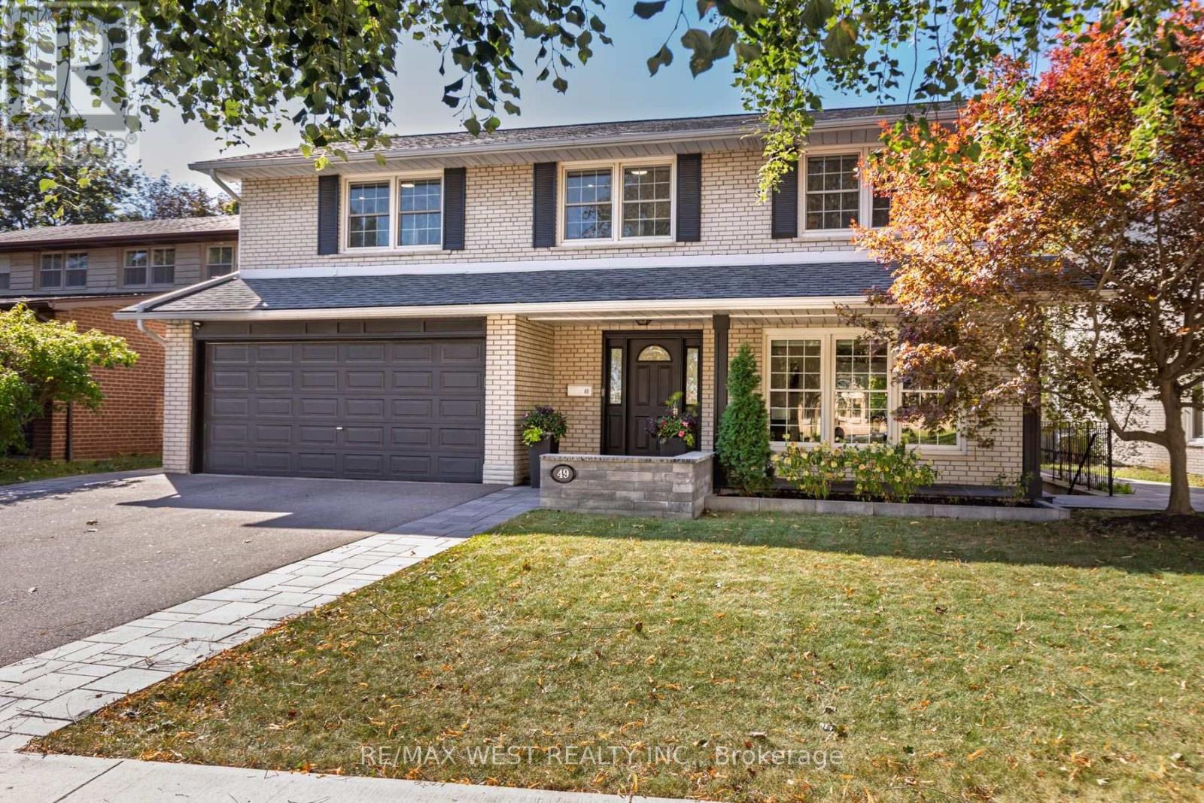
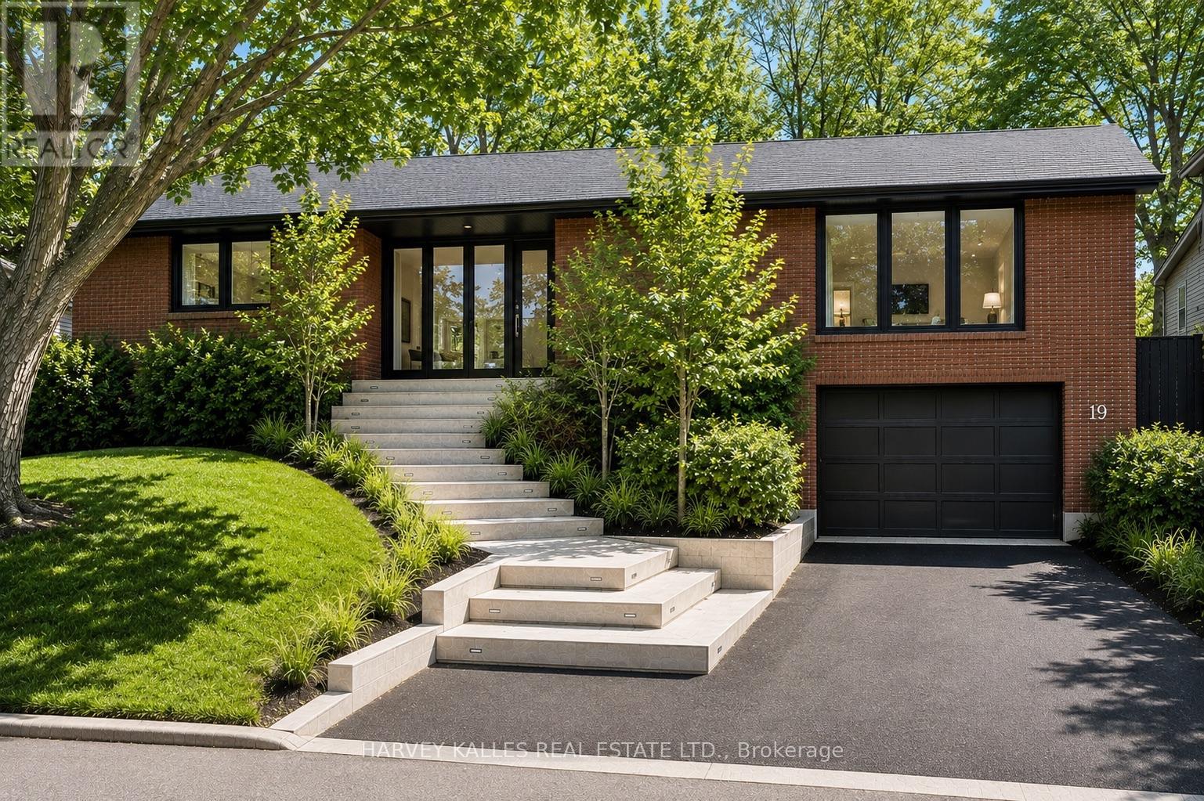
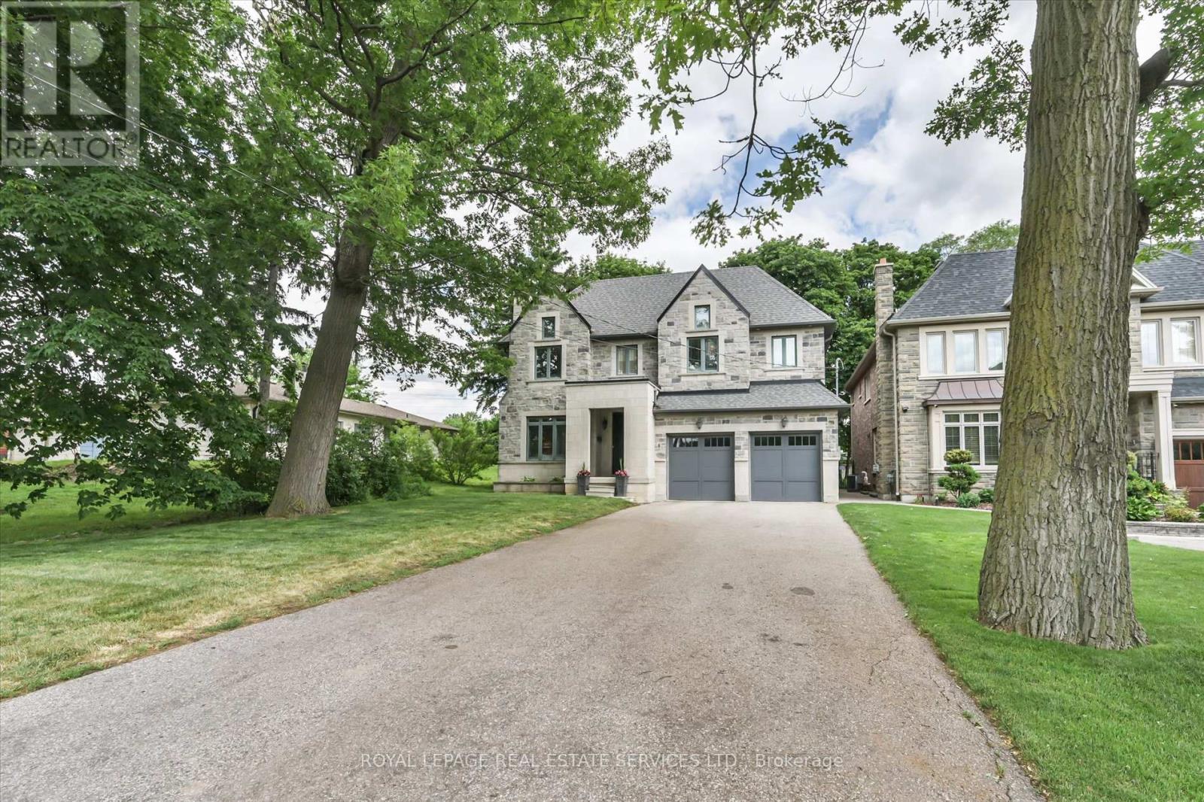

 For Sale30 days49
 For Sale4 days20
 For Sale25 days30
 For Sale40 days46

The listing data above is provided under copyright by the Canadian Real Estate Association. While the information is considered reliable, its accuracy is not guaranteed by the Canadian Real Estate Association or getsetsold.ca. Neither getsetsold.ca nor its affiliates make any representations or warranties, express or implied, regarding the accuracy or completeness of the information presented here.