Free Rental Service
545 MOHAWK Road W, Hamilton — available at $3,200/mo. Streamlined process, move in quickly. 100% free for tenants — we handle everything.
Step inside this 2-storey detached home in Hamilton’s highly sought-after Westcliffe neighbourhood — a perfect place for families to grow, gather, and create lasting memories. Offering 5 spacious bedrooms, 1.5 bathrooms, and 1,896 sq. ft. of living space, this move-in ready home provides the flexibility and room today’s families need, whether for children, guests, a home office, or multi-generational living. A bright added sunroom creates the perfect space to enjoy morning coffee, a children’s play area, or additional family seating filled with natural light. Situated on a large lot with a detached garage, attached workshop, and parking for up to 4 vehicles, there is plenty of space both inside and out for busy family life, hobbies, and storage needs. The home also features a mostly above-ground lower-level basement offering excellent utility and storage space in place of a traditional basement. The backyard is designed for entertaining and everyday enjoyment, featuring a newer deck (2024) and a hot tub installed in 2021 and serviced in 2026 — perfect for relaxing evenings and hosting family and friends. Major updates have already been completed for added peace of mind, including a 200-amp electrical panel (2024), EV charger (2024), upgraded 1” plumbing pipes (2024), water softener (2025), fresh paint (2026), updated windows (2014), and a reverse osmosis system. Located in the family-friendly Westcliffe community, this home is just minutes from schools, parks, trails, shopping, restaurants, and everyday amenities, offering the ideal balance of convenience, comfort, and community living. This is an incredible opportunity to live in a spacious turnkey family home in one of Hamilton Mountain’s most desirable neighbourhoods. (id:60164)
| Room | Level | Dimensions |
|---|---|---|
| Bedroom | Second level | 11'3'' x 11'7'' |
| Bedroom | Second level | 9'9'' x 12'2'' |
| Bedroom | Second level | 9'9'' x 12'3'' |
| Bedroom | Second level | 15'11'' x 12'3'' |
| 4pc Bathroom | Second level | 5'11'' x 8'3'' |
| Primary Bedroom | Second level | 13'5'' x 12'2'' |
| Other | Main level | 12'7'' x 20'6'' |
| 2pc Bathroom | Main level | 9'10'' x 4'11'' |
| Laundry room | Main level | 9'9'' x 6'11'' |
| Living room | Main level | 12'2'' x 22'7'' |
| Office | Main level | 9'9'' x 12'3'' |
| Kitchen | Main level | 16'4'' x 10'10'' |
Does it have a basement, and is it finished?+
Yes — Unfinished, Crawl space. A finished basement adds meaningful living space beyond the listed square footage.
Is 545 MOHAWK Road W a good fit for a growing family?+
With 5 bedrooms and 2 bathrooms (1896 sq ft), there's room for kids plus a guest room or home office. The 2-storey layout keeps living and sleeping areas separated.
How is the space laid out across floors?+
This is a 2-storey single family. The 5 bedrooms and 2 bathrooms are typically split with living areas on the main floor and bedrooms above — confirm the exact layout during a showing.
What's the parking situation?+
This property includes 5 spaces — Detached Garage, None.
How is the home heated? Is it efficient?+
Heating is heat pump, radiant heat. Ask for past utility bills to understand real heating costs.
Is there air conditioning?+
Yes — ductless cooling is in place.
Ask About This Property
Nearby Places
Searching nearby places…
Similar listings
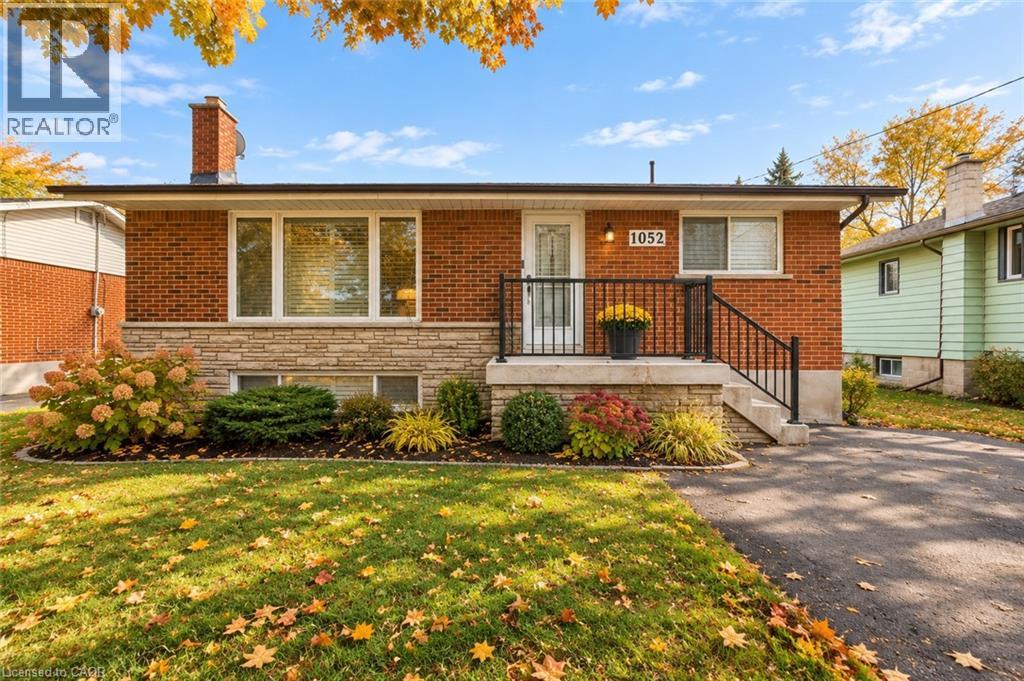 For Rent15 days19
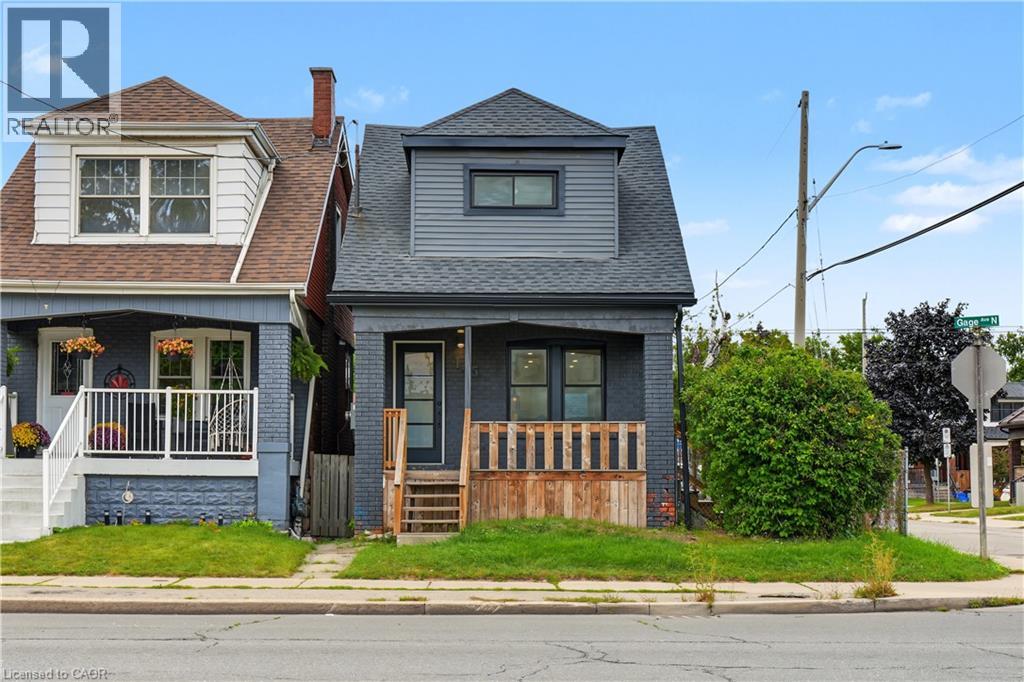 For Rent15 days35
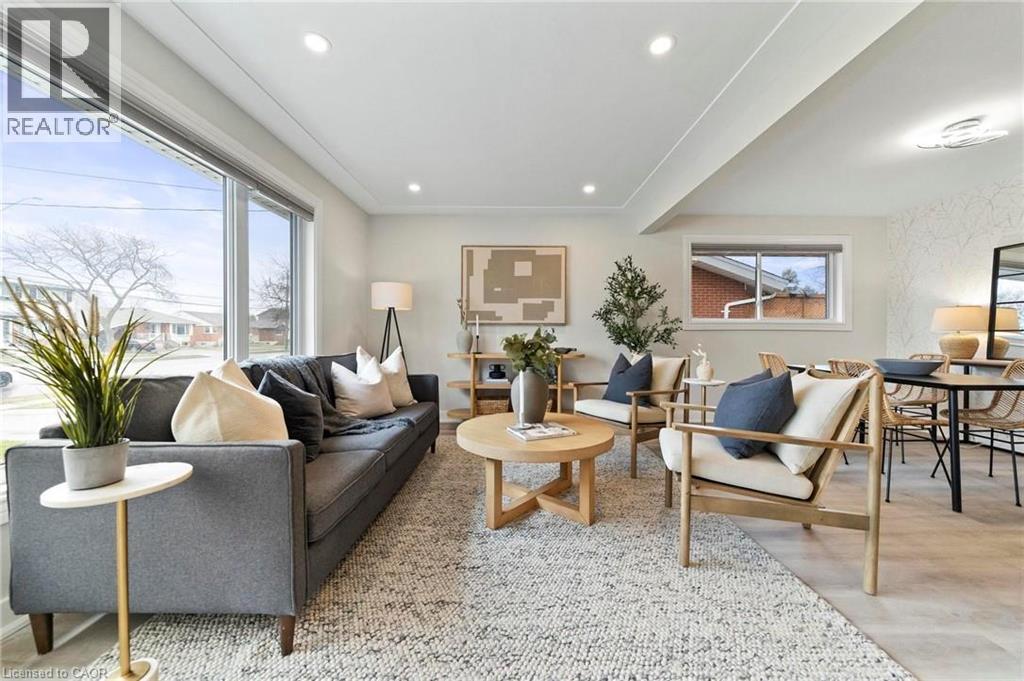 For Rent25 days17
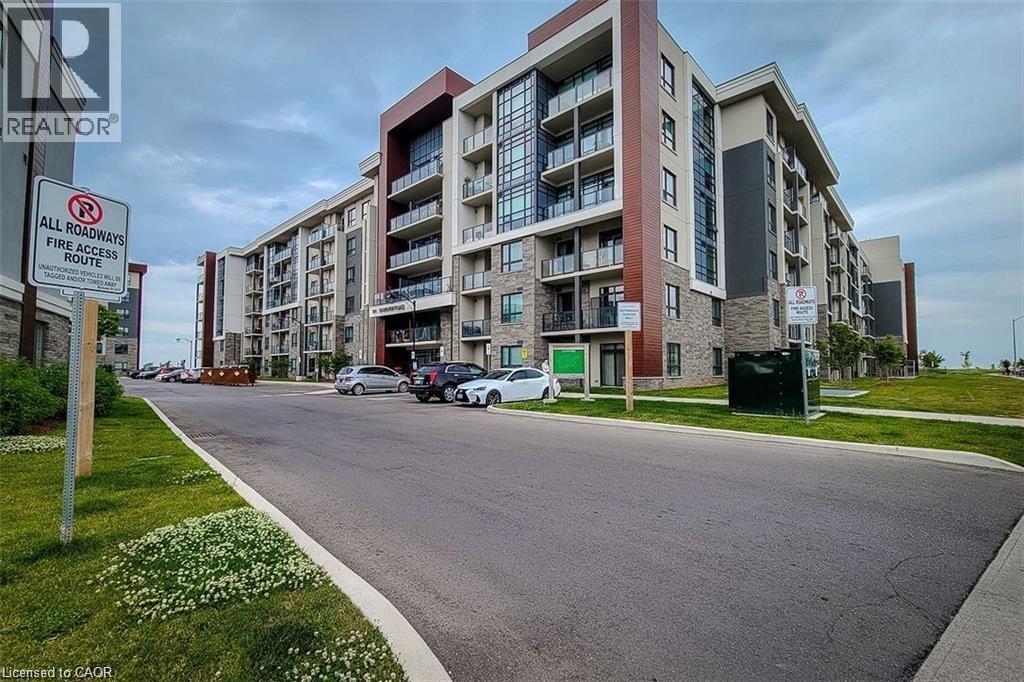 For Rent20 days39

The listing data above is provided under copyright by the Canadian Real Estate Association. While the information is considered reliable, its accuracy is not guaranteed by the Canadian Real Estate Association or getsetsold.ca. Neither getsetsold.ca nor its affiliates make any representations or warranties, express or implied, regarding the accuracy or completeness of the information presented here.