Get $4,937 Cash Back
11360 FIFTH LINE, Halton Hills (Rural Halton Hills) — listed at $1,974,900. Earn buyer cashback at closing. No catches, just more money in your pocket.
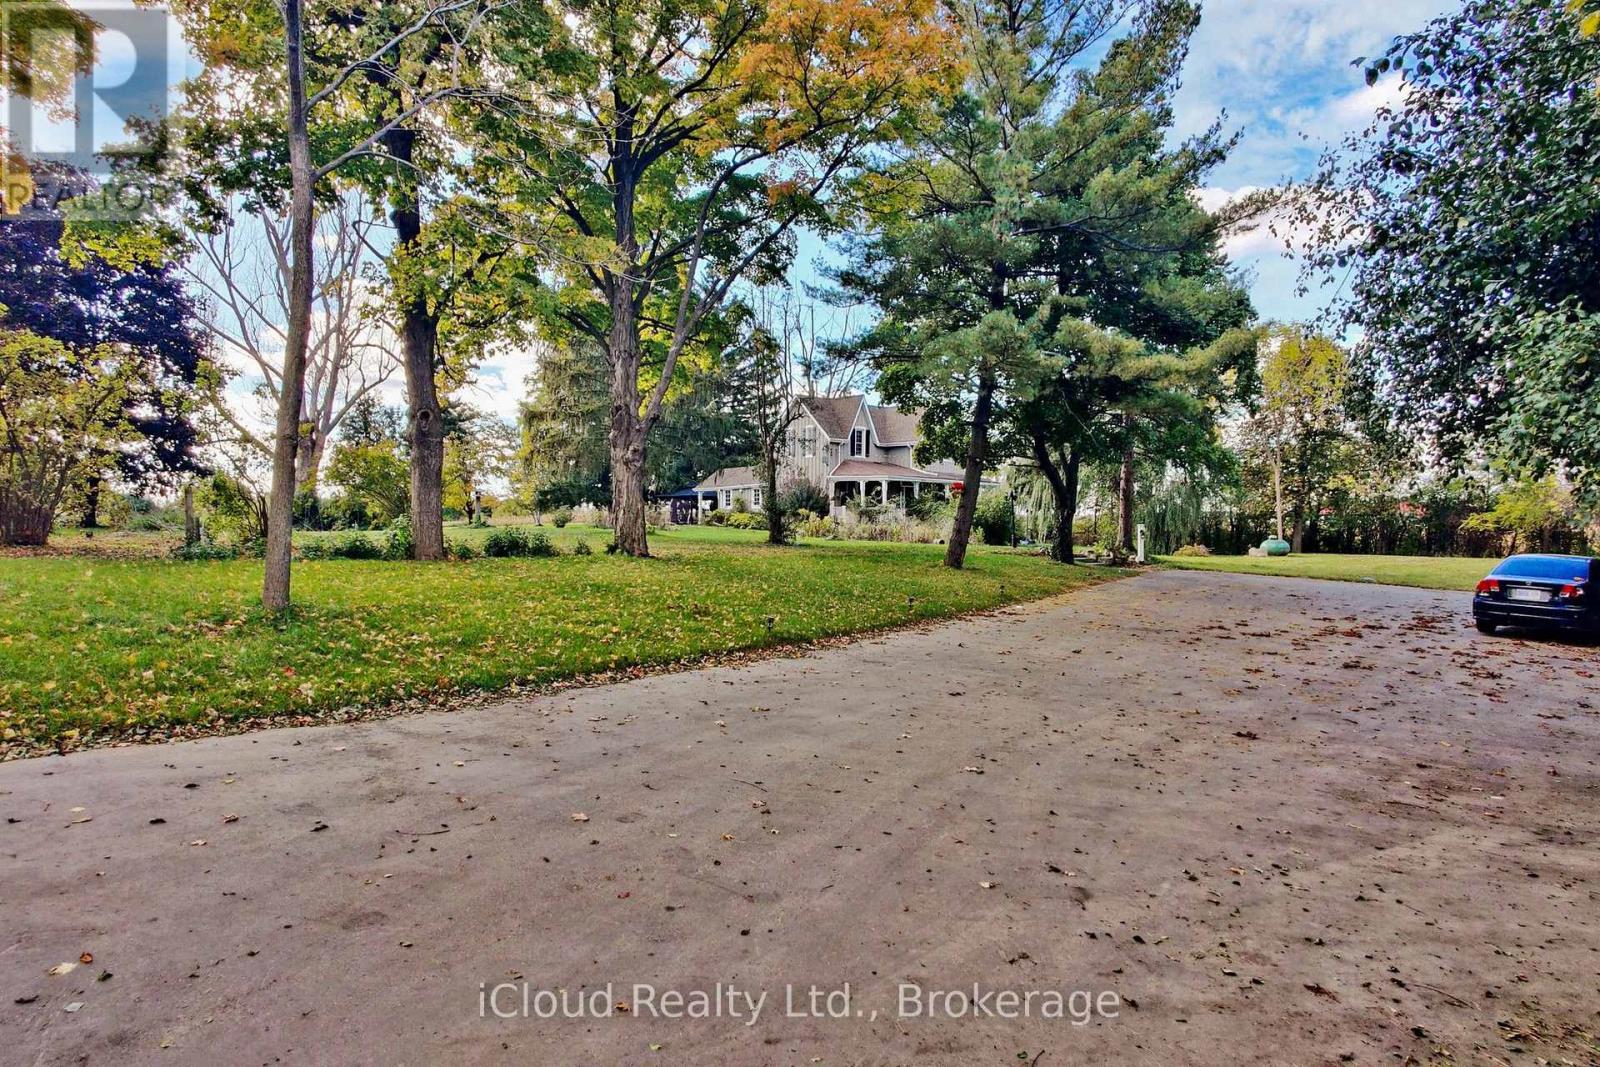
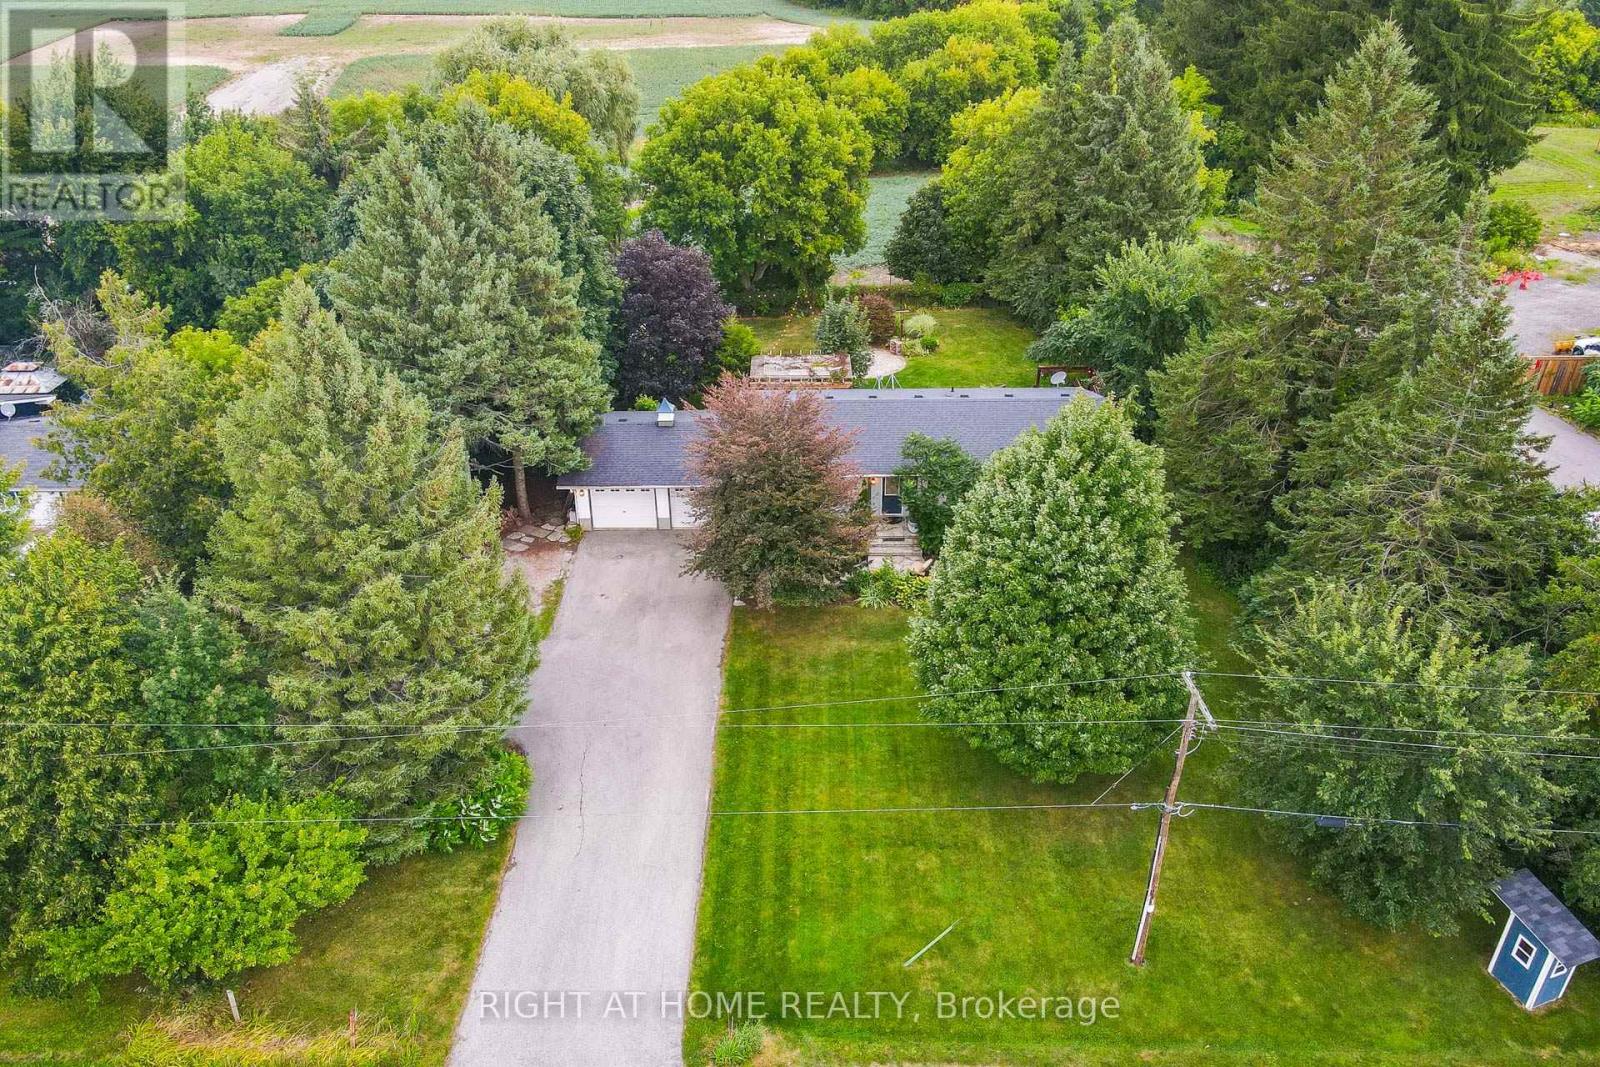
Modern luxury meets serene living. Nestled in the rolling fields of central Halton Hills, this custom-built Cape Cod is set on over half an acre and is conveniently located nearby all major amenities. Blending rural tranquility with modern indulgences, every inch has been thoughtfully curated to help create bright welcoming spaces that embrace the surrounding greenery. Featuring a rare ground-level Primary Suite with Ensuite, this exceptional home offers main-floor living and is perfect for those looking for easy accessibility or a pampered in-law suite. With over 4100 sq/ft of living space, this retreat is ideal for retirement relaxation, a growing family, or those interested in multi-generational / multi-family accommodations. The main-floor Primary Suite features a beautiful 4-piece Ensuite Bathroom, his & her walk-ins, and flows into the sun-soaked Family Room. Oversized windows and a sliding-door provide the Family Room with deck access and unrestricted views of the scenery. The double-sided Family Room fireplace links to the heart of the home - the chef's Kitchen featuring a collection of built-in premium appliances, quartz countertops, and soft-close cabinetry; all of which overlook the Breakfast Area that provide you with 360 views of the property. The main floor continues to an elegant sunken Dining Room, a spacious Laundry Room, and a second main-floor Powder Room. The upper floor boasts another 3 Bedrooms, a 4-piece Bathroom and a convenient lifestyle / hobby Nook. While the impressive lower level features over 1600 sq/ft of cozy living space and includes 3 additional generous Bedrooms, a 4-piece Bathroom, Sitting Area, large Recreation Room, Exercise Area, Pantry and Playroom. Surrounded by protected countryside, this home has been thoughtfully curated, meticulously crafted and blends rural tranquility with convenient access to modern amenities. A rare opportunity to own versatile upscale country-living in a breathtaking natural setting. (id:60164)
| Room | Level | Dimensions |
|---|---|---|
| Primary Bedroom | Ground level | 5.13 x 3.66 meters |
| Bedroom 3 | Second level | 3.68 x 3.61 meters |
| Bedroom 4 | Second level | 3.66 x 3.01 meters |
| Bathroom | Second level | 2.95 x 2.31 meters |
| Bedroom 5 | Basement | 5.66 x 3.3 meters |
| Bedroom | Basement | 4.57 x 3.25 meters |
| Bedroom | Basement | 3.38 x 2.39 meters |
| Bathroom | Basement | 3.3 x 1.5 meters |
| Exercise room | Basement | 3.58 x 3.58 meters |
| Playroom | Basement | 3.66 x 2.66 meters |
| Sitting room | Basement | 3.99 x 3.84 meters |
| Bathroom | Ground level | 3.51 x 2.69 meters |
| Recreational, Games room | Basement | 3.94 x 3.84 meters |
| Kitchen | Ground level | 4.75 x 4.09 meters |
| Eating area | Ground level | 4.09 x 2.82 meters |
| Family room | Ground level | 6.15 x 3.66 meters |
| Dining room | Ground level | 5.97 x 3.61 meters |
| Laundry room | Ground level | 3.66 x 1.57 meters |
| Partial bathroom | Ground level | 2.29 x 0.79 meters |
| Partial bathroom | Ground level | 1.73 x 1.57 meters |
| Bedroom 2 | Second level | 4.88 x 4.09 meters |
Is 11360 FIFTH LINE a good fit for a growing family?+
With 7 bedrooms and 5 bathrooms, there's room for kids plus a guest room or home office. The 2-storey layout keeps living and sleeping areas separated.
How many fireplaces are there, and what type?+
This home has 4 fireplaces. Confirm the fuel type (wood, gas, or electric) and have it inspected — especially wood-burning, which needs a WETT certification for insurance.
What are the ongoing costs beyond the mortgage?+
Budget for annual property taxes of $8,542, heating is forced air, electric, propane. Always verify the latest figures with your agent before making an offer — these change yearly.
What makes this a luxury property?+
At $1,974,900, standout features include 5 bathrooms, 4 fireplaces. In this price range, expect higher-end finishes — verify during a showing.
Does it have a basement, and is it finished?+
Yes — Finished, Full, Apartment in basement, N/A, N/A. A finished basement adds meaningful living space beyond the listed square footage.
Is there air conditioning?+
Yes — central air conditioning, ventilation system cooling is in place.
Ask About This Property
Nearby Places
Searching nearby places…
Benchmark price · Updated 2026-09
Year over year
Past 10 years
Similar listings











 For Sale2 days39
 For Sale10 days14
 For Sale21 days32
 For Sale29 days49

The listing data above is provided under copyright by the Canadian Real Estate Association. While the information is considered reliable, its accuracy is not guaranteed by the Canadian Real Estate Association or getsetsold.ca. Neither getsetsold.ca nor its affiliates make any representations or warranties, express or implied, regarding the accuracy or completeness of the information presented here.