Get $1,725 Cash Back
309 BALDWIN STREET, Oshawa (Donevan) — listed at $690,000. Earn buyer cashback at closing. No catches, just more money in your pocket.
Well-presented brick bungalow in Oshawa's Donevan neighbourhood, set on an approximately 43.00 x 136.00 ft lot with a long private driveway and detached oversized garage with separate storage area. The main floor offers a bright living room, eat-in kitchen, three bedrooms and a four-piece bathroom. The kitchen features dark cabinetry, granite countertops, tile backsplash, stainless-steel appliances, gas range and a double sink beneath the window. The living room has a large front window, while updated windows, neutral finishes and wood-look flooring contribute to the home's comfortable presentation.The finished basement adds flexible living space with a spacious recreation/living room, second kitchen and dining area, additional bedroom, four-piece bathroom, pantry and separate side entrance. The laundry and mechanical area remains separate from the finished living space. This layout may suit extended-family living or those seeking additional space, subject to the buyer's own verification of permits, registration and intended use.The home includes forced-air gas heating, central air conditioning and municipal water and sewer. The roof shingles were reportedly replaced in 2017, with receipts and any transferable warranty to be verified. Outside, the property offers a covered front porch, mature greenery, lawn and patio area. Approximately 941 sq. ft. above grade, with additional finished lower-level space. A practical bungalow layout with three bedrooms on the main level, substantial basement accommodation and useful garage/storage space. (id:60164)
| Room | Level | Dimensions |
|---|---|---|
| Living room | Main level | 3.53 x 4.7 meters |
| Pantry | Basement | 0.84 x 1.8 meters |
| Kitchen | Main level | 4.01 x 2.72 meters |
| Primary Bedroom | Main level | 3.12 x 3.51 meters |
| Bedroom 2 | Main level | 2.9 x 2.1 meters |
| Bedroom 3 | Main level | 3.07 x 2.64 meters |
| Living room | Basement | 4.24 x 3.58 meters |
| Kitchen | Basement | 5.13 x 3.28 meters |
| Bedroom | Basement | 3.56 x 3.58 meters |
| Bathroom | Basement | 2.21 x 2.72 meters |
| Laundry room | Basement | 2.79 x 4.14 meters |
Is 309 BALDWIN STREET a good fit for a growing family?+
With 4 bedrooms and 2 bathrooms, there's room for kids plus a guest room or home office.
How is the home heated? Is it efficient?+
Heating is forced air, natural gas. Gas heating is generally the most cost-efficient option in Ontario winters.
What are the ongoing costs beyond the mortgage?+
Budget for annual property taxes of $5,056.85, heating is forced air, natural gas. Always verify the latest figures with your agent before making an offer — these change yearly.
What's the parking situation?+
This property includes 4 spaces — Detached Garage, Garage.
Could this work as an investment property?+
The basement description mentions: Apartment in basement, N/A. If it has a separate entrance, there may be rental income potential — but verify zoning and whether a legal second unit is permitted in Oshawa (Donevan) before counting on it.
Is there air conditioning?+
Yes — central air conditioning cooling is in place.
Ask About This Property
Nearby Places
Searching nearby places…
Benchmark price · Updated 2026-09
Year over year
Past 10 years
Similar listings
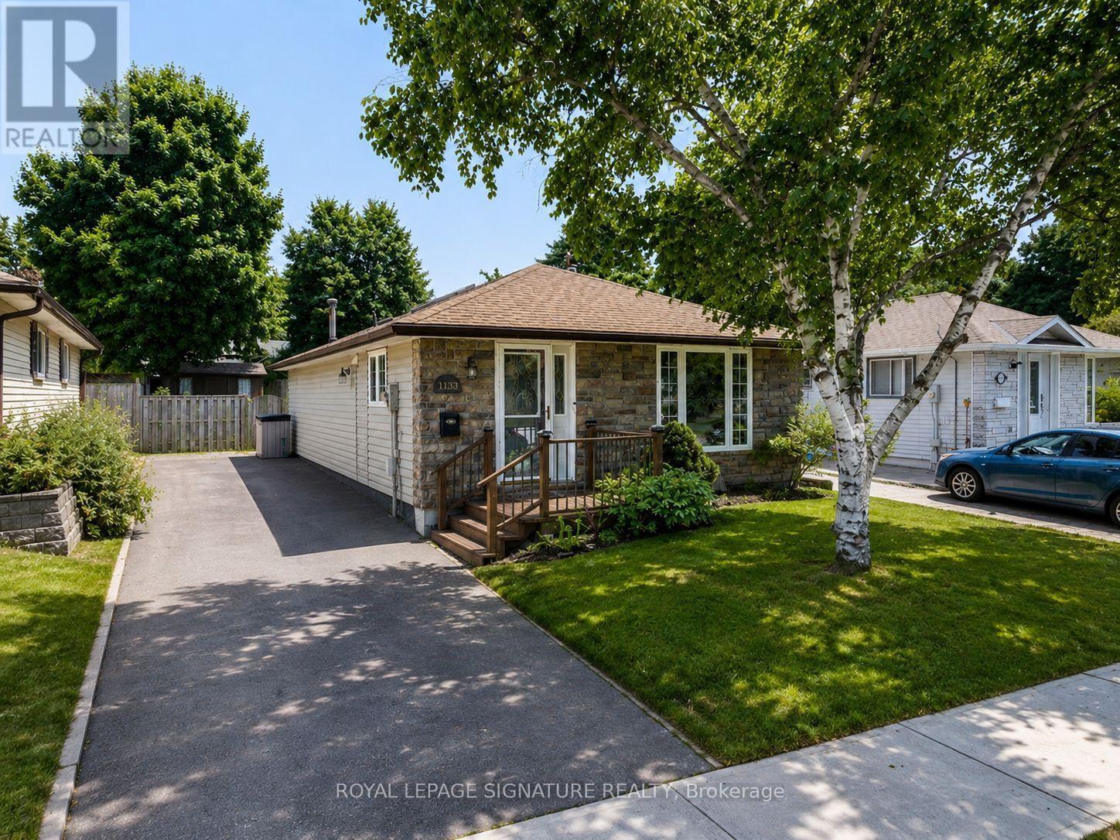
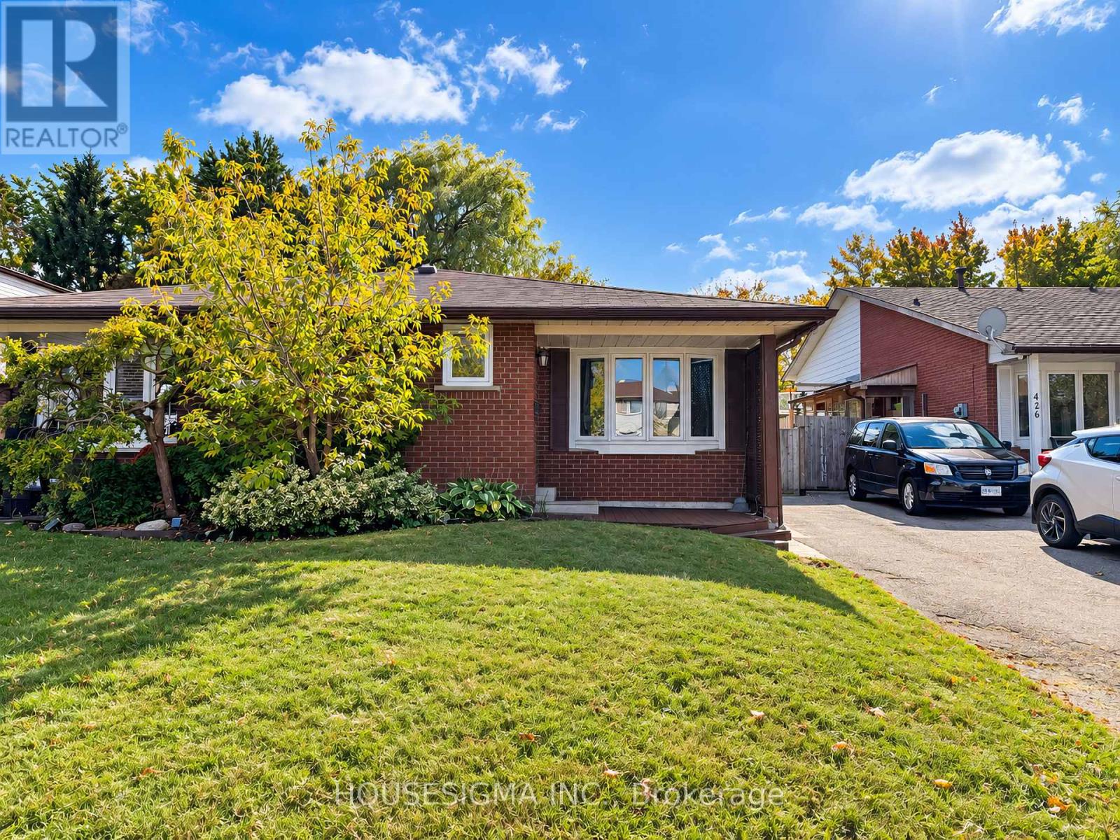
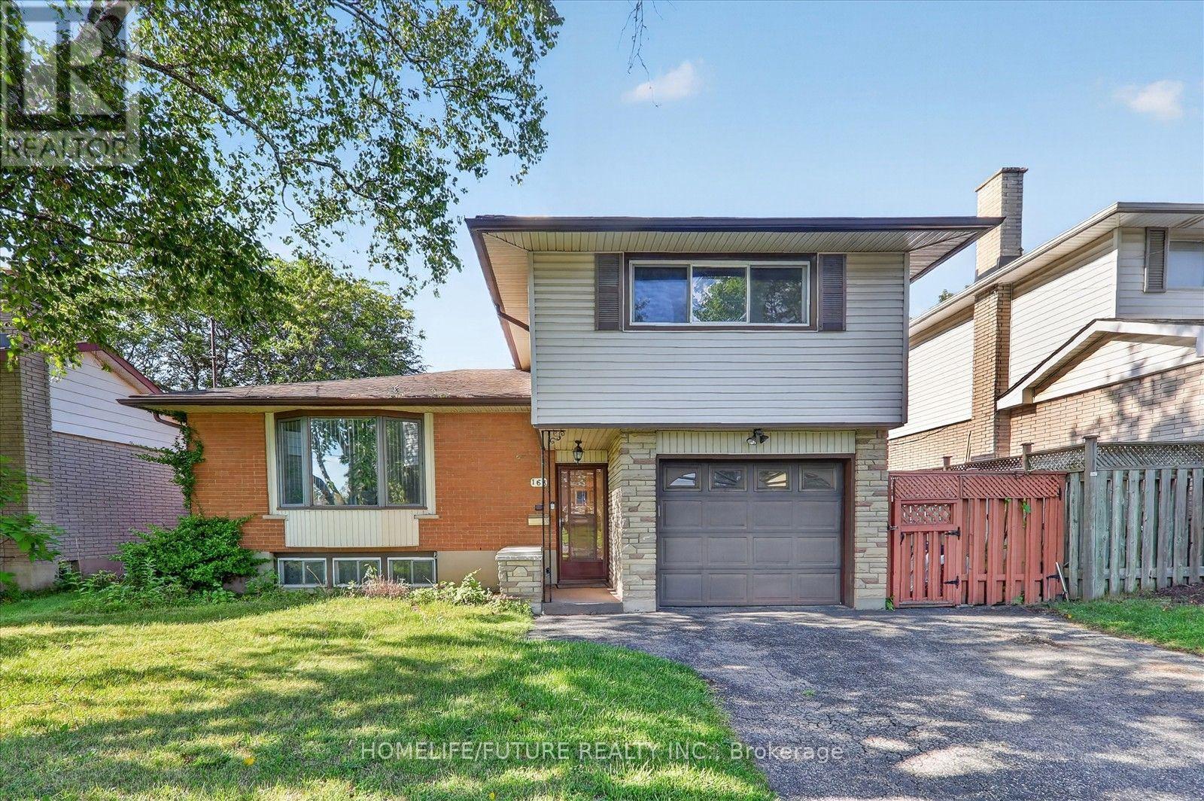
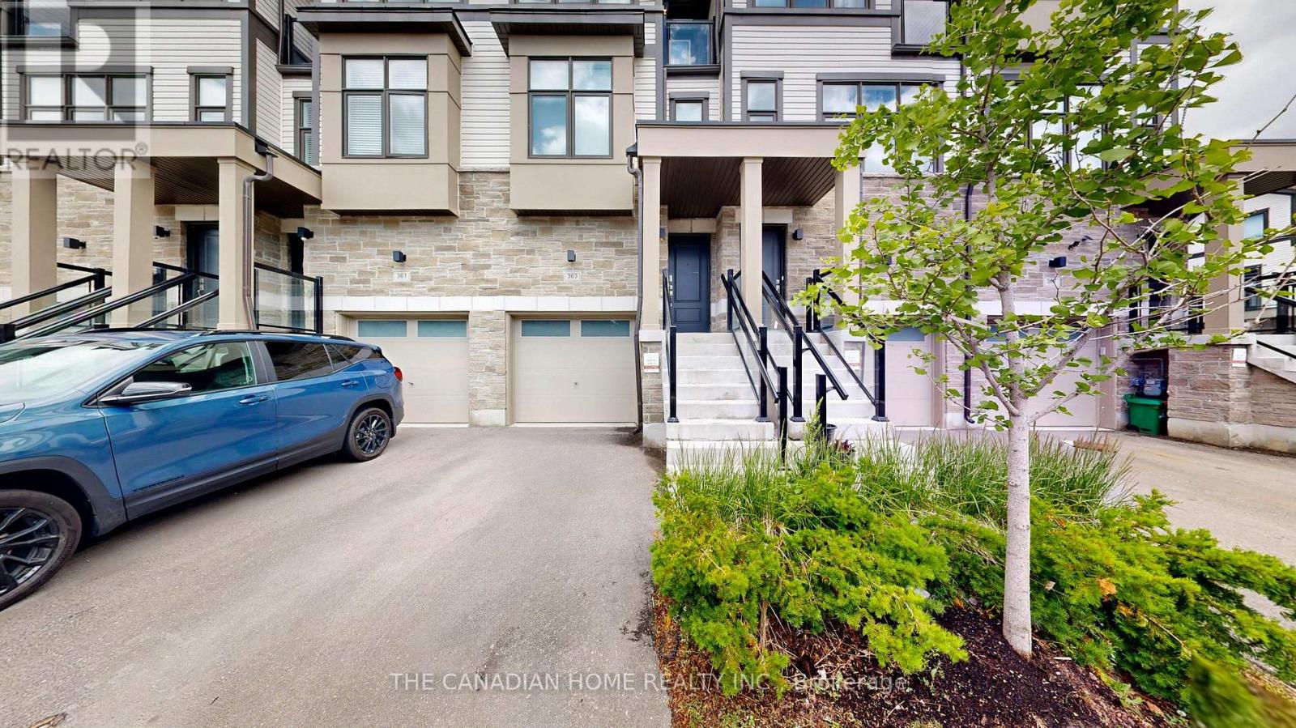

 For Sale8 days33
 For Sale21 days10
 For Sale8 days34
 For Sale15 days18

The listing data above is provided under copyright by the Canadian Real Estate Association. While the information is considered reliable, its accuracy is not guaranteed by the Canadian Real Estate Association or getsetsold.ca. Neither getsetsold.ca nor its affiliates make any representations or warranties, express or implied, regarding the accuracy or completeness of the information presented here.