Get $4,073 Cash Back
31 KEYWORTH CRESCENT, Brampton (Sandringham-Wellington North) — listed at $1,629,000. Earn buyer cashback at closing. No catches, just more money in your pocket.
Welcome to this Stunning 4-Bedroom Home - No Sidewalk! Nestled in the highly sought-after Bright Side Remington community, this Elora Model (Elevation 3) seamlessly blends luxury, functionality, and convenience in one of the area's most amenity-rich neighborhoods. Step inside to a thoughtfully designed, modern layout featuring: A sleek kitchen with granite countertops, stainless steel appliances, and ample cabinetry Sun-filled living spaces perfect for both everyday living and entertaining Upstairs, discover: Two bedrooms sharing a stylish Jack-and-Jill ensuite A third bedroom with its own private 3-piece bath A luxurious primary suite complete with a 5-piece ensuite, standing shower, and a relaxing soaker tub Outside, enjoy the added curb appeal and extra driveway space - no sidewalk means more parking and less maintenance. Just steps from a vibrant plaza with Walmart, GoodLife Fitness, major banks, and a variety of shops and dining options. Families will love being close to top-rated schools, expansive parks, and public transit. With quick access to Highway 410, commuting is easy and efficient. (id:60164)
| Room | Level | Dimensions |
|---|---|---|
| Living room | Main level | 6 x 3.25 meters |
| Dining room | Main level | 6 x 3.25 meters |
| Family room | Main level | 5.49 x 3.66 meters |
| Kitchen | Main level | 3.99 x 1.85 meters |
| Eating area | Main level | 5.19 x 3.3 meters |
| Primary Bedroom | Second level | 6.4 x 3.6 meters |
| Bedroom 2 | Second level | 3.35 x 3.3 meters |
| Bedroom 3 | Second level | 3.66 x 3.33 meters |
| Bedroom 4 | Second level | 3.96 x 3.24 meters |
What are the ongoing costs beyond the mortgage?+
Budget for annual property taxes of $10,278, heating is forced air, natural gas. Always verify the latest figures with your agent before making an offer — these change yearly.
Is 31 KEYWORTH CRESCENT a good fit for a growing family?+
With 4 bedrooms and 4 bathrooms, there's room for kids plus a guest room or home office. The 2-storey layout keeps living and sleeping areas separated.
How is the home heated? Is it efficient?+
Heating is forced air, natural gas. Gas heating is generally the most cost-efficient option in Ontario winters.
What's the parking situation?+
This property includes 6 spaces — Attached Garage, Garage.
Does it have a basement, and is it finished?+
Yes — Unfinished, Walk out, N/A, N/A. A finished basement adds meaningful living space beyond the listed square footage.
Is there air conditioning?+
Yes — central air conditioning cooling is in place.
Ask About This Property
Nearby Places
Searching nearby places…
Benchmark price · Updated 2026-09
Year over year
Past 10 years
Similar listings
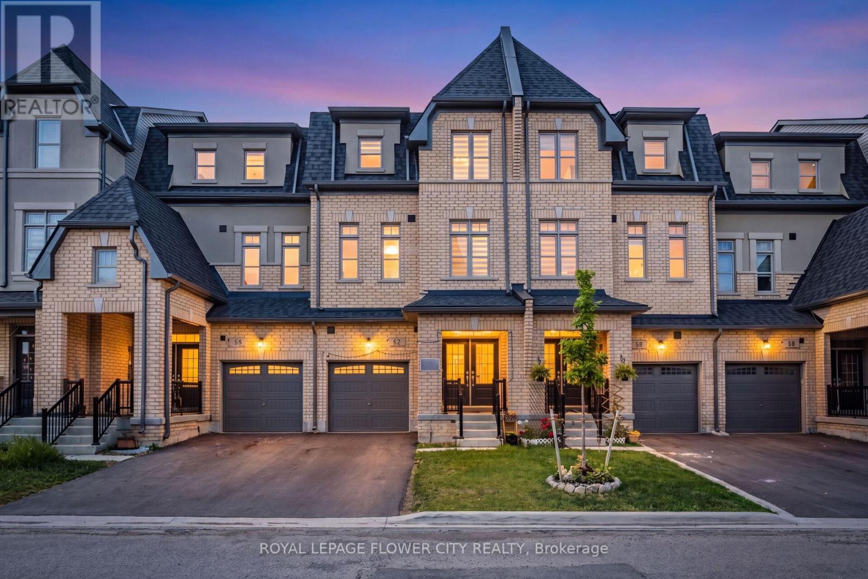
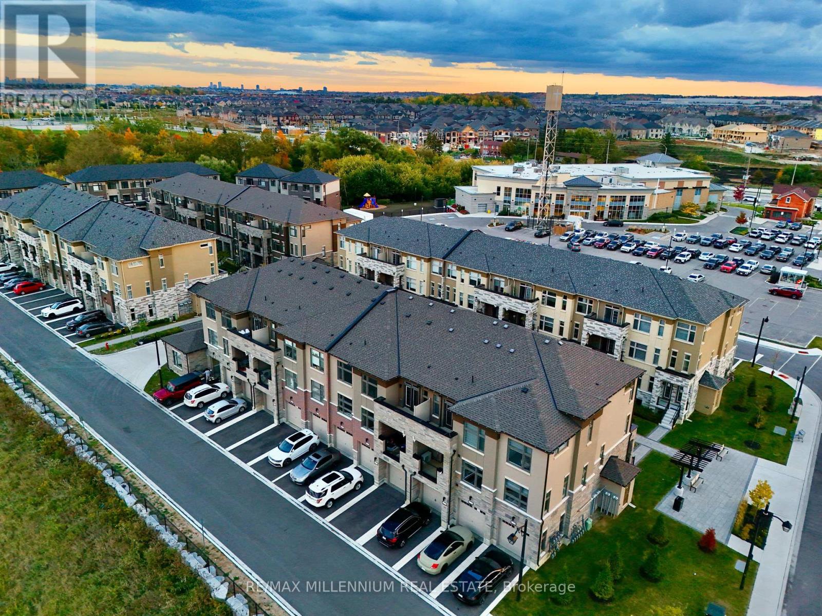
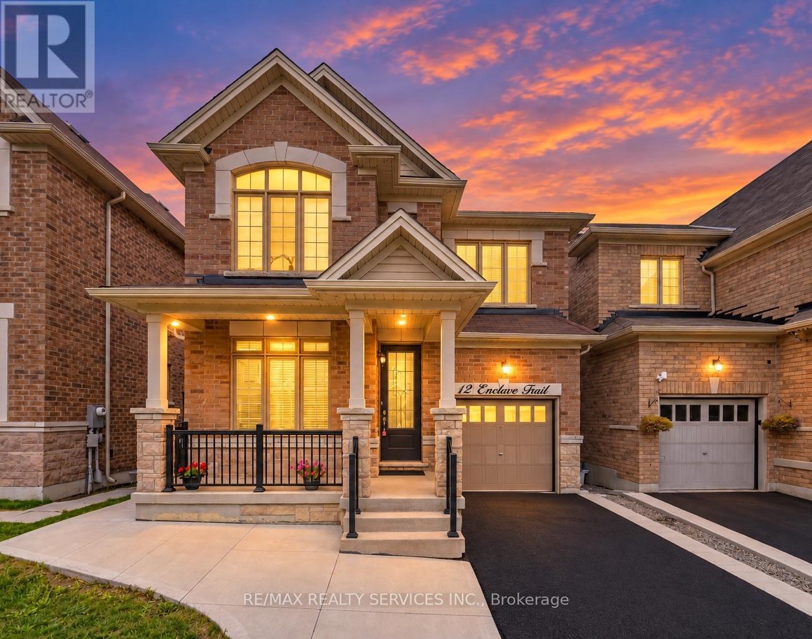
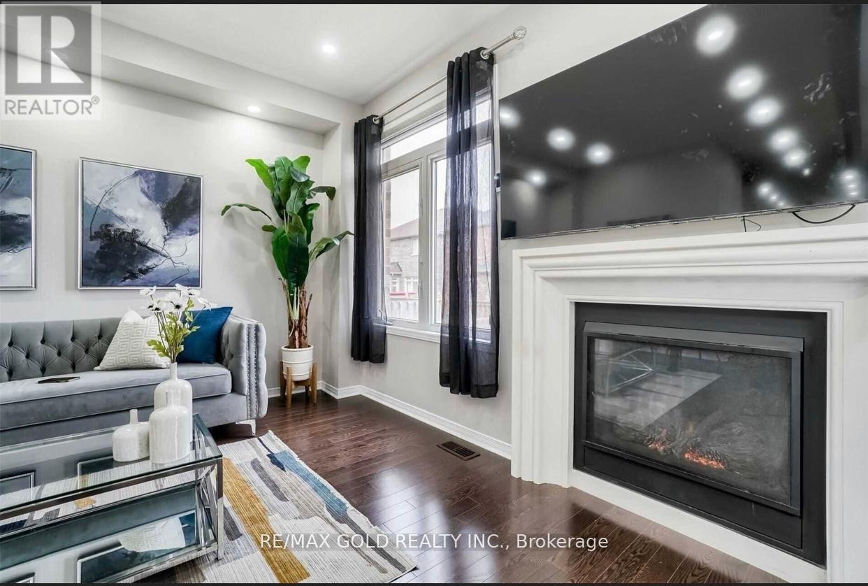
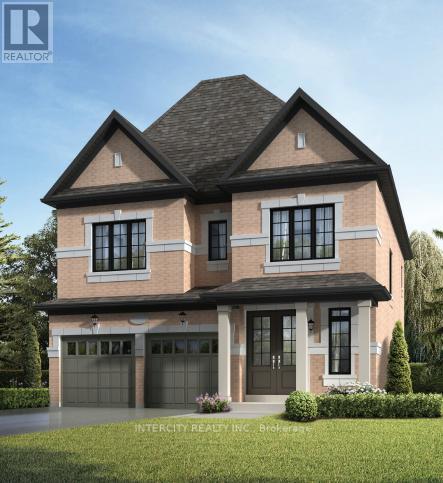
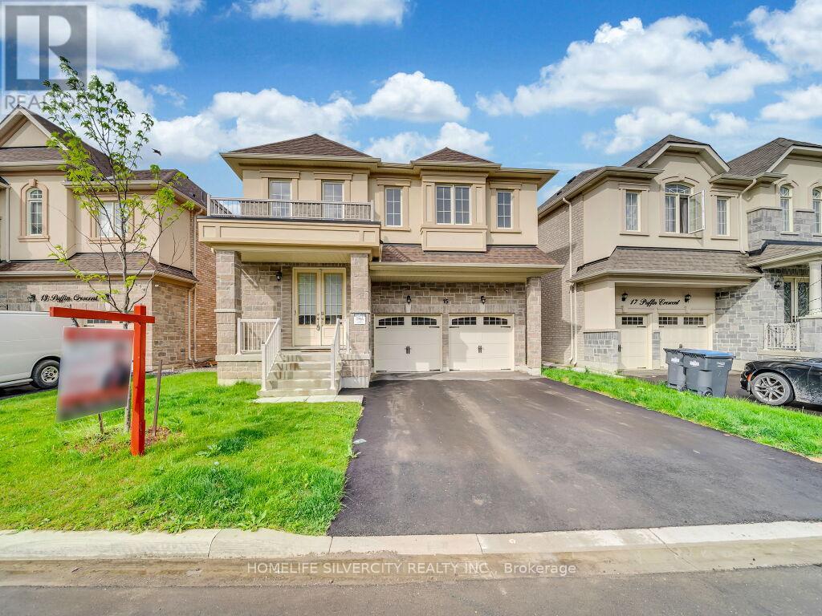
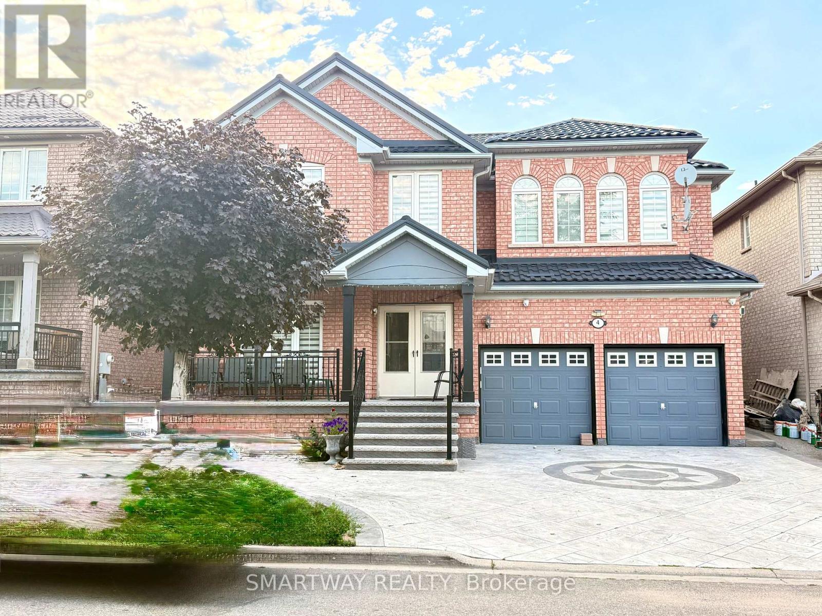
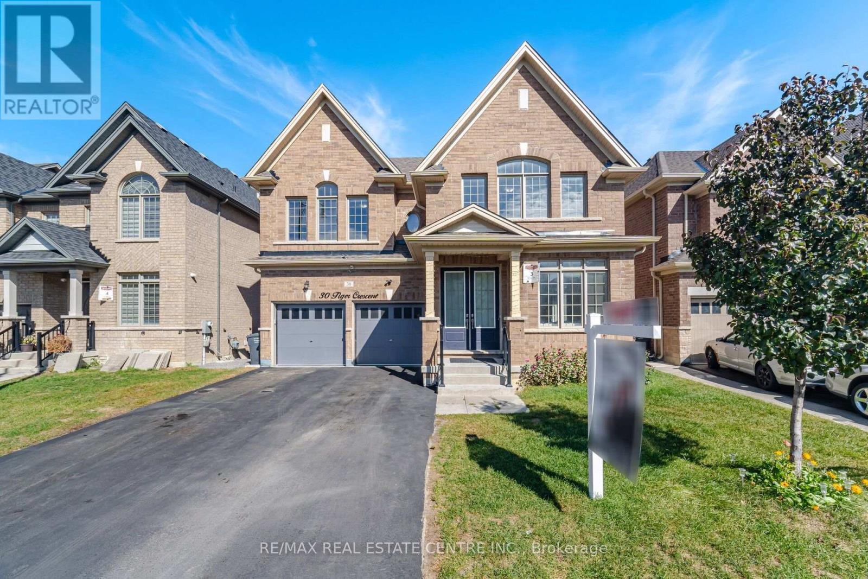
 For Sale59 days1
 For Sale122 days19
 For Sale25 days17
 For Sale60 days2

The listing data above is provided under copyright by the Canadian Real Estate Association. While the information is considered reliable, its accuracy is not guaranteed by the Canadian Real Estate Association or getsetsold.ca. Neither getsetsold.ca nor its affiliates make any representations or warranties, express or implied, regarding the accuracy or completeness of the information presented here.