Get $2,051 Cash Back
130 MAPLE STREET, Mapleton — listed at $820,300. Earn buyer cashback at closing. No catches, just more money in your pocket.
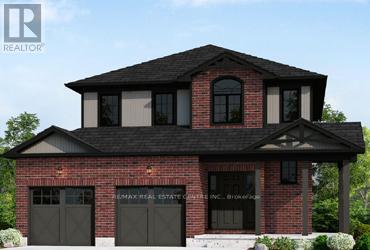
SEPARATE ENTRANCE TO THE BASEMENT. The Belair Model is beautifully designed 4-bedroom model offers over 2,447 sq. ft. of thoughtfully crafted living space. Located in a tranquil, family-oriented neighbourhood, this home blends elegance and practicality. The main floor features an open layout, enhanced by large windows that fill the space with natural light. The gourmet kitchen with a large island is a chef's dream and the perfect spot for family gatherings. Upstairs, the primary suite is a true retreat, featuring a large window, a walk-in closet, and a luxurious 6-piece ensuite, complete with a spacious soaker tub for ultimate relaxation. The second level also includes three additional bedrooms and a main washroom, ensuring comfort and privacy for the entire family. The unfinished basement, with a separate entrance, offers endless possibilities whether you envision extra living space for your family, a private suite for guests or rental income. Conveniently located near Guelph and Waterloo, this home combines peaceful community living with easy access to city amenities. Built by Sunlight Homes, it showcases superior craftsmanship and exceeds the highest building standards. (id:60164)
| Room | Level | Dimensions |
|---|---|---|
| Living room | Main level | 3.96 x 4.06 meters |
| Dining room | Main level | 4.27 x 3.66 meters |
| Bedroom 3 | Second level | 4.42 x 3.05 meters |
| Bathroom | Second level | 1.52 x 2.87 meters |
| Kitchen | Main level | 3.58 x 4.04 meters |
| Bathroom | Main level | 1.75 x 1.75 meters |
| Primary Bedroom | Second level | 5.11 x 3.96 meters |
| Eating area | Main level | 3.58 x 3.17 meters |
| Bedroom 2 | Second level | 3.1 x 3.99 meters |
| Bedroom 4 | Second level | 4.04 x 3.05 meters |
| Bathroom | Second level | 2.62 x 3.23 meters |
Does it have a basement, and is it finished?+
The listing describes the basement as: Full, Separate entrance. Confirm the finishing status during a showing — it affects both livable space and resale value.
What's the parking situation?+
This property includes 4 spaces — Attached Garage, Garage.
How is the space laid out across floors?+
This is a 2-storey single family. The 4 bedrooms and 3 bathrooms are typically split with living areas on the main floor and bedrooms above — confirm the exact layout during a showing.
Is there air conditioning?+
Yes — central air conditioning cooling is in place.
How is the home heated? Is it efficient?+
Heating is forced air, natural gas. Gas heating is generally the most cost-efficient option in Ontario winters.
What are the ongoing costs beyond the mortgage?+
Budget for annual property taxes of $1,051, heating is forced air, natural gas. Always verify the latest figures with your agent before making an offer — these change yearly.
Ask About This Property
Nearby Places
Searching nearby places…
Similar listings
 For Sale108 days26
 For Sale126 days40
 For Sale58 days49
 For Sale98 days6

The listing data above is provided under copyright by the Canadian Real Estate Association. While the information is considered reliable, its accuracy is not guaranteed by the Canadian Real Estate Association or getsetsold.ca. Neither getsetsold.ca nor its affiliates make any representations or warranties, express or implied, regarding the accuracy or completeness of the information presented here.