Get $1,998 Cash Back
30 HERKLEY DRIVE, Brampton (Madoc) — listed at $799,000. Earn buyer cashback at closing. No catches, just more money in your pocket.
Welcome to 30 Herkley Drive, a truly unique and oversized property in Brampton's desirable Madoc neighbourhood. This home offers exceptional size, versatility, and potential for homeowners, investors, multi-generational families, contractors, and renovators alike. Currently featuring a separate apartment, the home provides immediate flexibility for extended family or potential rental income to help offset your mortgage. Additionally, there is potential to create a third residential unit, subject to City of Brampton approvals, zoning, permits, building code rules, and buyer due diligence. The upper level includes four spacious bedrooms, while the main floor boasts extraordinary living space. A massive rear addition-originally an indoor swimming pool-has been transformed into an impressive family room serviced by two newly installed heat pumps. This expansive area offers endless flexibility to add bedrooms, home offices, or entertainment space, or to reconfigure the layout for a multi-unit or multi-generational vision. The footprint expands even further with a basement recreation area and an additional bedroom. 30 Herkley Drive is not a typical home. It is a property with tremendous space, existing functionality, and significant potential for the right buyer with the vision to take advantage of everything it has to offer. Whether you are looking to live in a spacious home with rental income, house an extended family under one roof, or renovate to build equity, 30 Herkley Drive delivers rare size, existing functionality, and outstanding long-term upside. (id:60164)
| Room | Level | Dimensions |
|---|---|---|
| Foyer | Second level | 3.34 x 1.76 meters |
| Kitchen | Main level | 4.04 x 3.46 meters |
| Primary Bedroom | Second level | 3.89 x 3.25 meters |
| Bedroom 2 | Second level | 3.25 x 2.78 meters |
| Bedroom 3 | Second level | 3.73 x 2.6 meters |
| Bedroom 4 | Second level | 2.83 x 2.73 meters |
| Recreational, Games room | Basement | 6.57 x 3.21 meters |
| Den | Basement | 3.39 x 2.3 meters |
| Living room | Main level | 4.13 x 4.02 meters |
| Kitchen | Main level | 4.59 x 2.51 meters |
| Dining room | Main level | 3 x 3.33 meters |
| Office | Main level | 2.92 x 2.6 meters |
| Great room | Main level | 7.1 x 6.07 meters |
| Laundry room | Main level | 1.6 x 1.55 meters |
| Recreational, Games room | Main level | 6.03 x 4.97 meters |
| Den | Main level | 6.03 x 2.02 meters |
| Den | Main level | 3.51 x 2.31 meters |
Is there air conditioning?+
Yes — central air conditioning cooling is in place.
How is the home heated? Is it efficient?+
Heating is heat pump, forced air, natural gas. Gas heating is generally the most cost-efficient option in Ontario winters.
Does it have a basement, and is it finished?+
Yes — Finished, N/A. A finished basement adds meaningful living space beyond the listed square footage.
What's the parking situation?+
This property includes 4 spaces — Attached Garage, Garage.
What are the ongoing costs beyond the mortgage?+
Budget for annual property taxes of $4,767, heating is heat pump, forced air, natural gas. Always verify the latest figures with your agent before making an offer — these change yearly.
Is 30 HERKLEY DRIVE a good fit for a growing family?+
With 8 bedrooms and 4 bathrooms, there's room for kids plus a guest room or home office. The 2-storey layout keeps living and sleeping areas separated.
Ask About This Property
Nearby Places
Searching nearby places…
Benchmark price · Updated 2026-09
Year over year
Past 10 years
Similar listings
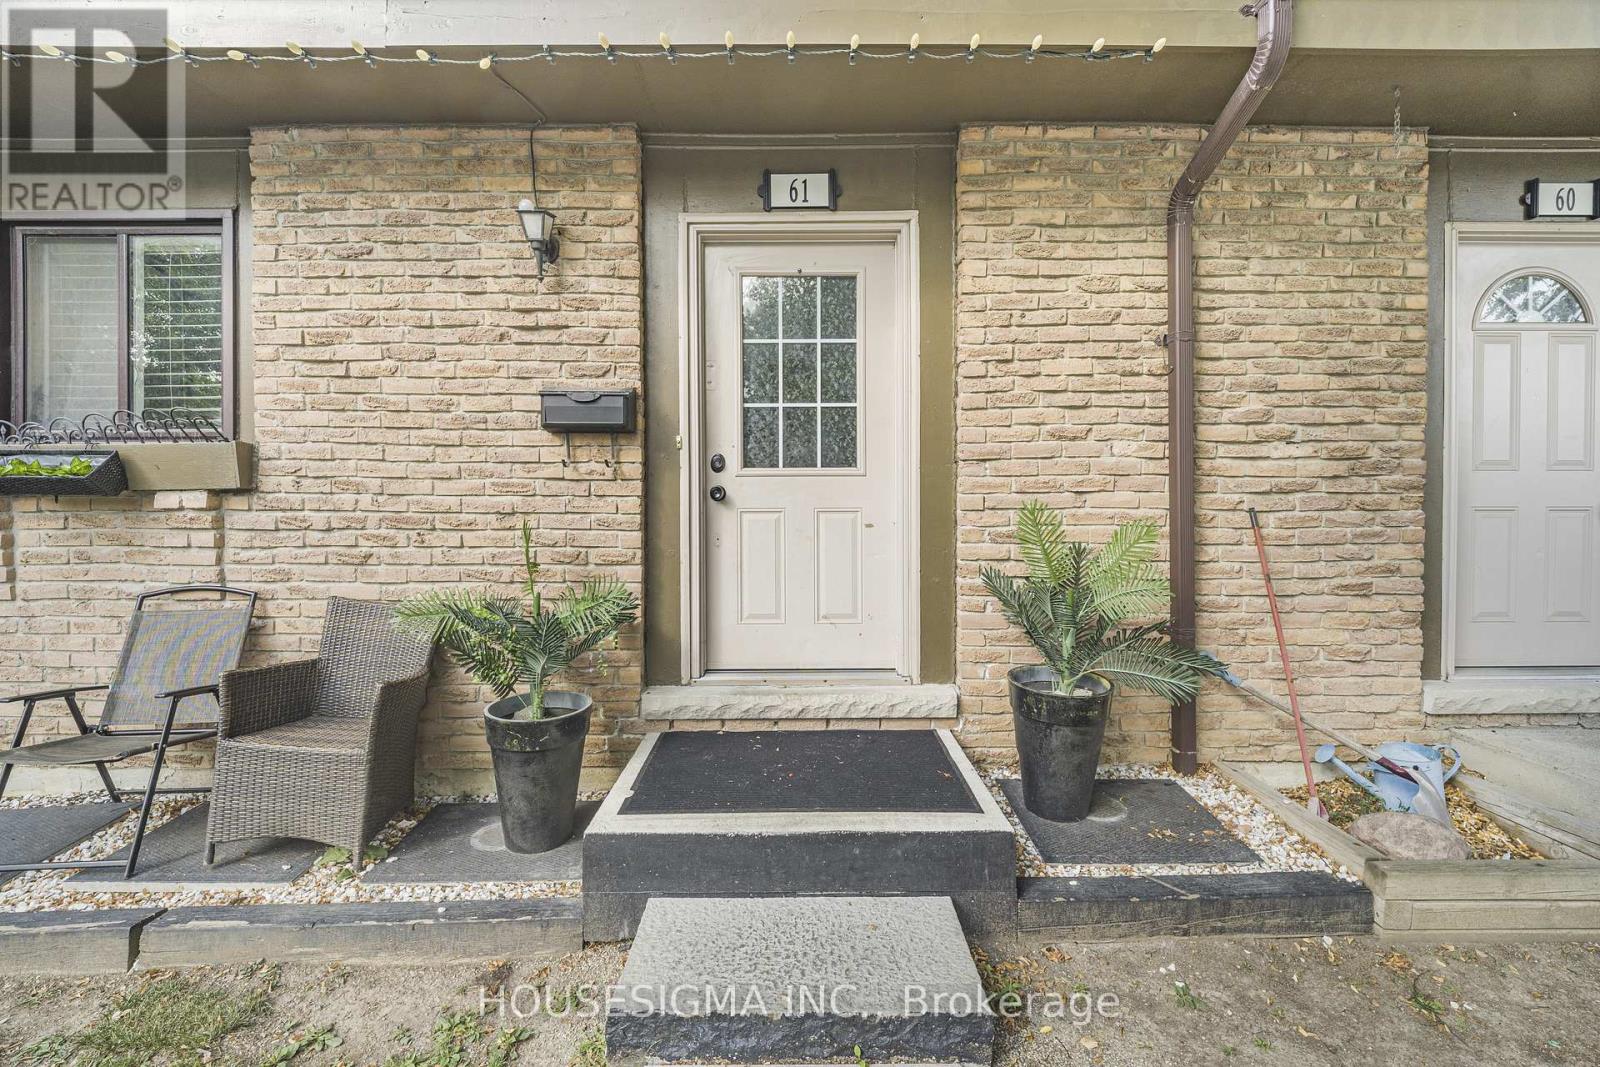 For Sale37 days29
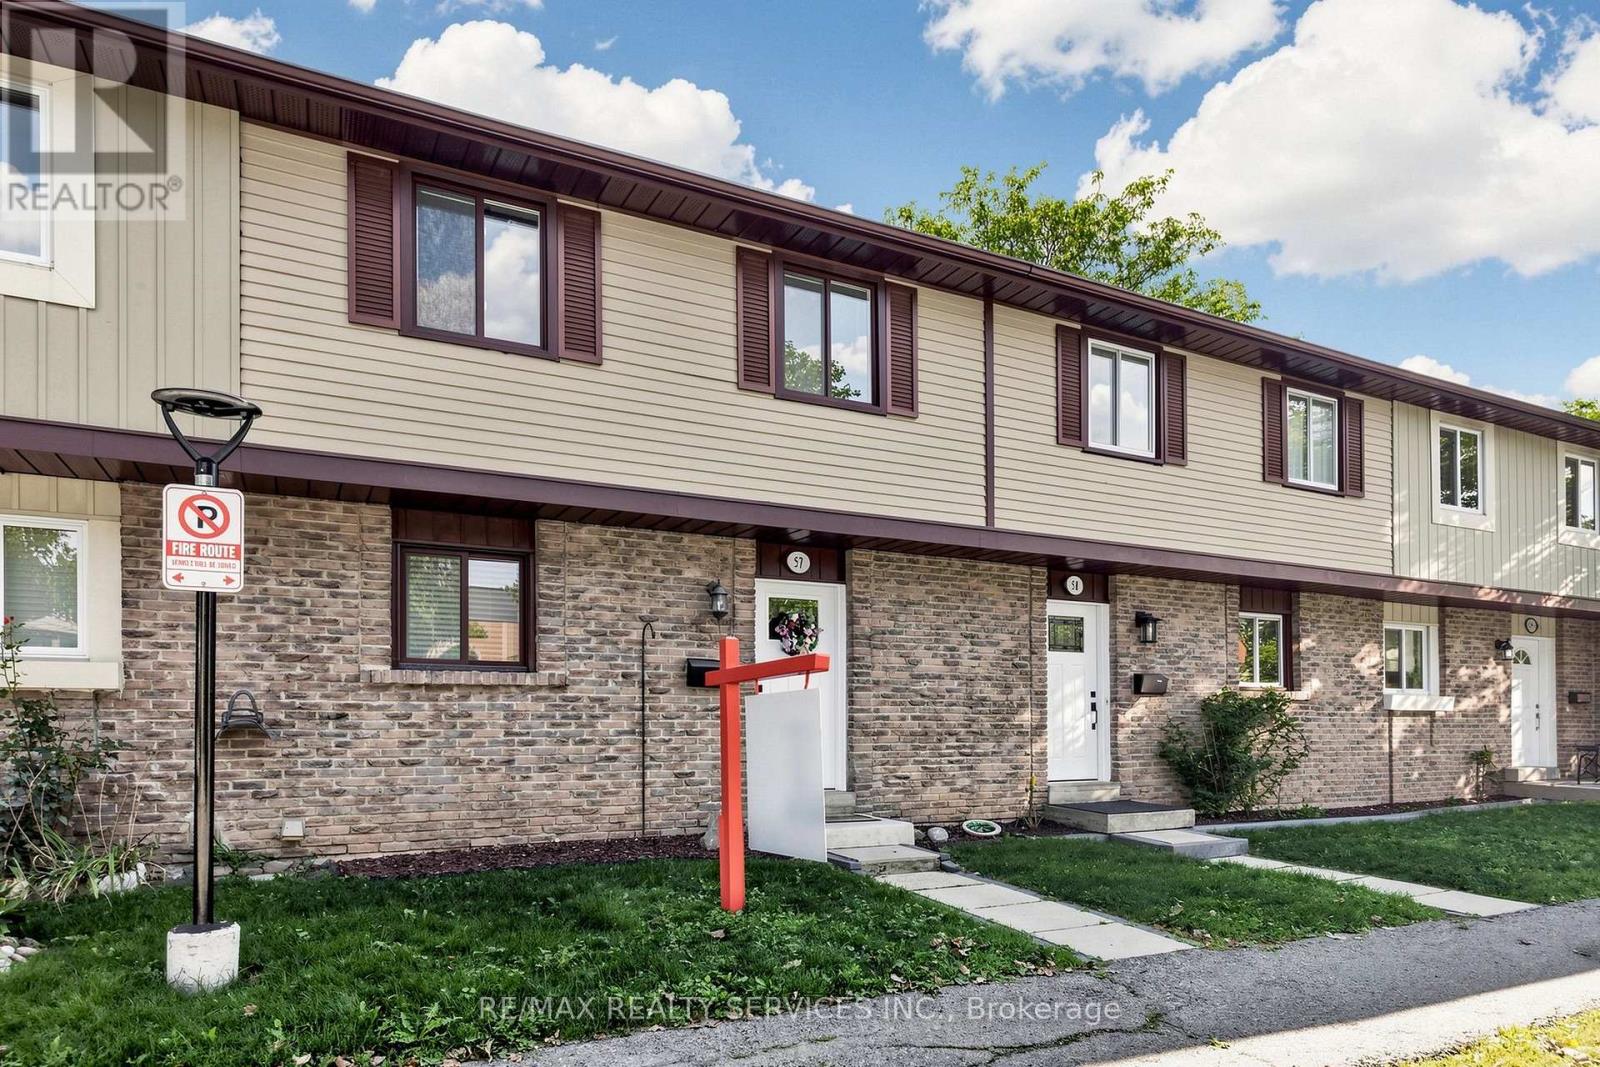 For Sale21 days50
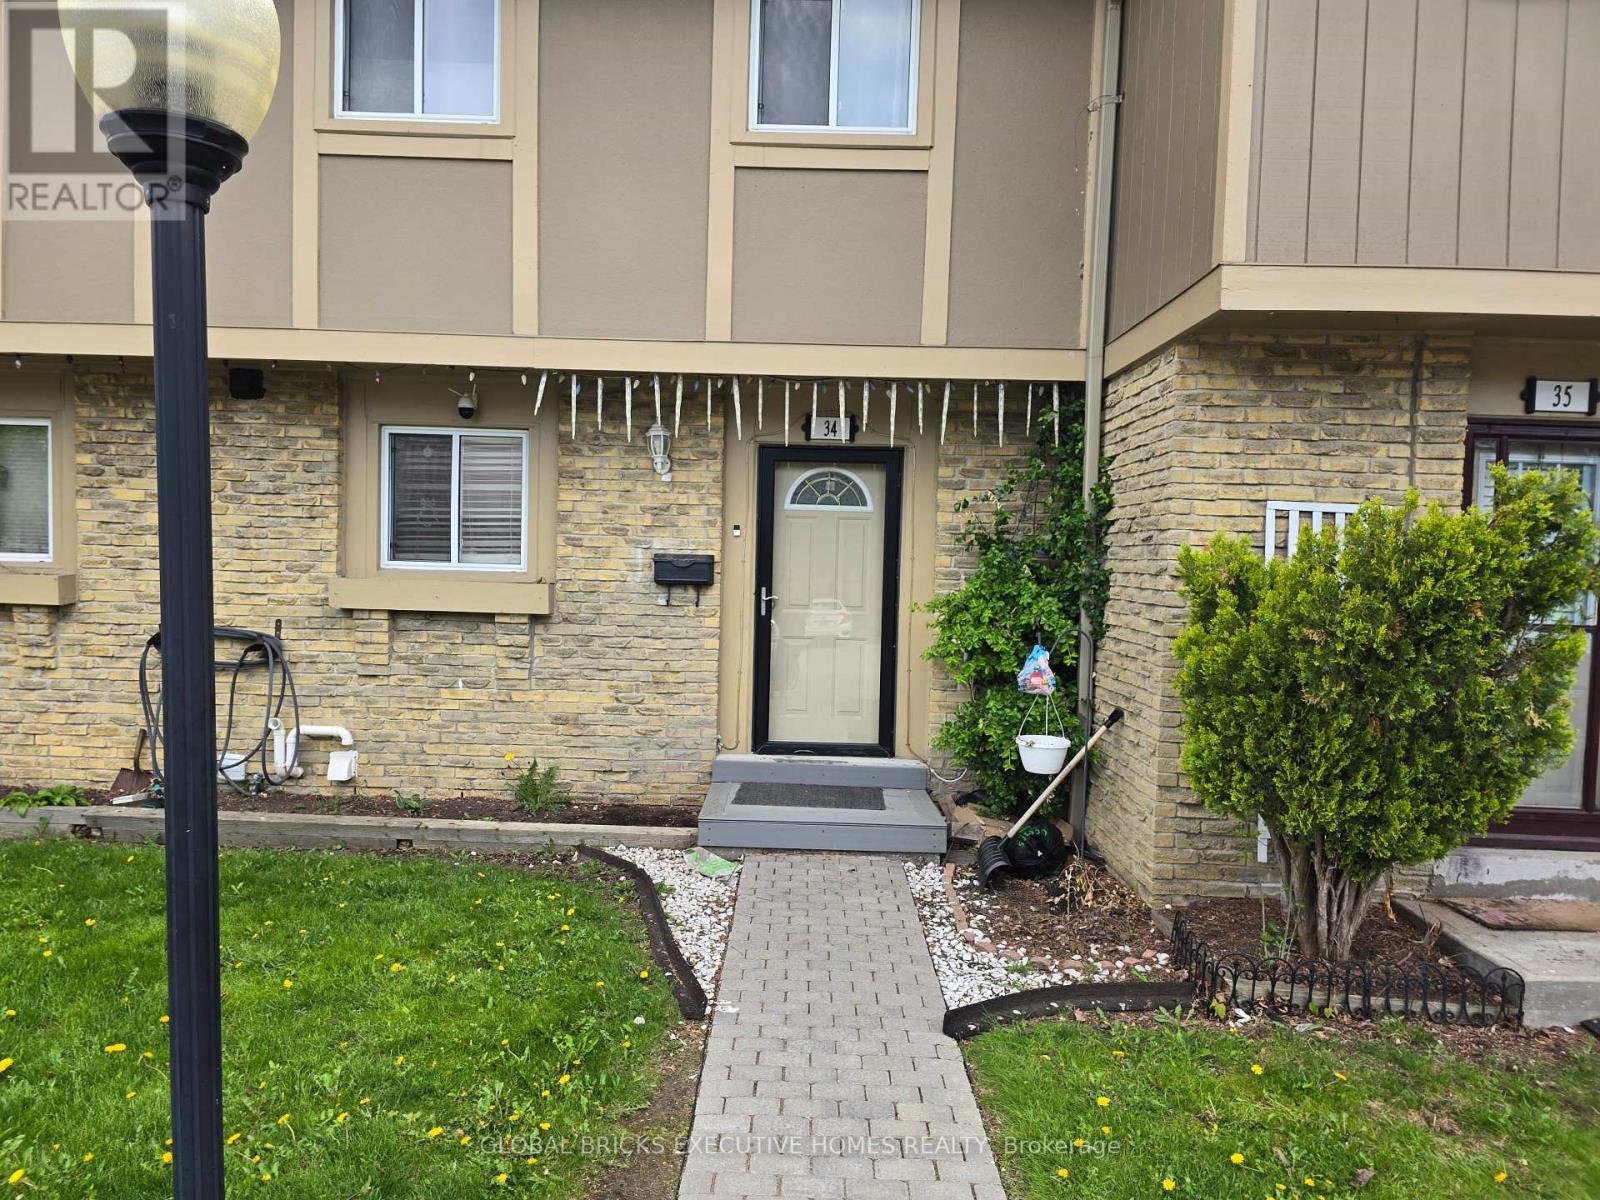 For Sale141 days50
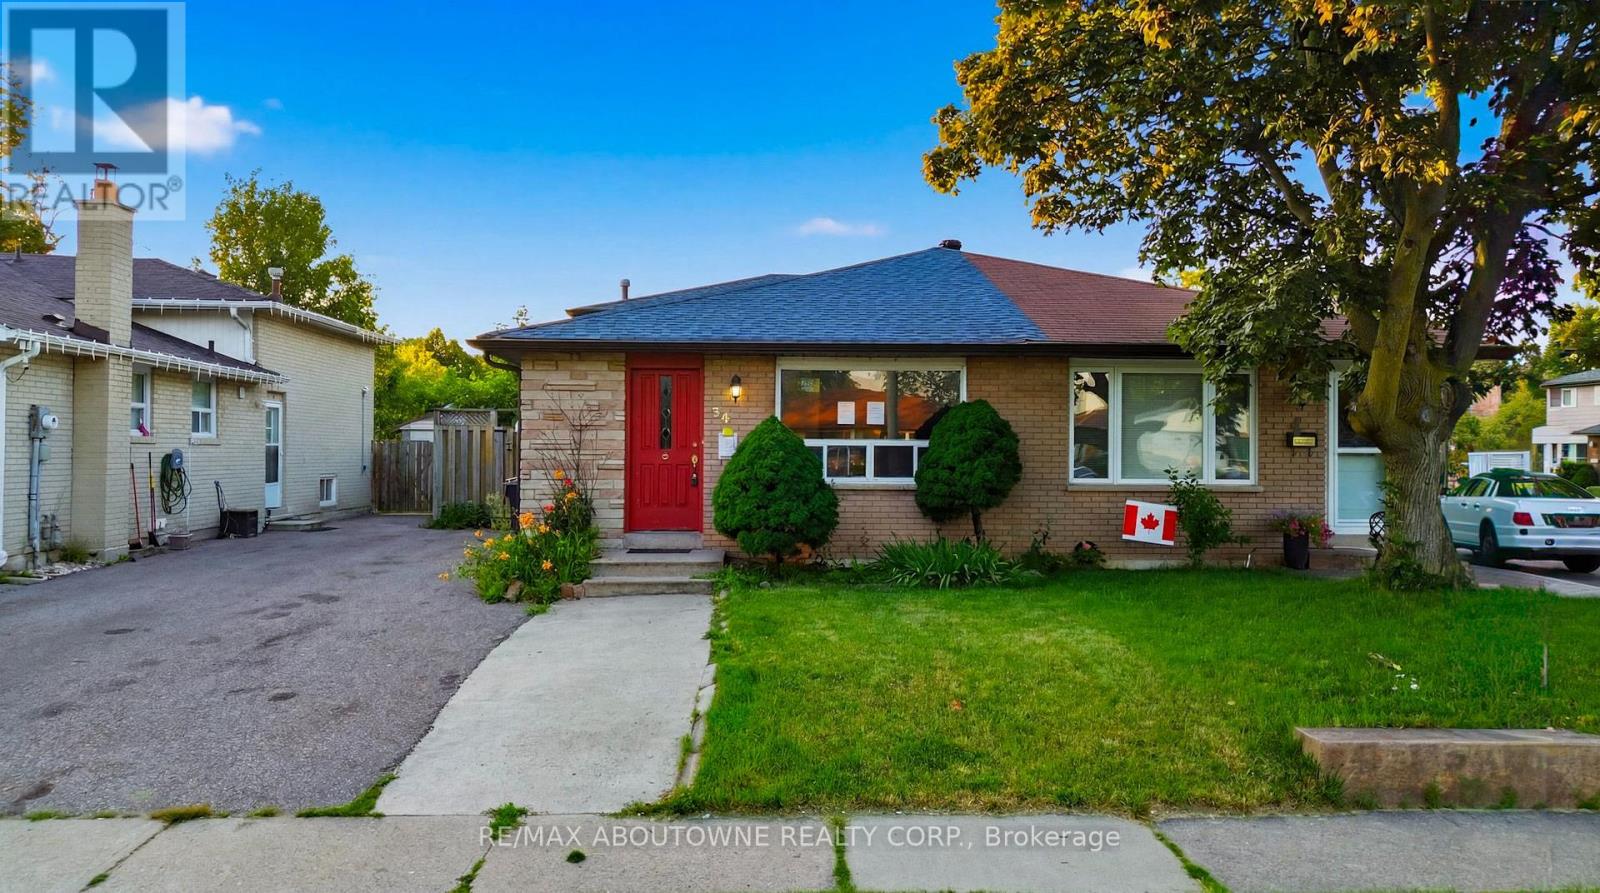 For Sale102 days28

The listing data above is provided under copyright by the Canadian Real Estate Association. While the information is considered reliable, its accuracy is not guaranteed by the Canadian Real Estate Association or getsetsold.ca. Neither getsetsold.ca nor its affiliates make any representations or warranties, express or implied, regarding the accuracy or completeness of the information presented here.