Get $1,800 Cash Back
9 GLENRIDGE ROAD, Brampton (Northgate) — listed at $719,900. Earn buyer cashback at closing. No catches, just more money in your pocket.
Great Value!!! Welcome to 9 Glenridge Road, a beautifully maintained raised bungalow in Brampton's sought-after Northgate "G" Section. Freshly painted and move-in ready, this 3+1 bedroom, 2 full bathroom home sits on a generous 118 ft. deep lot and delivers the perfect blend of comfort, style, and versatility. What truly sets this home apart is its rare ground-level walk-out layout - ideal for multi-generational families or buyers seeking in-law suite potential. The ground level offers a bright suite with brand-new waterproof vinyl flooring, a sun-filled kitchen, spacious living and dining area, 4-piece bathroom, an additional room, and a large enclosed foyer with separate access to both levels plus a convenient laundry area. Upstairs, the open-concept main level impresses with neutral laminate flooring, modern pot lights, new light fixtures, three generous bedrooms, a full 4-piece bathroom, and a large eat-in kitchen with ample cabinetry and a movable breakfast bar - plus a private balcony off the second bedroom as a lovely bonus. Outside, enjoy a massive backyard with patio, a 2 car garage, and a double-wide driveway with parking for up to 4 cars and no sidewalk to maintain. Steps to Chinguacousy Park, schools, transit, and recreation centres, and just minutes to Bramalea City Centre, Bramalea GO Station, and Hwy 410. A rare opportunity you won't want to miss! (id:60164)
| Room | Level | Dimensions |
|---|---|---|
| Living room | Lower level | 6.53 x 3.39 meters |
| Eating area | Upper Level | 2.62 x 1.45 meters |
| Dining room | Upper Level | 3.11 x 2.69 meters |
| Primary Bedroom | Upper Level | 3.65 x 3.41 meters |
| Bedroom 3 | Upper Level | 2.916 x 2.628 meters |
| Dining room | Lower level | 6.53 x 3.39 meters |
| Foyer | Lower level | 4.41 x 1.34 meters |
| Living room | Upper Level | 6.24 x 3.785 meters |
| Bedroom | Lower level | 2.9 x 2.8 meters |
| Kitchen | Upper Level | 3.042 x 2.63 meters |
| Laundry room | Lower level | 2.69 x 1.965 meters |
| Kitchen | Lower level | 2.44 x 1.4 meters |
| Bedroom 2 | Upper Level | 3.406 x 2.776 meters |
Is 9 GLENRIDGE ROAD a good fit for a growing family?+
With 4 bedrooms and 2 bathrooms, there's room for kids plus a guest room or home office.
How is the home heated? Is it efficient?+
Heating is forced air, natural gas. Gas heating is generally the most cost-efficient option in Ontario winters.
What's the parking situation?+
This property includes 6 spaces — Garage.
Could this work as an investment property?+
The basement description mentions: Finished, Separate entrance, Walk out, N/A, N/A. If it has a separate entrance, there may be rental income potential — but verify zoning and whether a legal second unit is permitted in Brampton (Northgate) before counting on it.
What are the ongoing costs beyond the mortgage?+
Budget for annual property taxes of $4,839, heating is forced air, natural gas. Always verify the latest figures with your agent before making an offer — these change yearly.
Does it have a basement, and is it finished?+
Yes — Finished, Separate entrance, Walk out, N/A, N/A. A finished basement adds meaningful living space beyond the listed square footage.
Ask About This Property
Nearby Places
Searching nearby places…
Benchmark price · Updated 2026-09
Year over year
Past 10 years
Similar listings
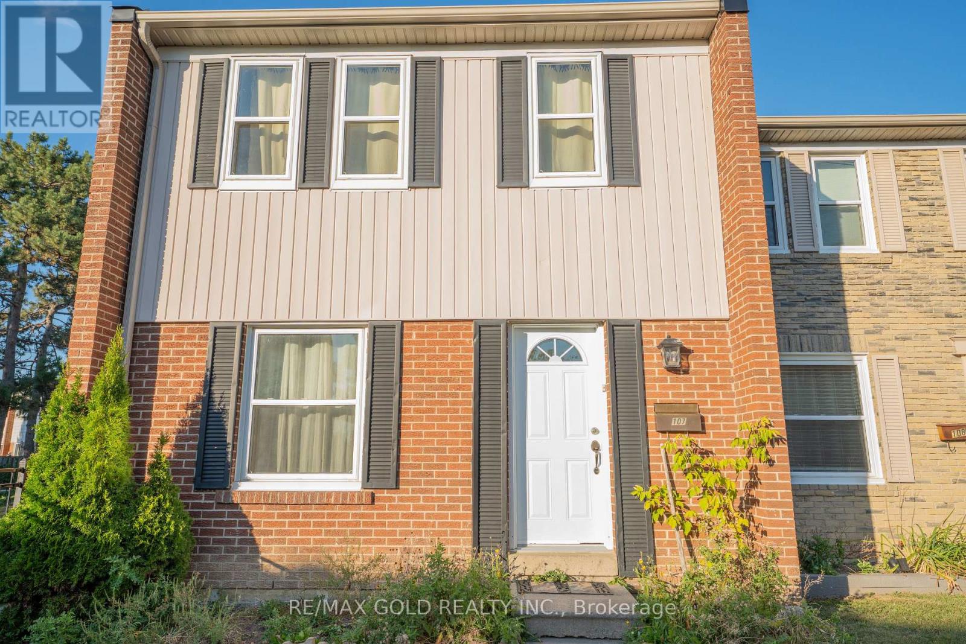
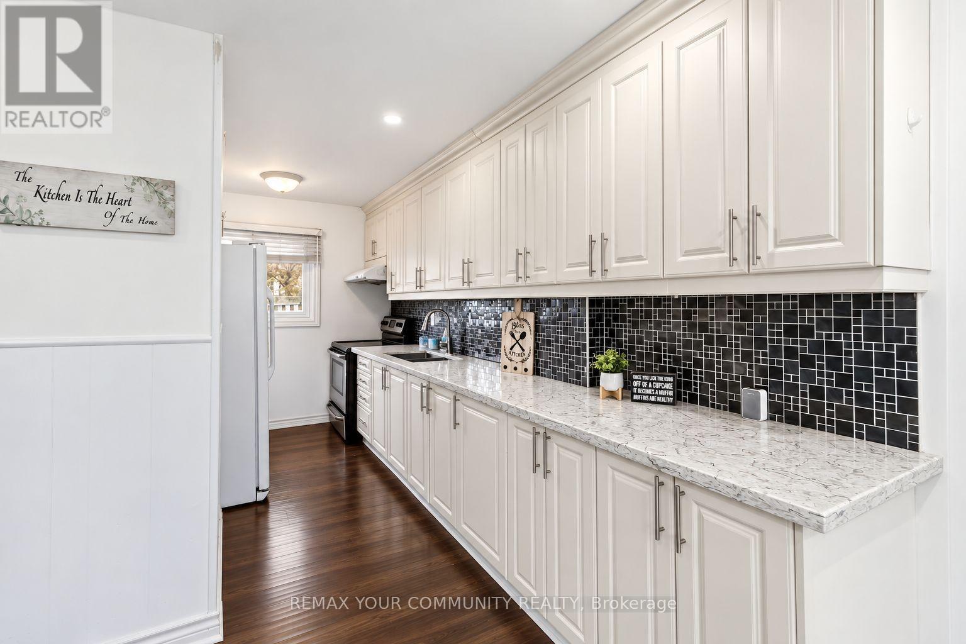
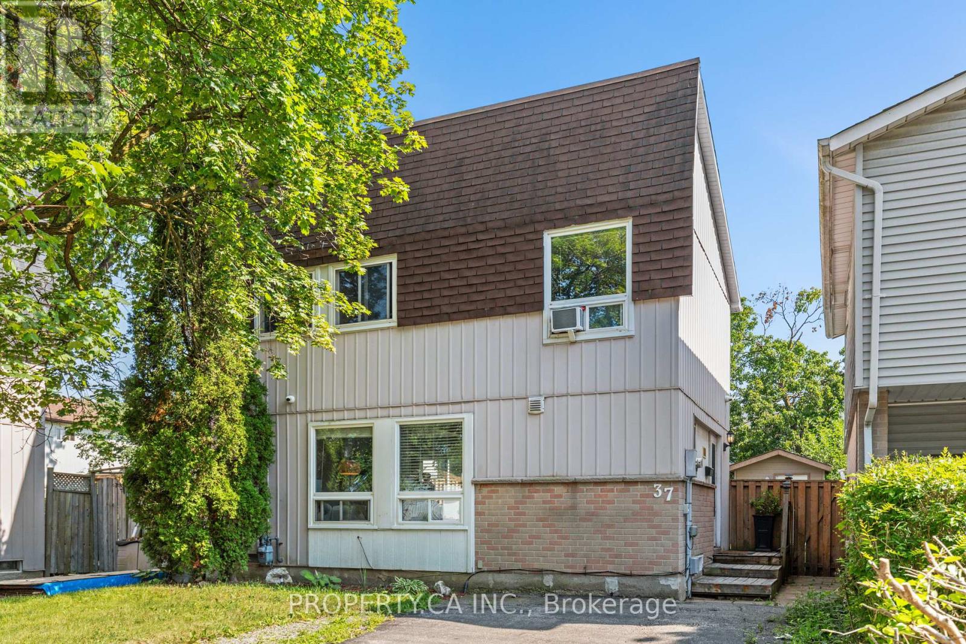
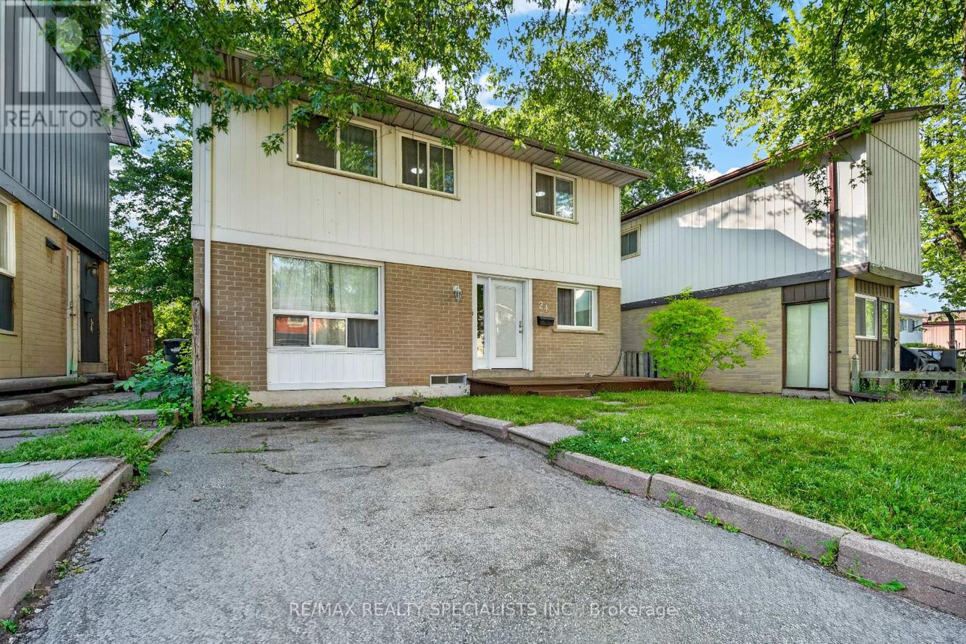
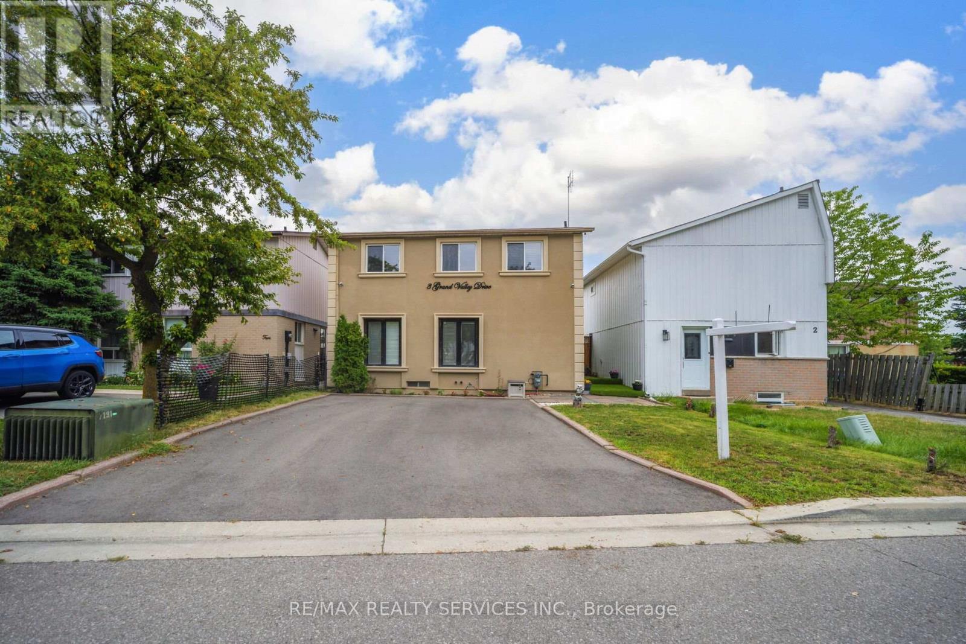
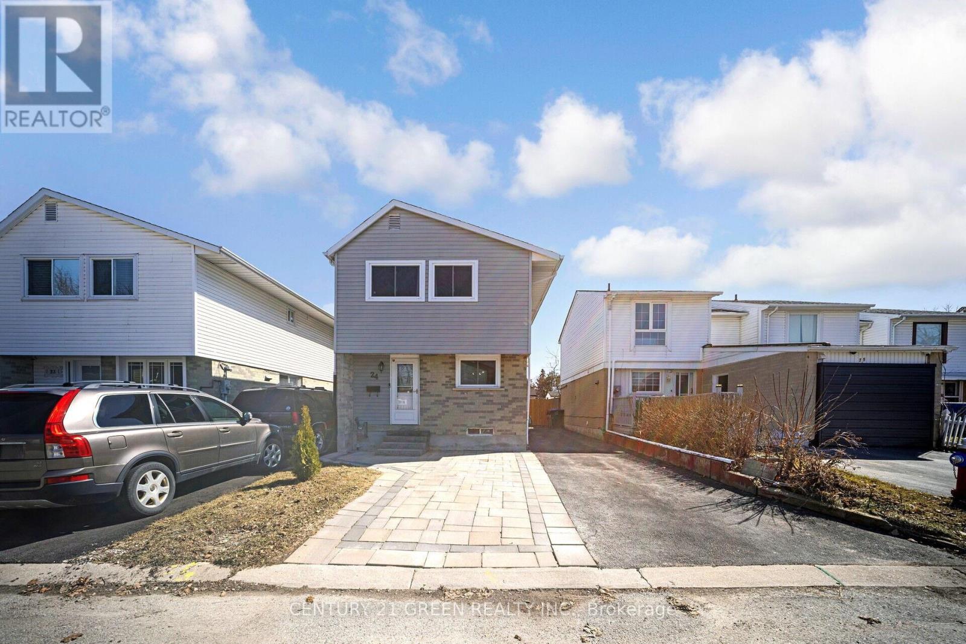
 For Sale33 days45
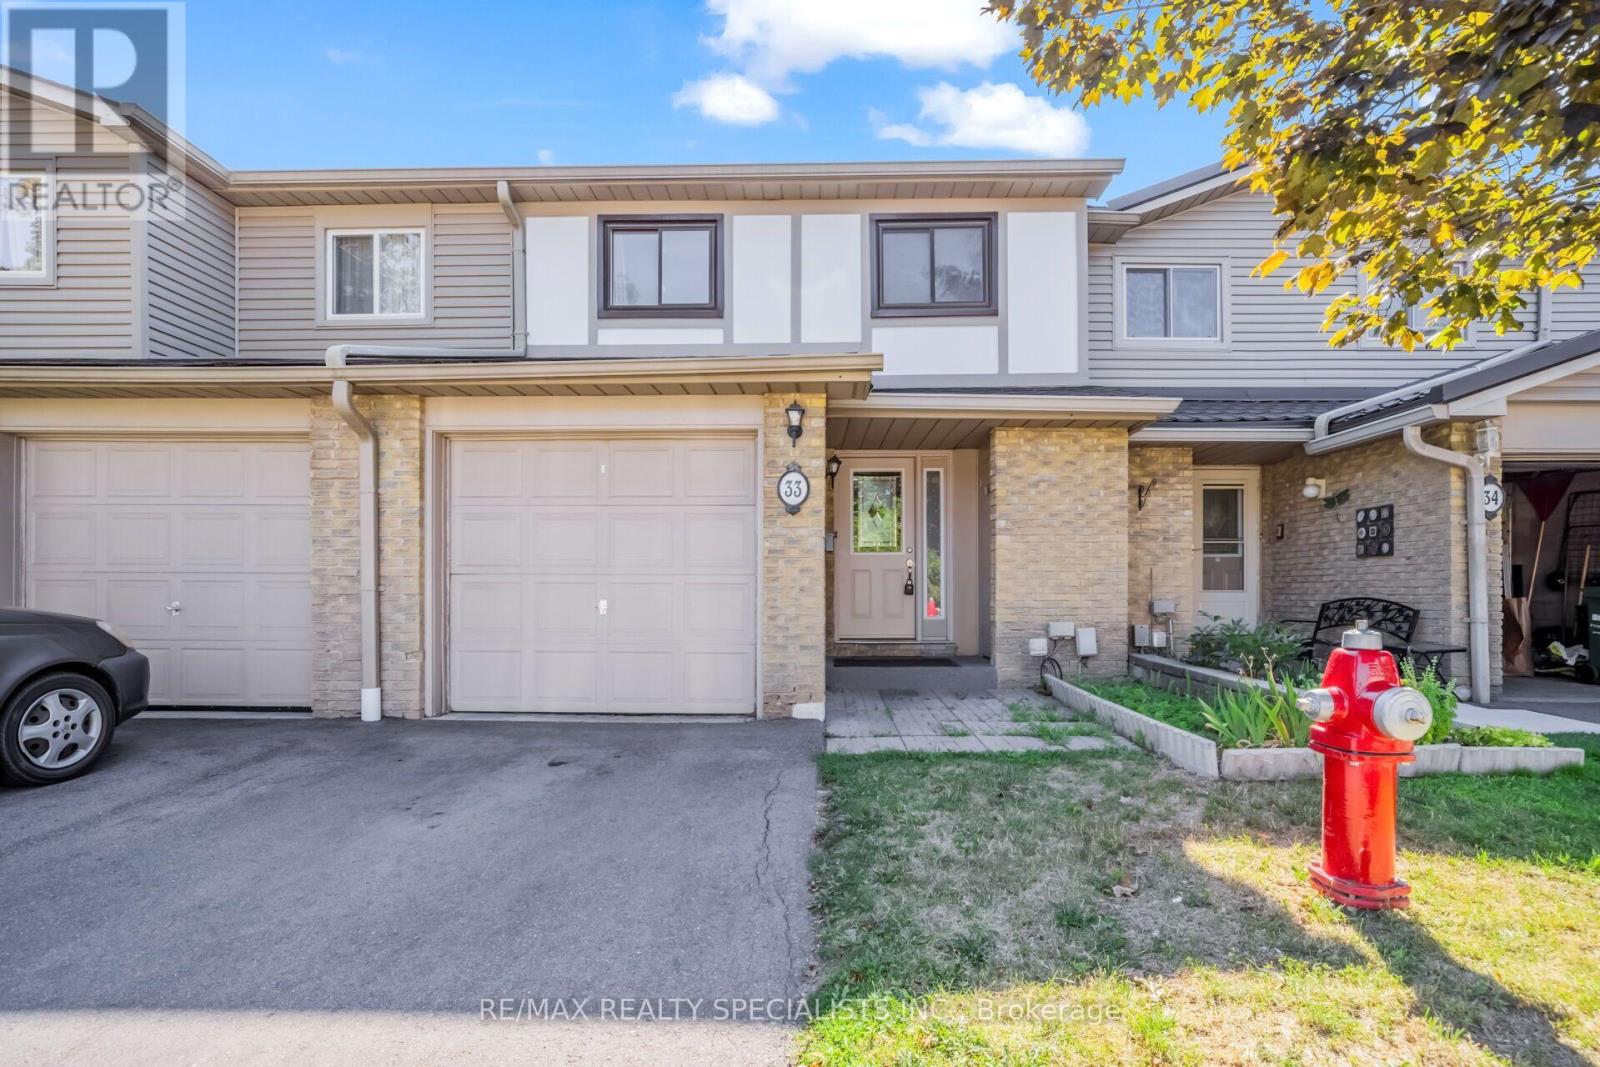
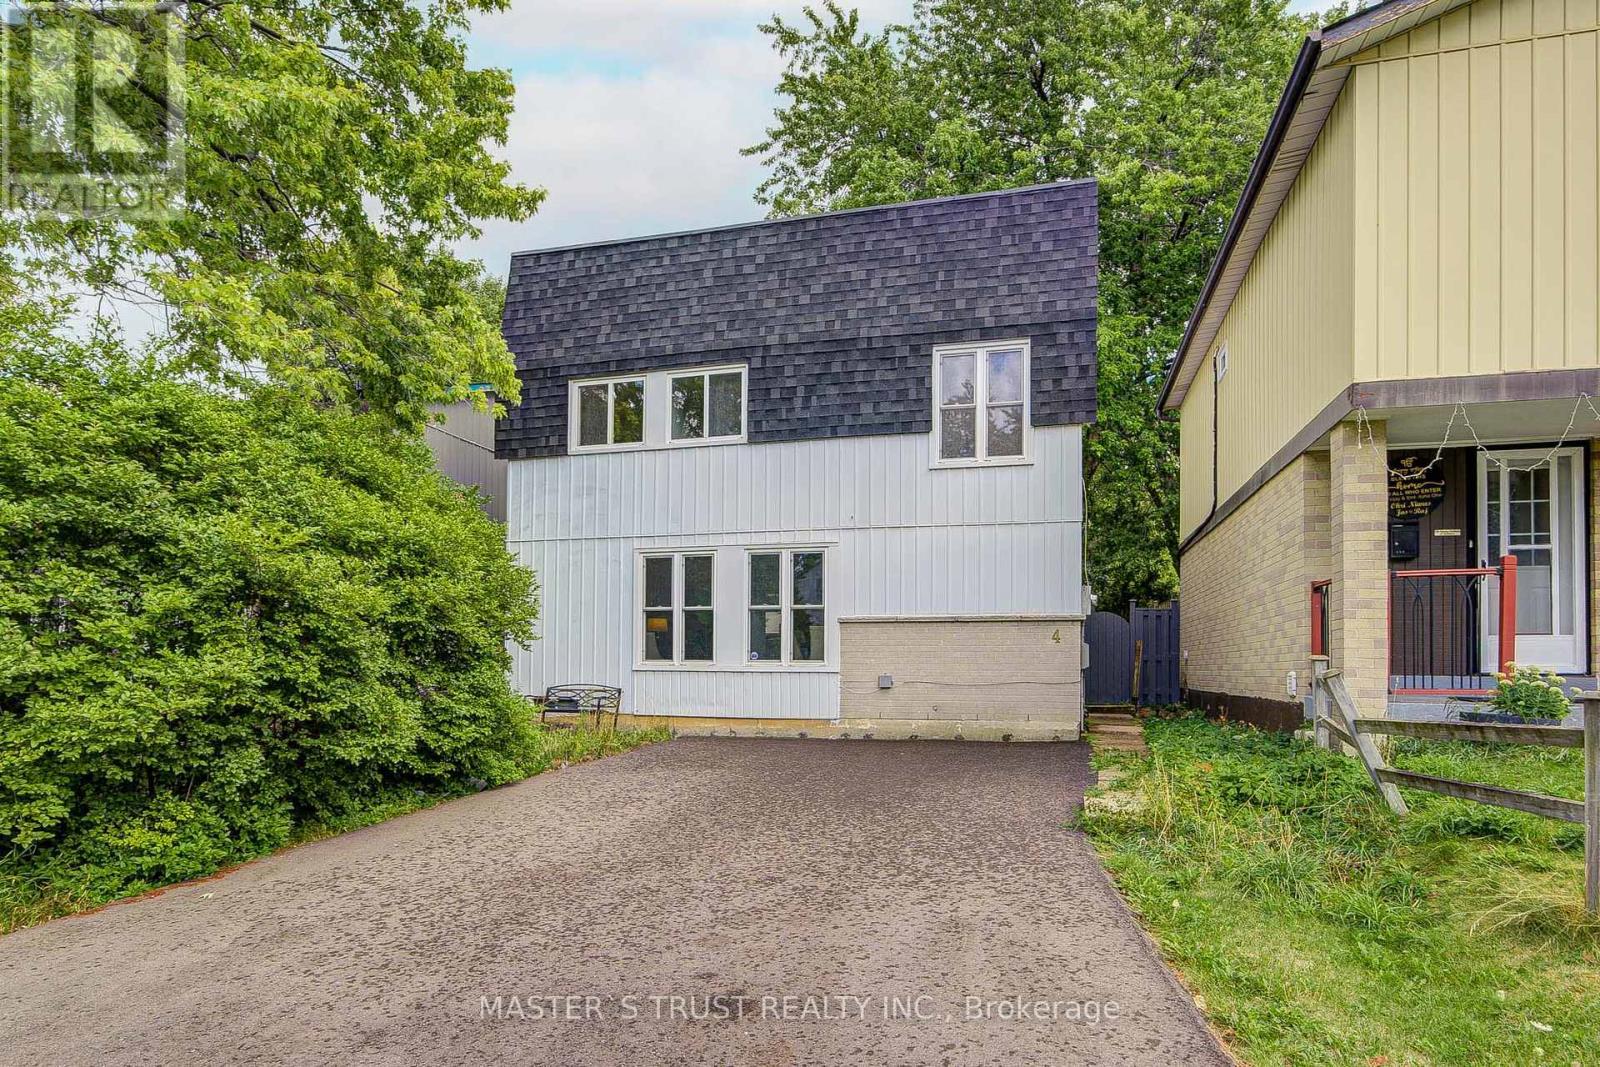
 For Sale117 days34
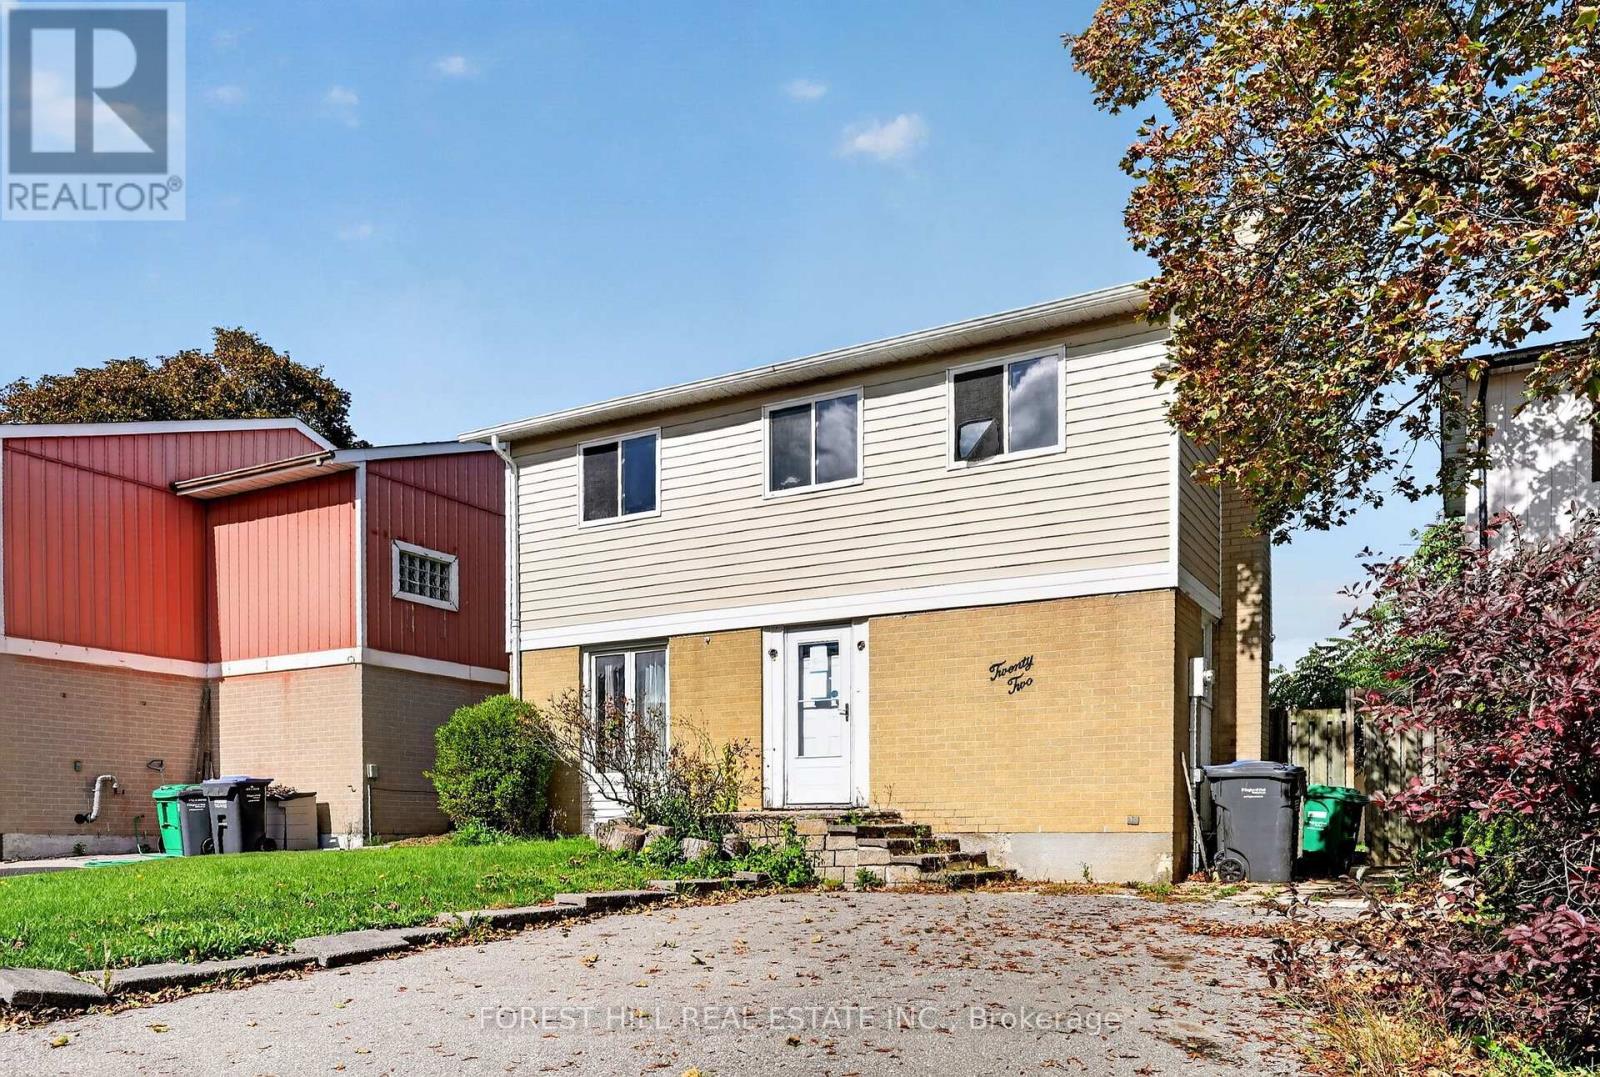
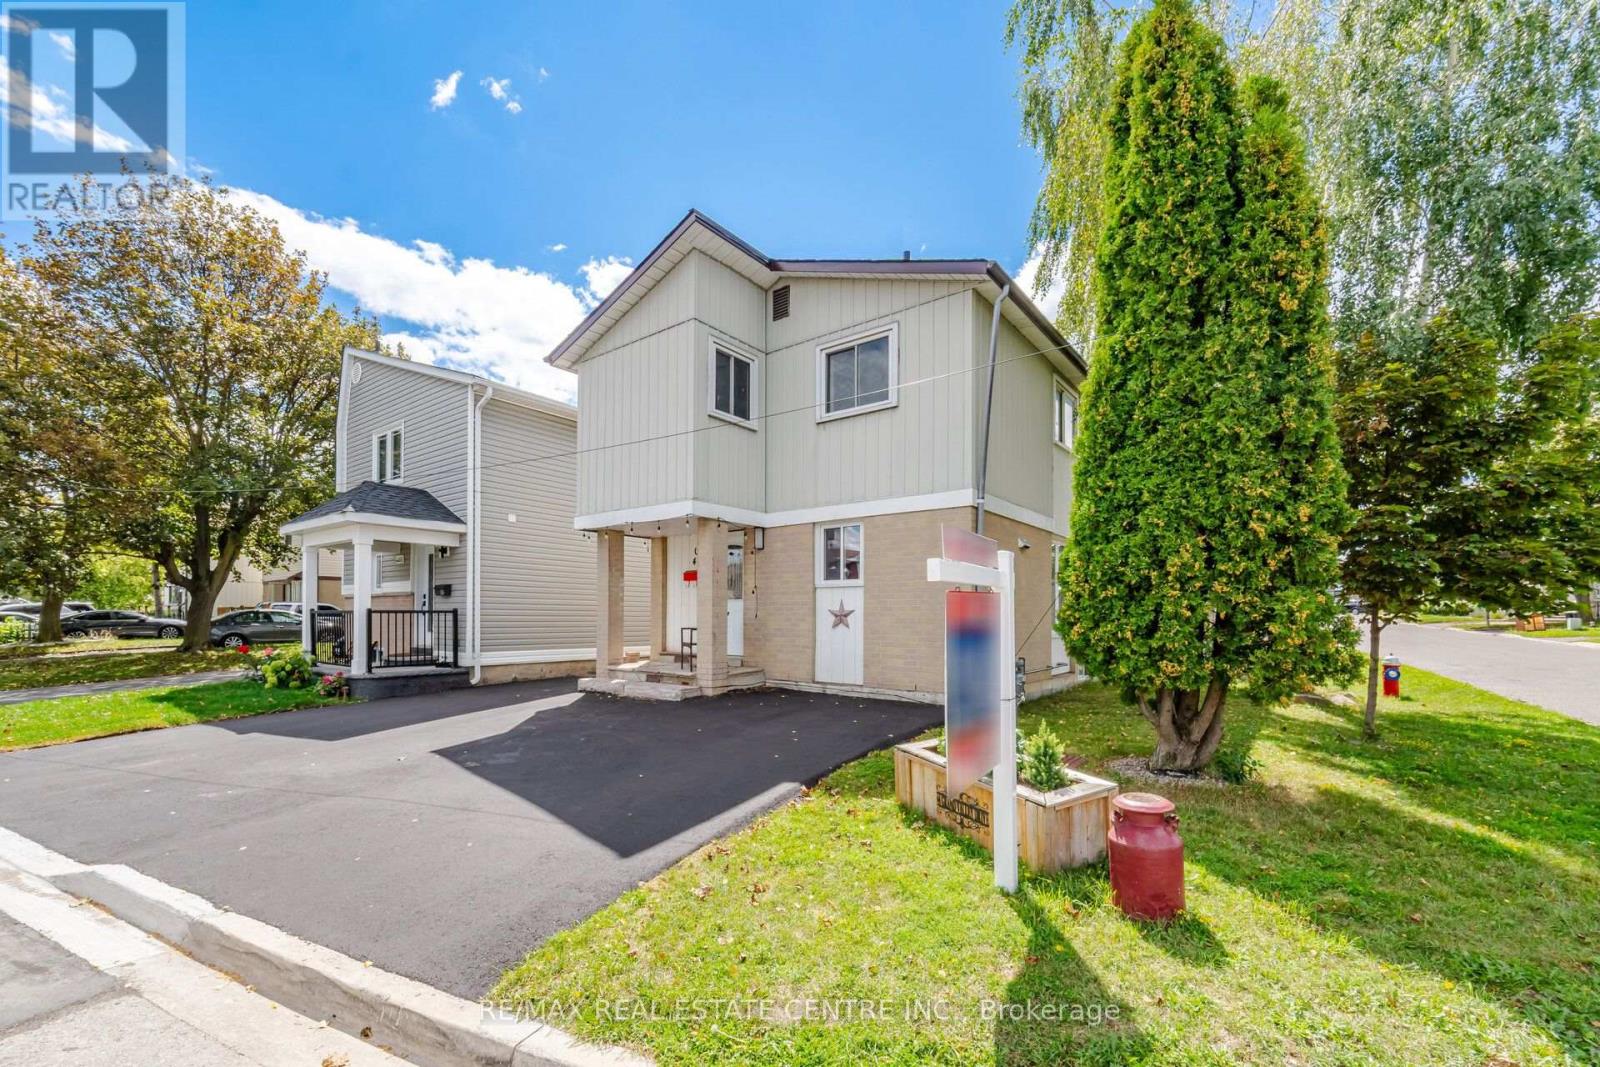
 For Sale86 days29
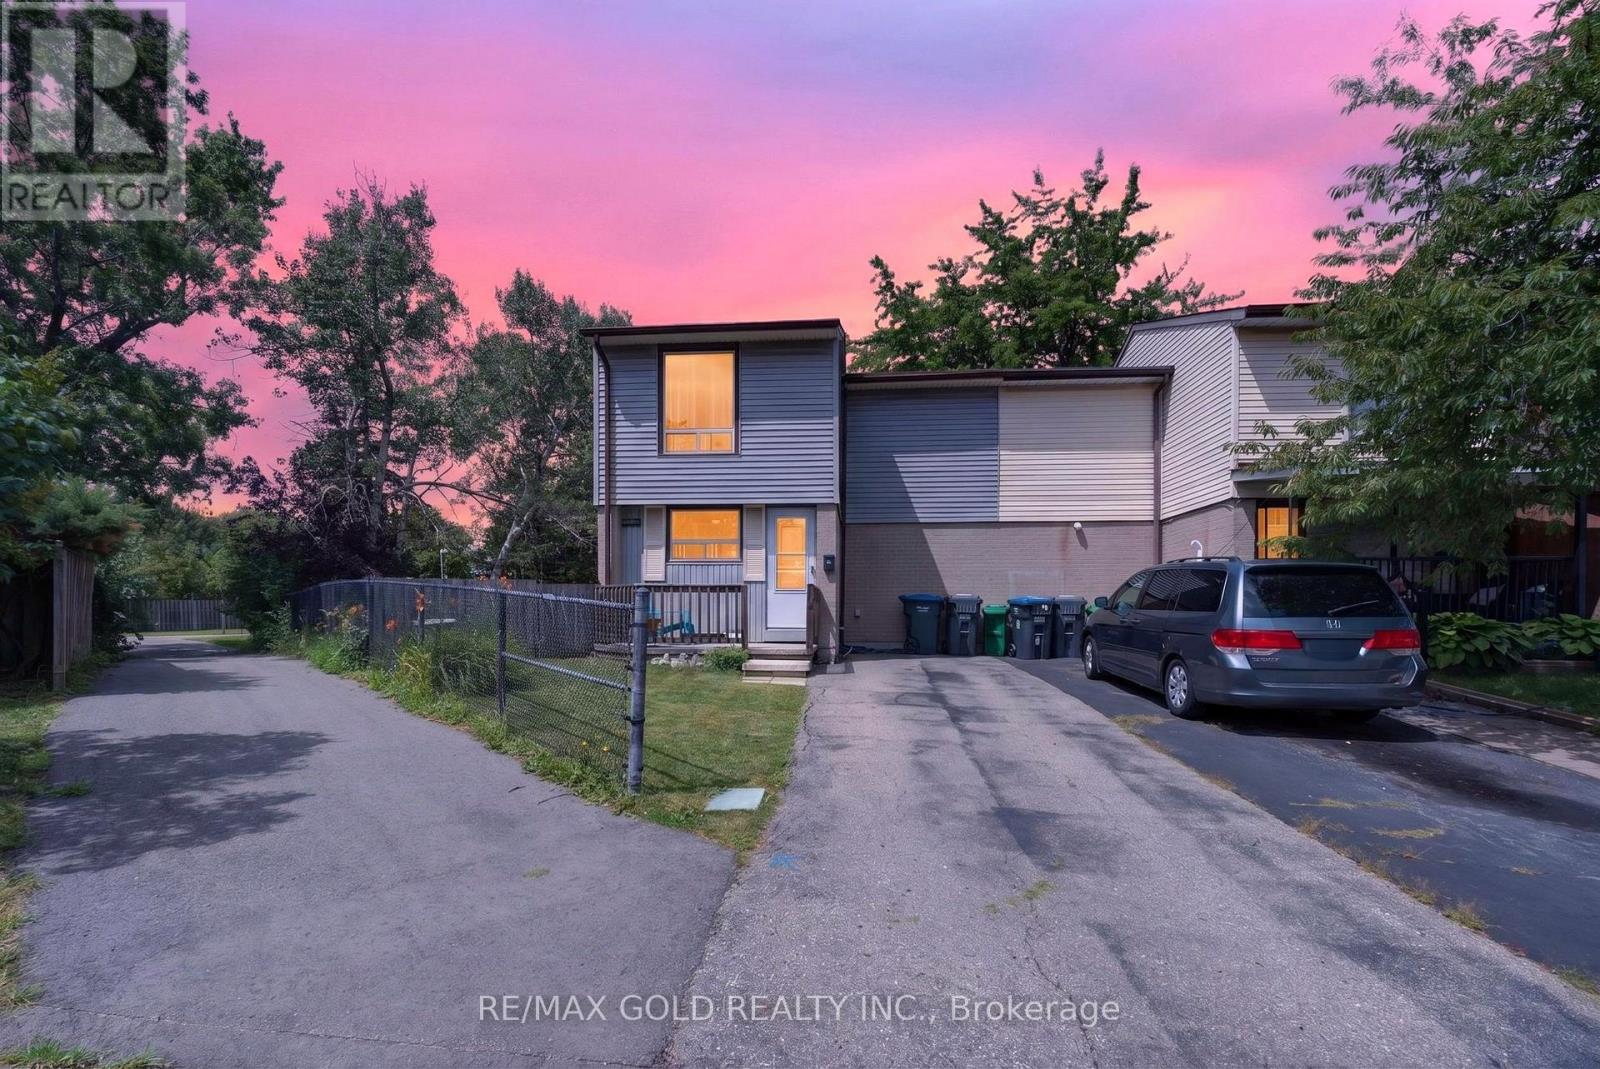
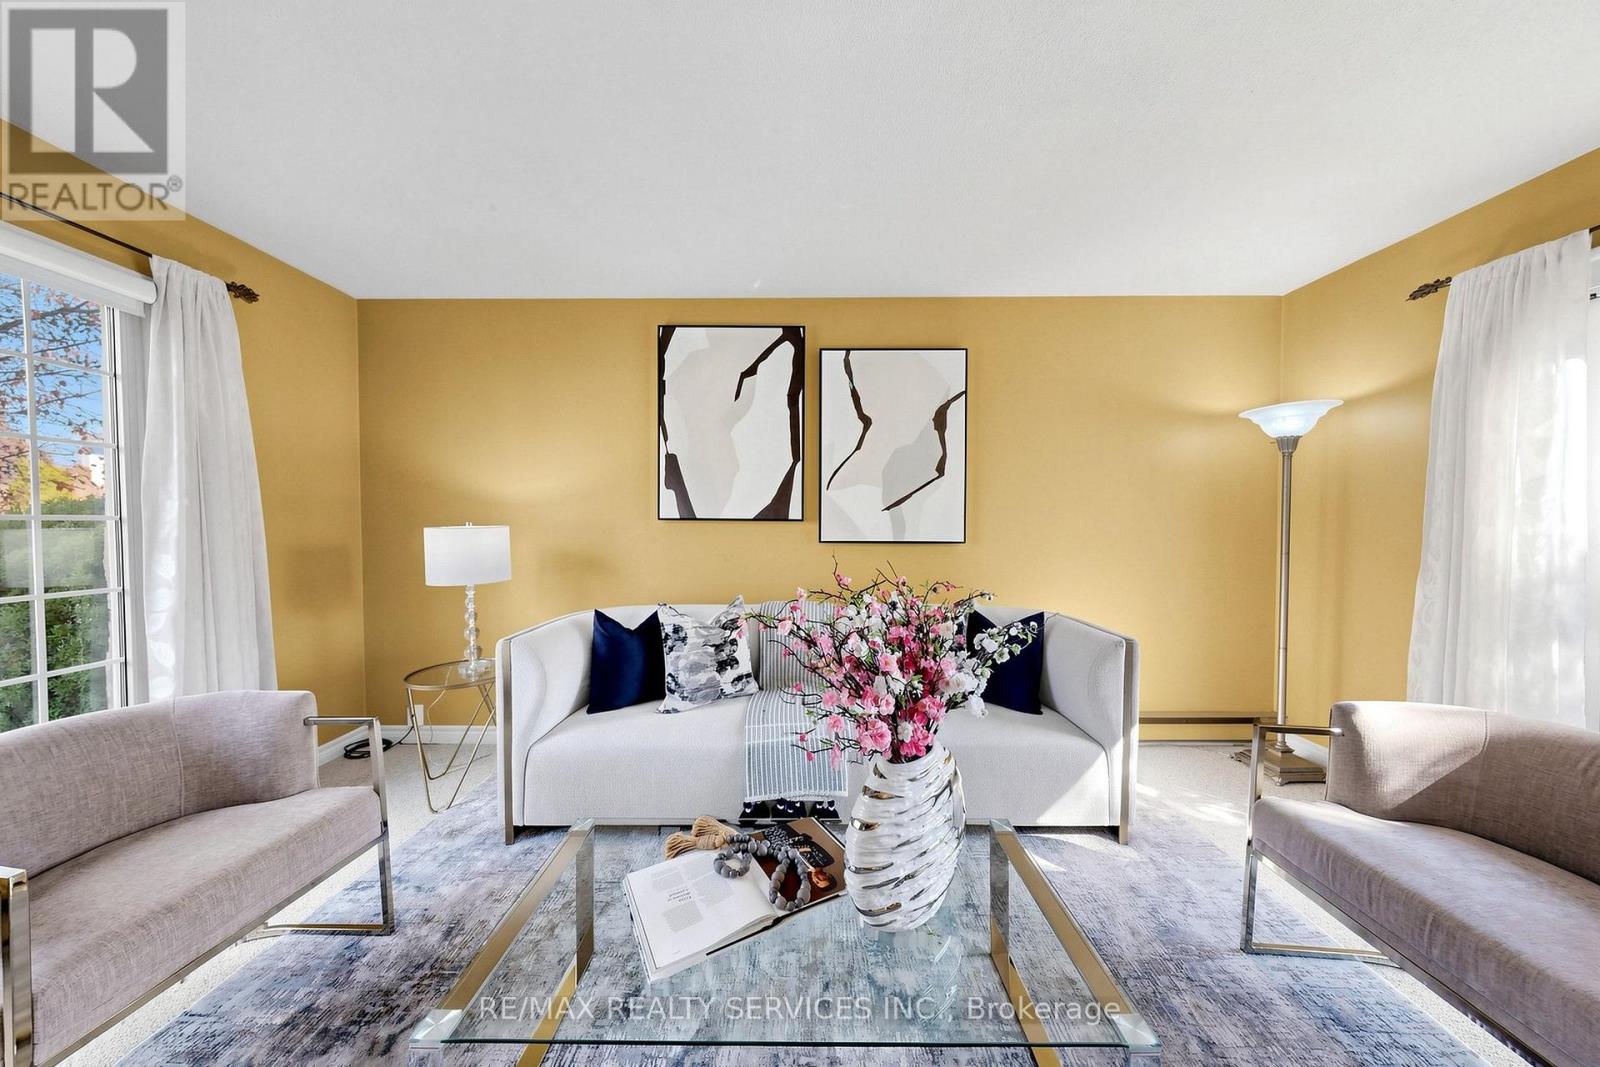
 For Sale108 days11

The listing data above is provided under copyright by the Canadian Real Estate Association. While the information is considered reliable, its accuracy is not guaranteed by the Canadian Real Estate Association or getsetsold.ca. Neither getsetsold.ca nor its affiliates make any representations or warranties, express or implied, regarding the accuracy or completeness of the information presented here.