Get $1,062 Cash Back
15 SENECA Street S, Cayuga — listed at $424,900. Earn buyer cashback at closing. No catches, just more money in your pocket.
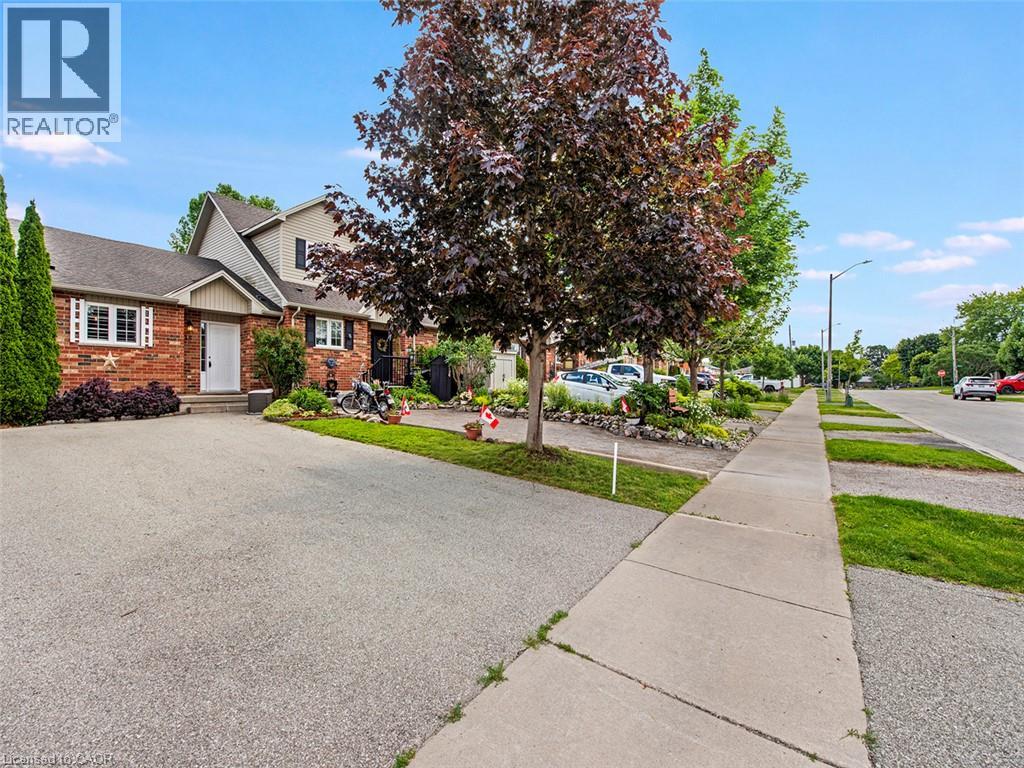
A fenced backyard, two parking spaces and the Grand River a short walk away. This three-bedroom, one-bathroom end-unit condo townhome at 15 Seneca Street South has a completely carpet-free interior, a bright living room and a separate kitchen and dining area. Upstairs are three bedrooms, while the partially finished basement provides flexible additional space and storage. Outside, the fenced backyard includes a concrete patio and shed, with room to relax or barbecue. Monthly condo fees are $260 and include exterior maintenance, building maintenance and building insurance. Located near schools, parks and the local arena, this home pairs a practical layout with the welcoming community setting of Cayuga. (id:60164)
| Room | Level | Dimensions |
|---|---|---|
| Utility room | Basement | 18'8'' x 9'6'' |
| Storage | Basement | 18'7'' x 12'1'' |
| 4pc Bathroom | Second level | 6'11'' x 5'0'' |
| Bedroom | Second level | 9'8'' x 8'5'' |
| Bedroom | Second level | 11'8'' x 10'4'' |
| Primary Bedroom | Second level | 11'8'' x 13'8'' |
| Kitchen | Main level | 13'11'' x 9'5'' |
| Living room | Main level | 15'3'' x 11'11'' |
How is the home heated? Is it efficient?+
Heating is forced air, natural gas. Gas heating is generally the most cost-efficient option in Ontario winters.
What do the condo/maintenance fees cover?+
The $260/mo fee covers: Landscaping, Insurance, Parking.
How is the space laid out across floors?+
This is a 2-storey single family. The 3 bedrooms and 1 bathrooms are typically split with living areas on the main floor and bedrooms above — confirm the exact layout during a showing.
Is this a good starter home?+
At $424,900, this is priced in starter-home territory for Cayuga. With multiple bedrooms, it has room to grow into. Factor in condo fees when calculating your true monthly cost.
What's the parking situation?+
This property includes 2 spaces — Open.
Is 15 SENECA Street S a good fit for a growing family?+
With 3 bedrooms and 1 bathrooms (1289 sq ft), there's room for kids plus a guest room or home office. The 2-storey layout keeps living and sleeping areas separated.
Ask About This Property
Nearby Places
Searching nearby places…
Benchmark price · Updated 2026-09
Year over year
Past 10 years
Similar listings


 For Sale86 days20
 For Sale367 days28
 For Sale24 days50
 For Sale9 days39

The listing data above is provided under copyright by the Canadian Real Estate Association. While the information is considered reliable, its accuracy is not guaranteed by the Canadian Real Estate Association or getsetsold.ca. Neither getsetsold.ca nor its affiliates make any representations or warranties, express or implied, regarding the accuracy or completeness of the information presented here.