Get $10,625 Cash Back
7686 APPLEBY LINE, Milton — listed at $4,250,000. Earn buyer cashback at closing. No catches, just more money in your pocket.
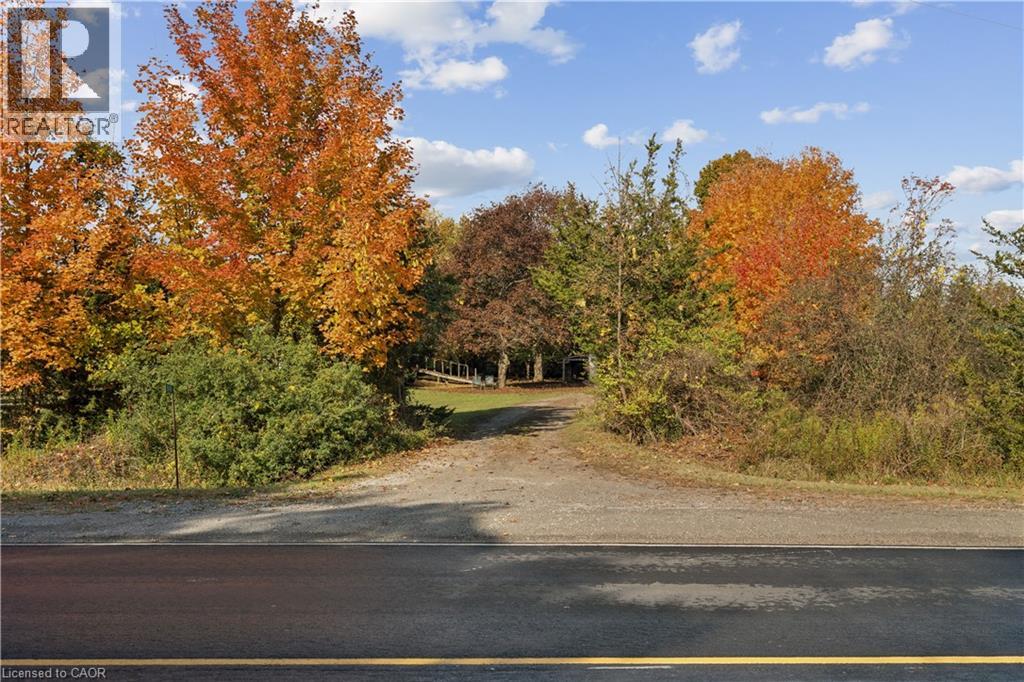
Presenting 7686 Appleby Line - A custom-built estate set on approximately 45 acres in a private and picturesque Niagara Escarpment setting, surrounded by mature trees and close to walking trails and conservation areas. This one-of-a-kind bungalow offers close to 10,000 sq. ft. of living space across two levels, with 7 bedrooms and 8 bathrooms.The main level showcases quality finishes and workmanship throughout, with hardwood and ceramic flooring, a gourmet kitchen featuring a centre island and granite countertops, and generous living spaces designed for both everyday living and entertaining.The professionally finished lower level adds an impressive amount of additional living space, including a recreation room, media room, two kitchens, and a nanny suite. With its flexible layout and extensive finished space, the home offers plenty of room for family, guests, and extended living arrangements.The paved driveway continues to a large detached barn/outbuilding with extensive space for vehicles, equipment, storage, and hobbies, making it an ideal addition for car enthusiasts, contractors, or anyone needing room for their toys.A private treed drive leads to this highly desirable Escarpment property, offering a peaceful country setting while remaining conveniently located with easy access to Milton and the 401 and 407 highway corridors. (id:60164)
| Room | Level | Dimensions |
|---|---|---|
| Recreational, Games room | Basement | 13.49 x 8.53 meters |
| Bedroom | Basement | 4.6 x 4.04 meters |
| Bedroom | Basement | 4.6 x 4.32 meters |
| Kitchen | Basement | 3.68 x 3.66 meters |
| Playroom | Basement | 6.32 x 4.98 meters |
| Media | Basement | 8.05 x 5.28 meters |
| Exercise room | Basement | 5.66 x 4.06 meters |
| Kitchen | Basement | 2.97 x 2.67 meters |
| Dining room | Basement | 6.07 x 3.84 meters |
| Living room | Basement | 6.07 x 3.51 meters |
| Dining room | Main level | 6.15 x 5.36 meters |
| Bathroom | Main level | 3.81 x 2.92 meters |
| Bathroom | Main level | 4.6 x 1.83 meters |
| Bathroom | Main level | 2.82 x 2.49 meters |
| Bathroom | Main level | 2.85 x 2.46 meters |
| Bathroom | Main level | 2.41 x 1.7 meters |
| Mud room | Main level | 5.33 x 4.42 meters |
| Bathroom | Basement | 151 x 1.83 meters |
| Bathroom | Basement | 2.54 x 1.85 meters |
| Bathroom | Basement | 2.16 x 2.11 meters |
| Living room | Main level | 6.38 x 3.96 meters |
| Family room | Main level | 5.92 x 5.59 meters |
| Eating area | Main level | 4.45 x 3.91 meters |
| Primary Bedroom | Main level | 6.38 x 4.88 meters |
| Bedroom | Main level | 3.73 x 3.73 meters |
| Bedroom | Main level | 4.6 x 4.27 meters |
| Bedroom | Main level | 4.6 x 4.27 meters |
| Bedroom | Main level | 3.76 x 3.58 meters |
What's the parking situation?+
This property includes 13 spaces — Attached Garage, Garage.
How is the home heated? Is it efficient?+
Heating is forced air, propane. Ask for past utility bills to understand real heating costs.
Does it have a basement, and is it finished?+
Yes — Finished, N/A. A finished basement adds meaningful living space beyond the listed square footage.
Is 7686 APPLEBY LINE a good fit for a growing family?+
With 7 bedrooms and 8 bathrooms, there's room for kids plus a guest room or home office.
Is there air conditioning?+
Yes — central air conditioning cooling is in place.
What are the ongoing costs beyond the mortgage?+
Budget for annual property taxes of $12,304.44, heating is forced air, propane. Always verify the latest figures with your agent before making an offer — these change yearly.
Ask About This Property
Nearby Places
Searching nearby places…
Benchmark price · Updated 2026-09
Year over year
Past 10 years
Similar listings










 For Sale2 days31
 For SaleNew43
 For Sale171 days23
 For Sale64 days29

The listing data above is provided under copyright by the Canadian Real Estate Association. While the information is considered reliable, its accuracy is not guaranteed by the Canadian Real Estate Association or getsetsold.ca. Neither getsetsold.ca nor its affiliates make any representations or warranties, express or implied, regarding the accuracy or completeness of the information presented here.