Get $4,238 Cash Back
4 - 306 SACKVILLE STREET, Toronto (Cabbagetown-South St. James Town) — listed at $1,695,000. Earn buyer cashback at closing. No catches, just more money in your pocket.
A show-stopping residence loft unlike anything else in the city. Welcome to one of the largest and most coveted homes within the iconic peanut factory - a rare offering of approximately 2,600sqft of exceptional loft living in the heart of cabbagetown. Thoughtfully reimagined, this extraordinary three-storey townhome seamlessly blends historic character with contemporary luxury.A dramatic double-height foyer, anchored by a striking antique metal door, sets the stage for the architectural beauty beyond. Towering ceilings, expansive windows, and sunlit interiors create a remarkable sense of space, while a wood-burning fireplace brings warmth and sophistication to the grand living area. Outdoor living is equally captivating, with a private covered terrace off the living room and a spectacular rooftop retreat designed for entertaining, relaxing, and enjoying sweeping skyline views. The main level offers a versatile bedroom or executive office with a convenient powder room, perfect for today's flexible lifestyle. On the private second floor, the luxurious primary suite features a spa-inspired ensuite with a statement ceiling-filled soaker tub and separate glass shower. A generous second bedroom with dual-aspect windows, walk-in closet, and access to a beautifully appointed bath completes the level. Crowning the residence, the loft-level great room is bathed in natural light from soaring windows. A designer kitchen featuring stone countertops, a statement island, and eight premium appliances overlooks the expansive living and dining areas, creating an extraordinary setting for everyday living and elegant entertaining.Rarely does a residence of this scale, character, and architectural significance become available. Complete with covered parking and an unbeatable Cabbagetown address, steps from the neighbourhood's finest shops, cafés, restaurants, and parks, Riverdale Farm, Don Valley trails and iconic Cabbagetown, this is loft living at its absolute finest. (id:60164)
| Room | Level | Dimensions |
|---|---|---|
| Bedroom 3 | Main level | 5.9 x 3.5 meters |
| Dining room | Third level | 3.56 x 3.48 meters |
| Other | Upper Level | 10.5 x 6 meters |
| Foyer | Main level | 4.65 x 2.44 meters |
| Bathroom | Main level | — |
| Primary Bedroom | Second level | 3.35 x 3 meters |
| Bathroom | Second level | — |
| Bedroom 2 | Second level | 3.35 x 3 meters |
| Library | Second level | 3.28 x 2.62 meters |
| Laundry room | Second level | 2.39 x 1.55 meters |
| Bathroom | Second level | — |
| Living room | Third level | 6.38 x 5.26 meters |
| Kitchen | Third level | 4.42 x 3.48 meters |
What are the ongoing costs beyond the mortgage?+
Budget for annual property taxes of $7,358.51, a condo/maintenance fee of $703.04/mo, heating is forced air, natural gas. Always verify the latest figures with your agent before making an offer — these change yearly.
What makes this a luxury property?+
At $1,695,000, standout features include 3 bathrooms. In this price range, expect higher-end finishes — verify during a showing.
Is 4 - 306 SACKVILLE STREET a good fit for a growing family?+
With 3 bedrooms and 3 bathrooms, there's room for kids plus a guest room or home office.
How is the home heated? Is it efficient?+
Heating is forced air, natural gas. Gas heating is generally the most cost-efficient option in Ontario winters.
What's the parking situation?+
This property includes 1 space — Garage, Carport.
Does it have a basement, and is it finished?+
The listing describes the basement as: None. Confirm the finishing status during a showing — it affects both livable space and resale value.
Ask About This Property
Nearby Places
Searching nearby places…
Benchmark price · Updated 2026-09
Year over year
Past 10 years
Similar listings
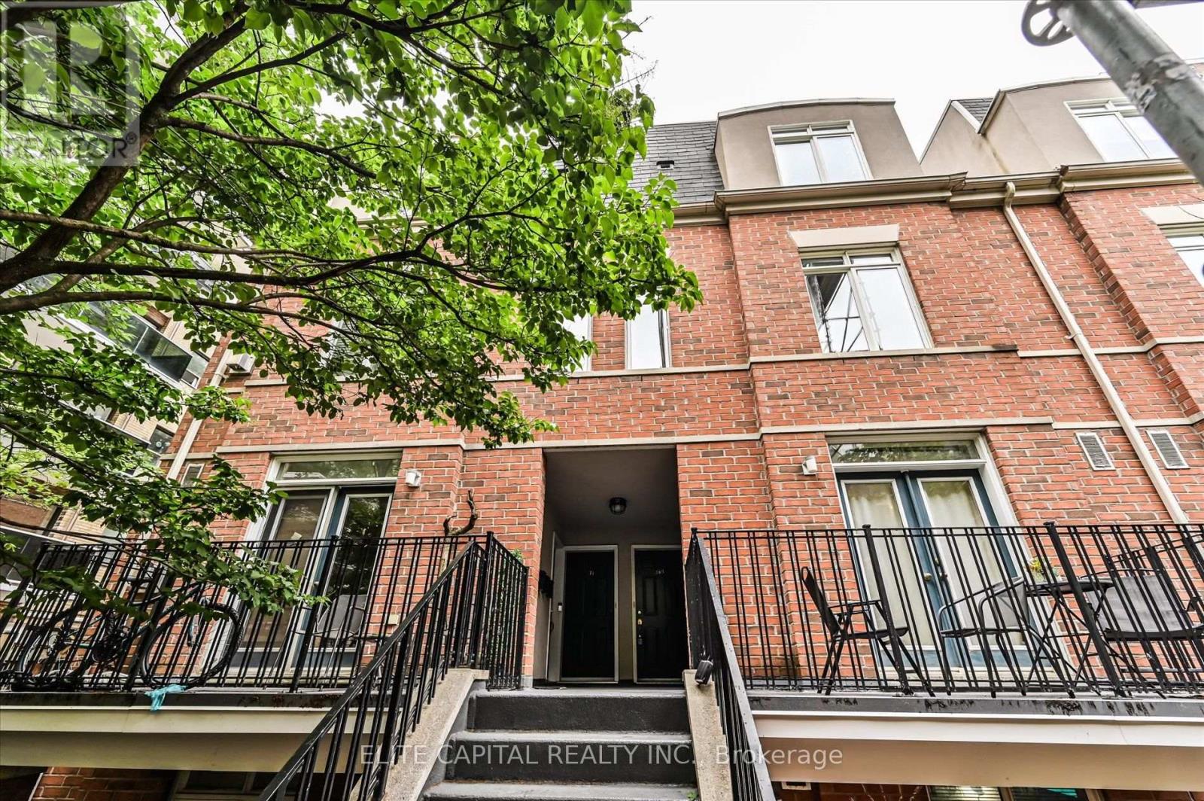
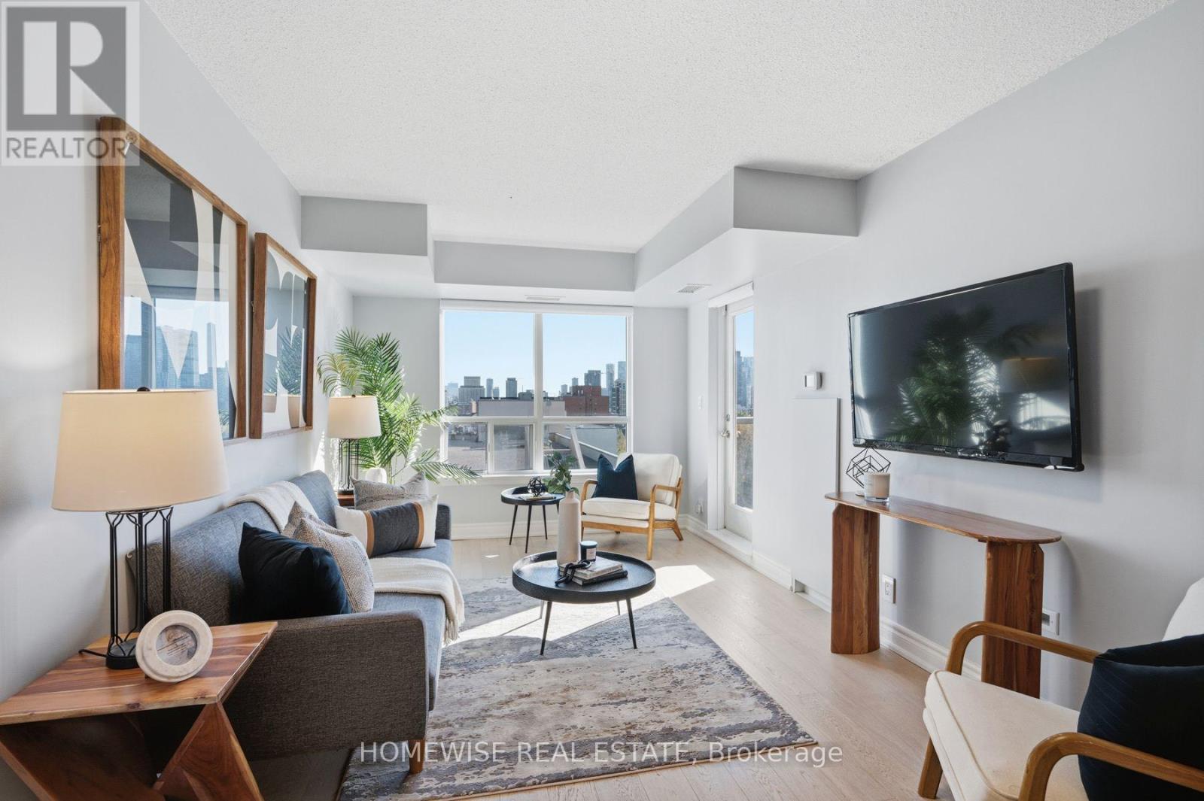
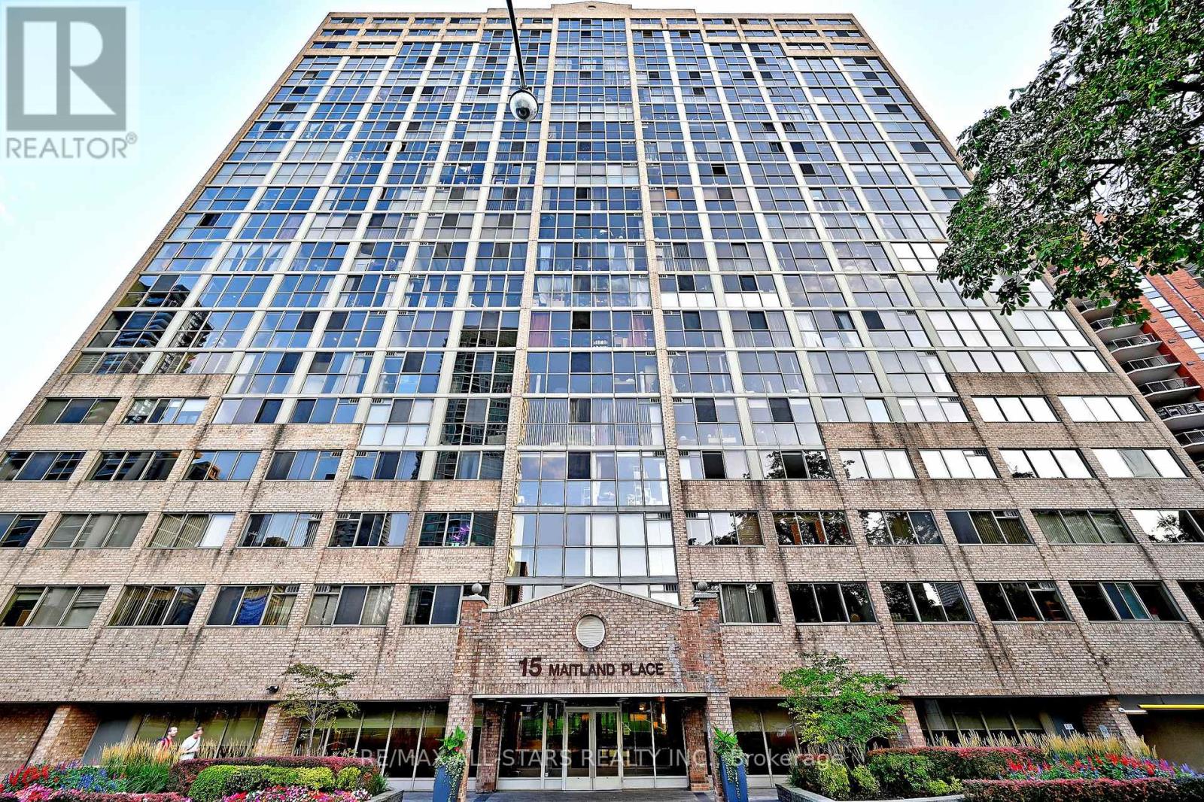
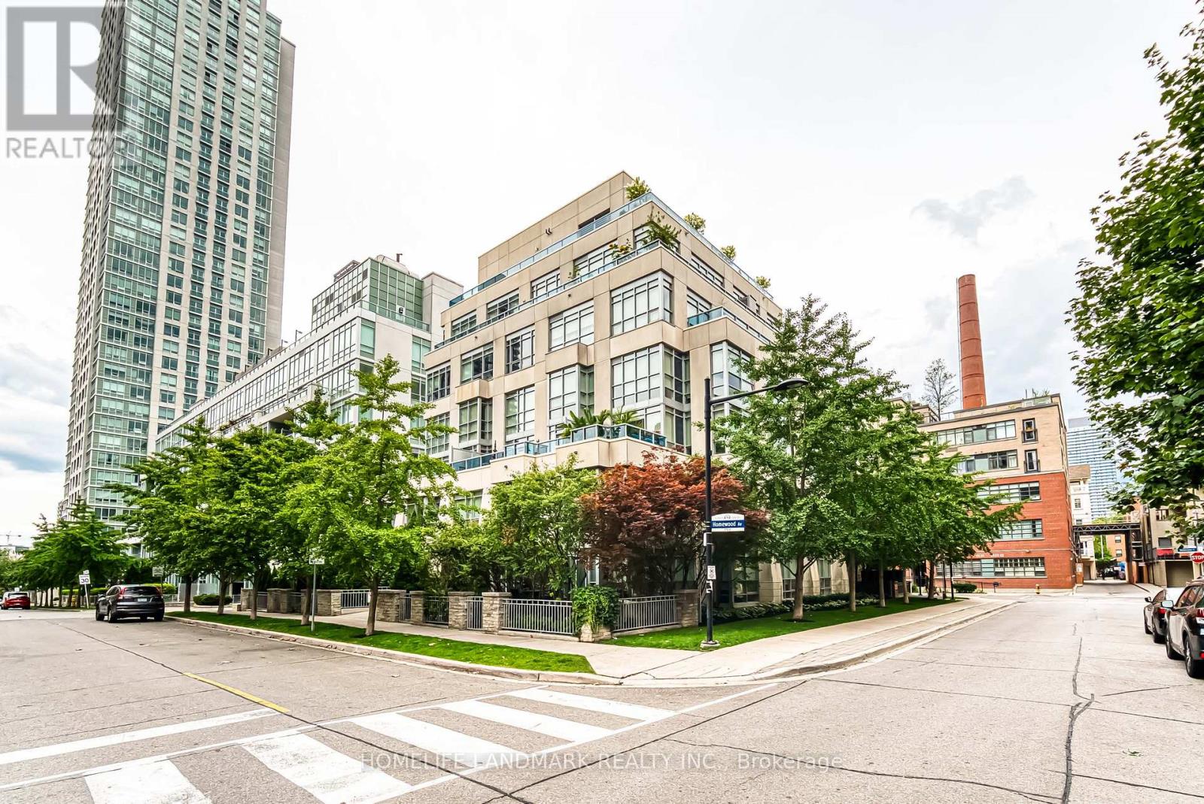
 For Sale11 days16
 For Sale24 days36
 For SaleNew30
 For Sale45 days24

The listing data above is provided under copyright by the Canadian Real Estate Association. While the information is considered reliable, its accuracy is not guaranteed by the Canadian Real Estate Association or getsetsold.ca. Neither getsetsold.ca nor its affiliates make any representations or warranties, express or implied, regarding the accuracy or completeness of the information presented here.