Free Rental Service
1 - 169 MARY STREET N, Oshawa (O'Neill) — available at $1,700/mo. Streamlined process, move in quickly. 100% free for tenants — we handle everything.
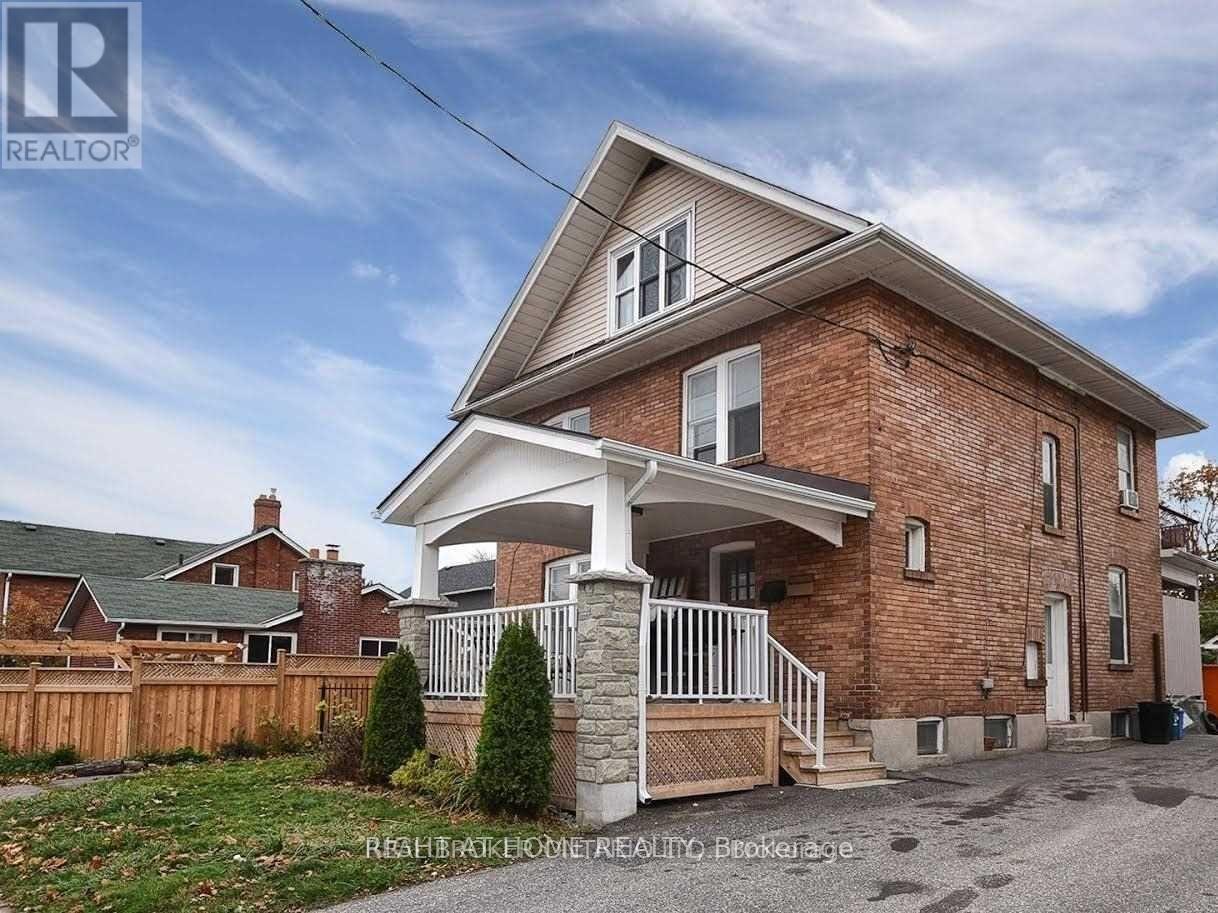
Welcome to 169 Mary St. N., a charming 3-bedroom apartment located on the second floor of a well-maintained 2-storey triplex in Oshawa's sought-after O'Neill community. This bright and inviting unit offers a practical layout with three bedrooms, a 4-piece bathroom, dining area and comfortable living space ideal for families, professionals, or students looking for a convenient place to call home.Enjoy the added convenience of in-unit laundry, so there's no need to leave home for laundry day. The unit also includes one dedicated parking space.The location is a standout feature. Situated close to downtown Oshawa, residents are within easy reach of everyday shopping, grocery stores, restaurants, cafés and other amenities. Nearby options include No Frills, Bulk Barn and a variety of local shops and services. Students and educators will appreciate the proximity to Oshawa's post-secondary institutions, including the downtown presence of Ontario Tech University and Trent University Durham GTA, with Durham College and Ontario Tech's main North Oshawa campus also accessible by transit. Commuting is convenient with Durham Region Transit stops nearby, while GO Transit connections are also available in the surrounding downtown/O'Neill area. Features: 3 bedrooms, 1 bathroom, Second-floor unit in a 2-storey triplex, In-unit laundry, 1 parking space, Bright and functional living space, Convenient O'Neill location, Close to shopping, restaurants, schools and parks, Convenient access to public transit and post-secondary campuses, Tenant pays ~~ 50% of utilities. A great opportunity to live in a central Oshawa neighbourhood with everyday conveniences, education and transit all close at hand. (id:60164)
| Room | Level | Dimensions |
|---|---|---|
| Kitchen | Second level | 2.56 x 2.37 meters |
| Family room | Second level | 3.41 x 3.54 meters |
| Primary Bedroom | Second level | 2.82 x 2.41 meters |
| Bedroom 2 | Second level | 2.61 x 2.91 meters |
| Bedroom 3 | Second level | 2.88 x 2.86 meters |
| Bathroom | Second level | 3.12 x 4.19 meters |
What's the parking situation?+
This property includes 1 space — No Garage.
How is the space laid out across floors?+
This is a 2-storey multi-family. The 3 bedrooms and 1 bathrooms are typically split with living areas on the main floor and bedrooms above — confirm the exact layout during a showing.
How is the home heated? Is it efficient?+
Heating is forced air, natural gas. Gas heating is generally the most cost-efficient option in Ontario winters.
Is there air conditioning?+
No central cooling is listed. Budget for portable or window units, or get a quote for adding central air — typically $5,000–$10,000 installed.
What's included in the rent?+
The listing doesn't specify what's included. Always confirm with the landlord which utilities (heat, hydro, water, internet) are covered vs. paid separately — this can add hundreds per month.
Does it have a basement, and is it finished?+
Yes — Unfinished, None, N/A. A finished basement adds meaningful living space beyond the listed square footage.
Ask About This Property
Nearby Places
Searching nearby places…
Similar listings
 For Rent92 days16
 For Rent7 days6
 For Rent84 days37
 For Rent10 days13

The listing data above is provided under copyright by the Canadian Real Estate Association. While the information is considered reliable, its accuracy is not guaranteed by the Canadian Real Estate Association or getsetsold.ca. Neither getsetsold.ca nor its affiliates make any representations or warranties, express or implied, regarding the accuracy or completeness of the information presented here.