Get $5,500 Cash Back
5 PAULA BOULEVARD, Toronto (Alderwood) — listed at $2,200,000. Earn buyer cashback at closing. No catches, just more money in your pocket.
Welcome to this stunning custom-built executive residence in the highly sought-after Etobicoke Centre. Designed with elegance, comfort, and functionality in mind, this exceptional home showcases quality craftsmanship and sophisticated finishes throughout. The impressive brick and stone exterior leads to a bright, open-concept main floor featuring rich hardwood flooring, 9-foot ceilings, and a beautiful fireplace with custom built-ins that creates a warm and inviting focal point between the living and dining areas. The gourmet kitchen combines style and practicality with granite countertops, built-in stainless-steel appliances, generous custom cabinetry, and ample workspace-perfect for both everyday living and entertaining. Offering 5 spacious bedrooms, each with its own private ensuite, and 6 bathrooms, this home provides exceptional comfort and privacy. The second floor features 4 generously sized bedrooms, abundant storage, a convenient laundry room, and a luxurious primary suite designed as a peaceful retreat. The fully finished lower level adds valuable living space with 8-foot ceilings, a walk-out basement, rough-in for a kitchen, an additional bedroom, and a 3-piece bathroom. Ideal for recreation, entertaining, a home office, or extended-family living. Enjoy the beautifully landscaped private backyard with a spacious patio and serene garden setting-perfect for relaxing or hosting guests. deally located just steps from top-rated schools, parks, swimming pool, skating rink, public transit, shopping, and restaurants. An exceptional opportunity to enjoy spacious, sophisticated living in one of Etobicoke's most desirable neighbourhoods. (id:60164)
| Room | Level | Dimensions |
|---|---|---|
| Living room | Main level | 7.4 x 3.7 meters |
| Recreational, Games room | Basement | 7.32 x 5.69 meters |
| Foyer | Main level | 2.84 x 3.05 meters |
| Dining room | Main level | 7.4 x 3.7 meters |
| Kitchen | Main level | 7.4 x 5.7 meters |
| Family room | Main level | 7.4 x 5.7 meters |
| Bedroom | Second level | 4.6 x 3.3 meters |
| Bedroom 2 | Second level | 4 x 3.3 meters |
| Bedroom 3 | Second level | 4.5 x 3.3 meters |
| Bedroom 4 | Second level | 5.1 x 3.5 meters |
| Primary Bedroom | Second level | 5.5 x 4.9 meters |
| Media | Basement | 7.42 x 5.18 meters |
What's the parking situation?+
This property includes 4 spaces — Attached Garage, Garage.
Is 5 PAULA BOULEVARD a good fit for a growing family?+
With 6 bedrooms and 6 bathrooms, there's room for kids plus a guest room or home office. The 2-storey layout keeps living and sleeping areas separated.
What are the ongoing costs beyond the mortgage?+
Budget for annual property taxes of $10,881.47, heating is forced air, natural gas. Always verify the latest figures with your agent before making an offer — these change yearly.
How is the home heated? Is it efficient?+
Heating is forced air, natural gas. Gas heating is generally the most cost-efficient option in Ontario winters.
Could this work as an investment property?+
The basement description mentions: Finished, Separate entrance, Walk out, N/A, N/A. If it has a separate entrance, there may be rental income potential — but verify zoning and whether a legal second unit is permitted in Toronto (Alderwood) before counting on it.
Is there air conditioning?+
Yes — central air conditioning cooling is in place.
Ask About This Property
Nearby Places
Searching nearby places…
Benchmark price · Updated 2026-09
Year over year
Past 10 years
Similar listings
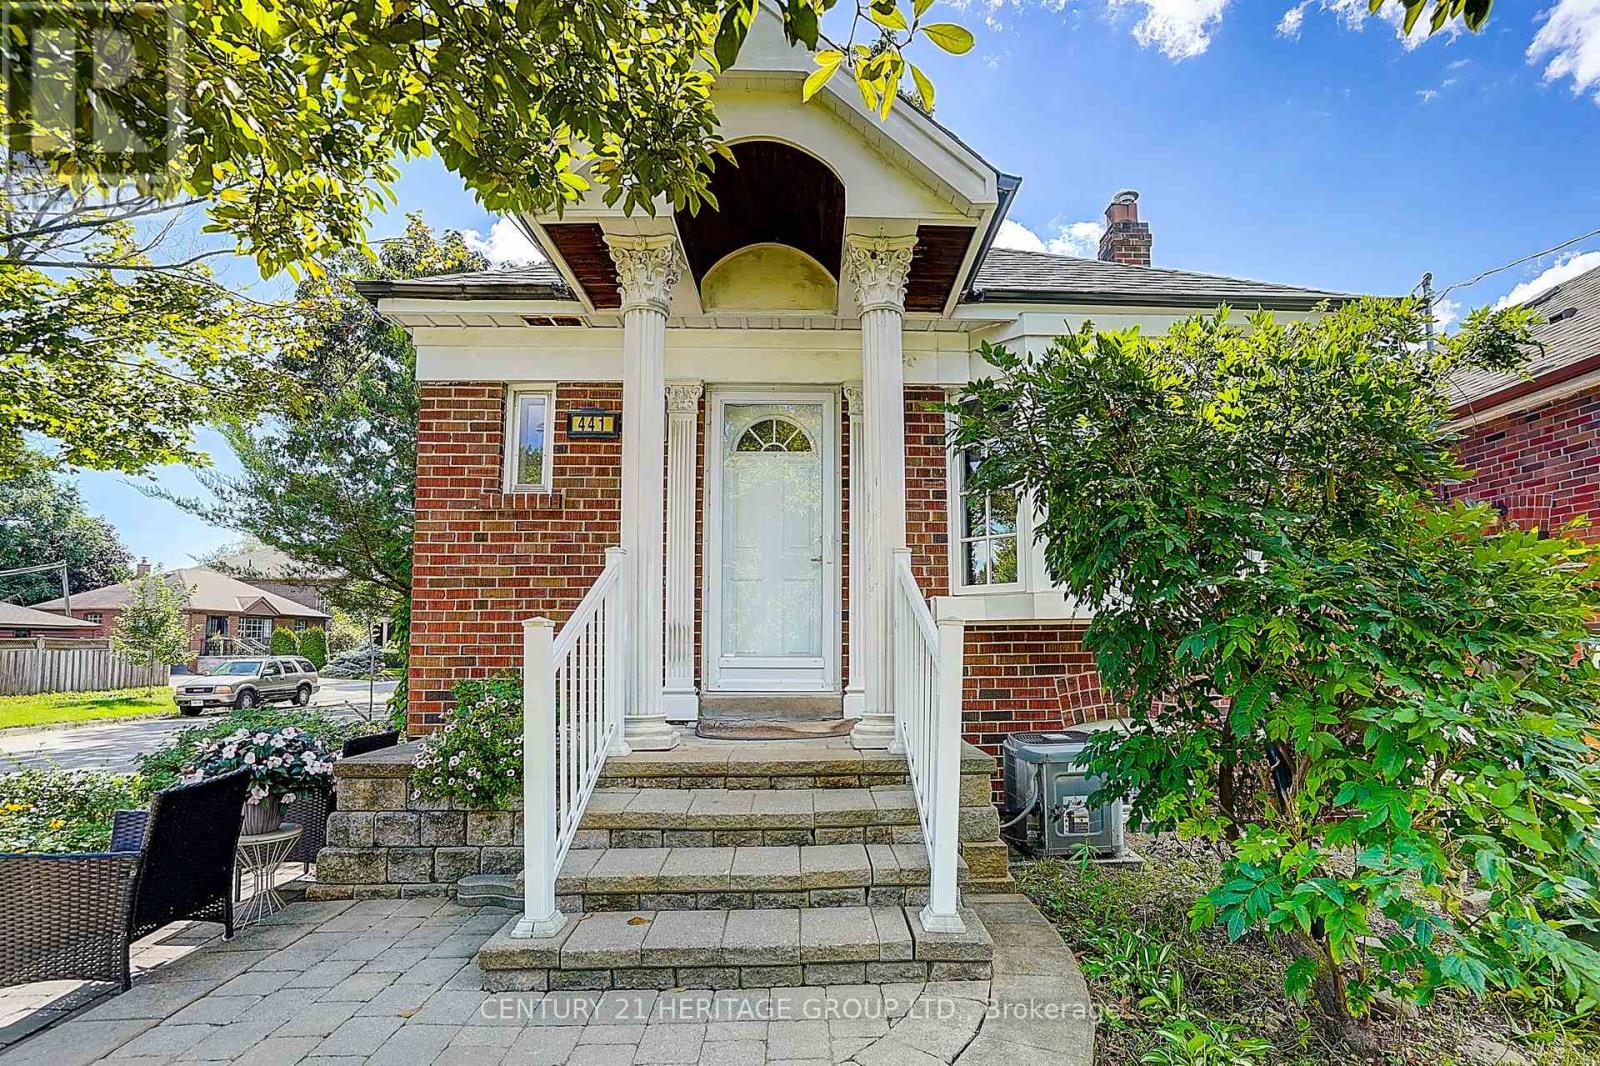
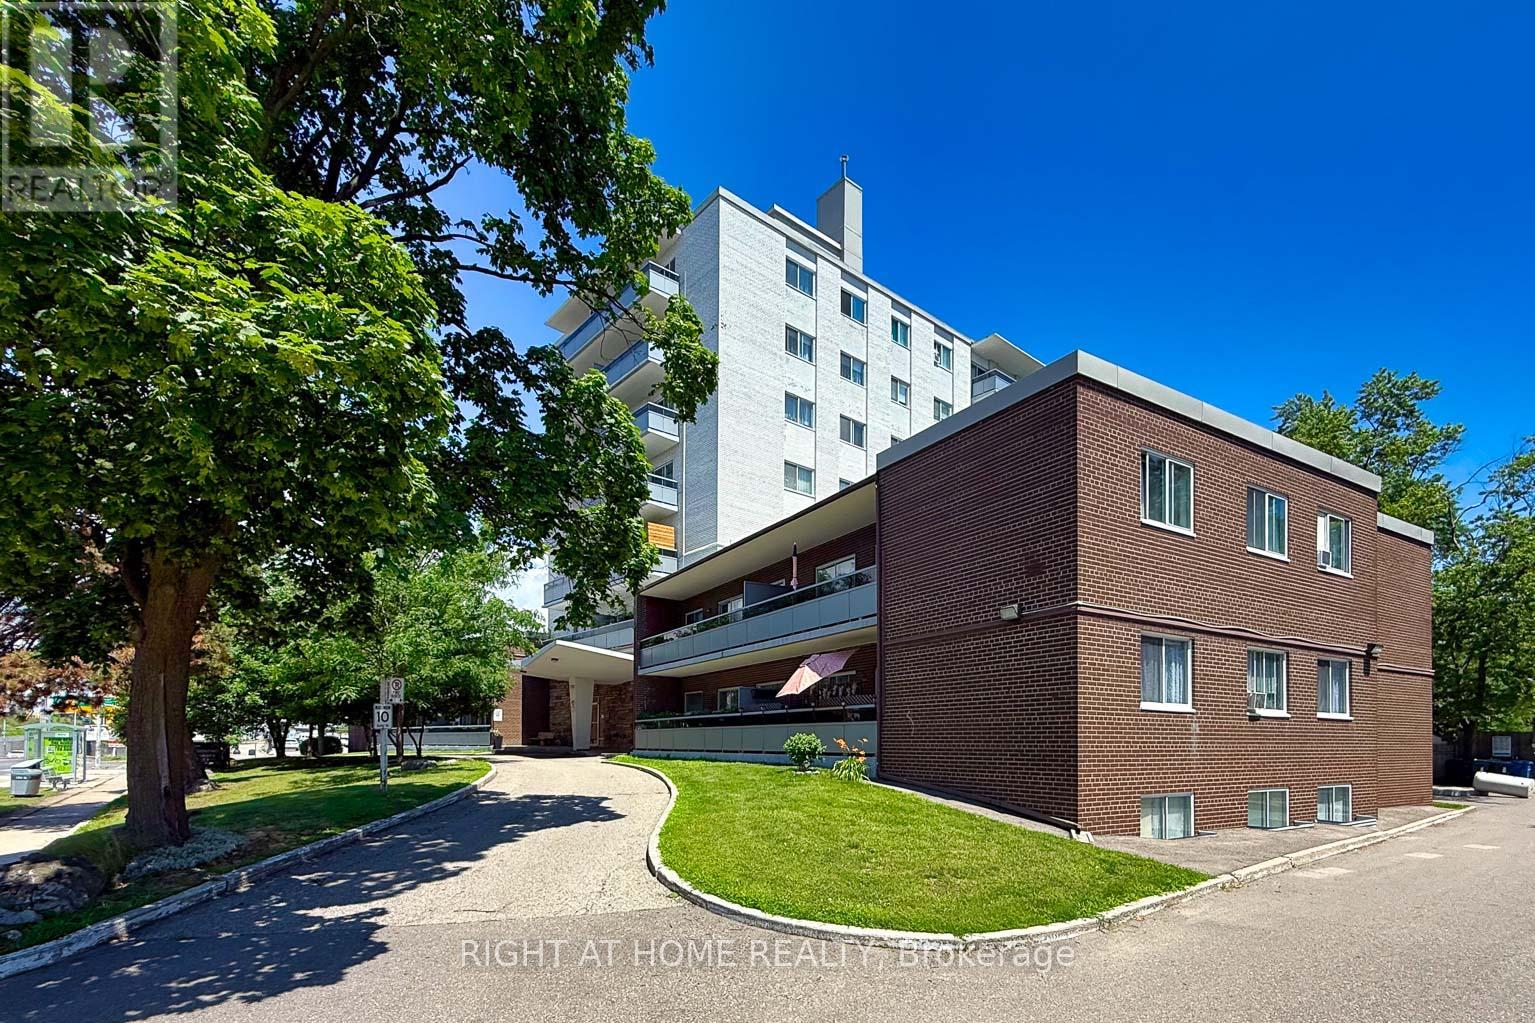 For Sale101 days25
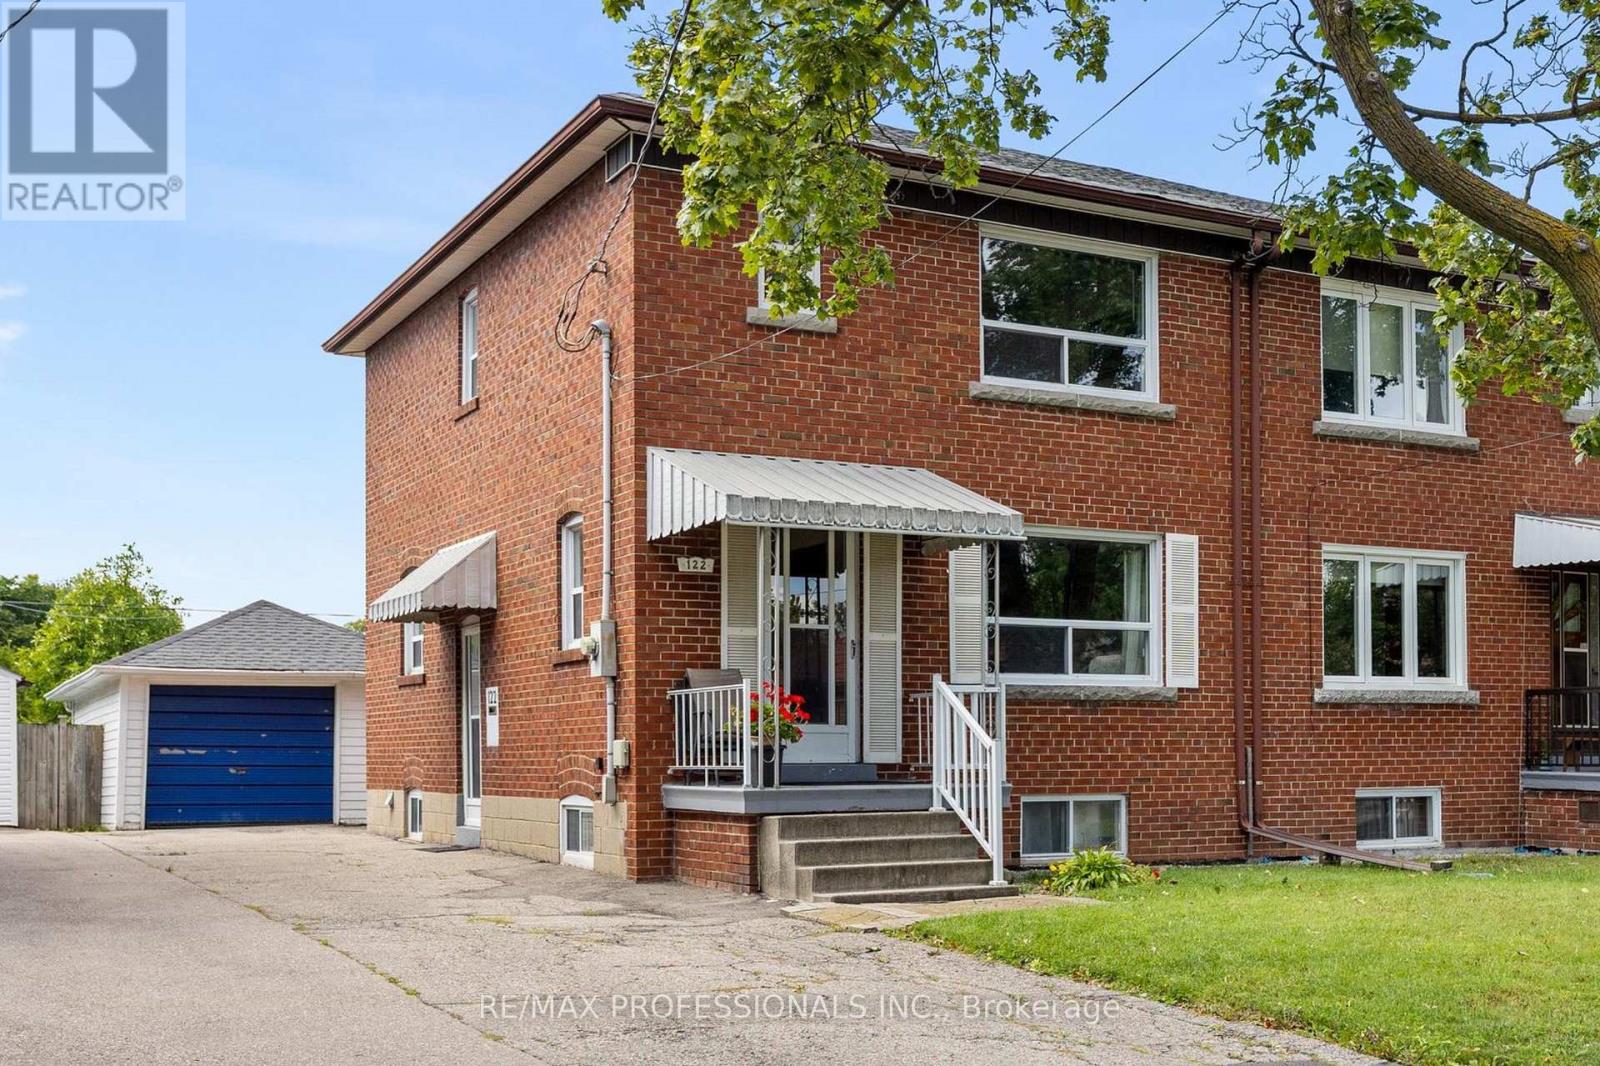
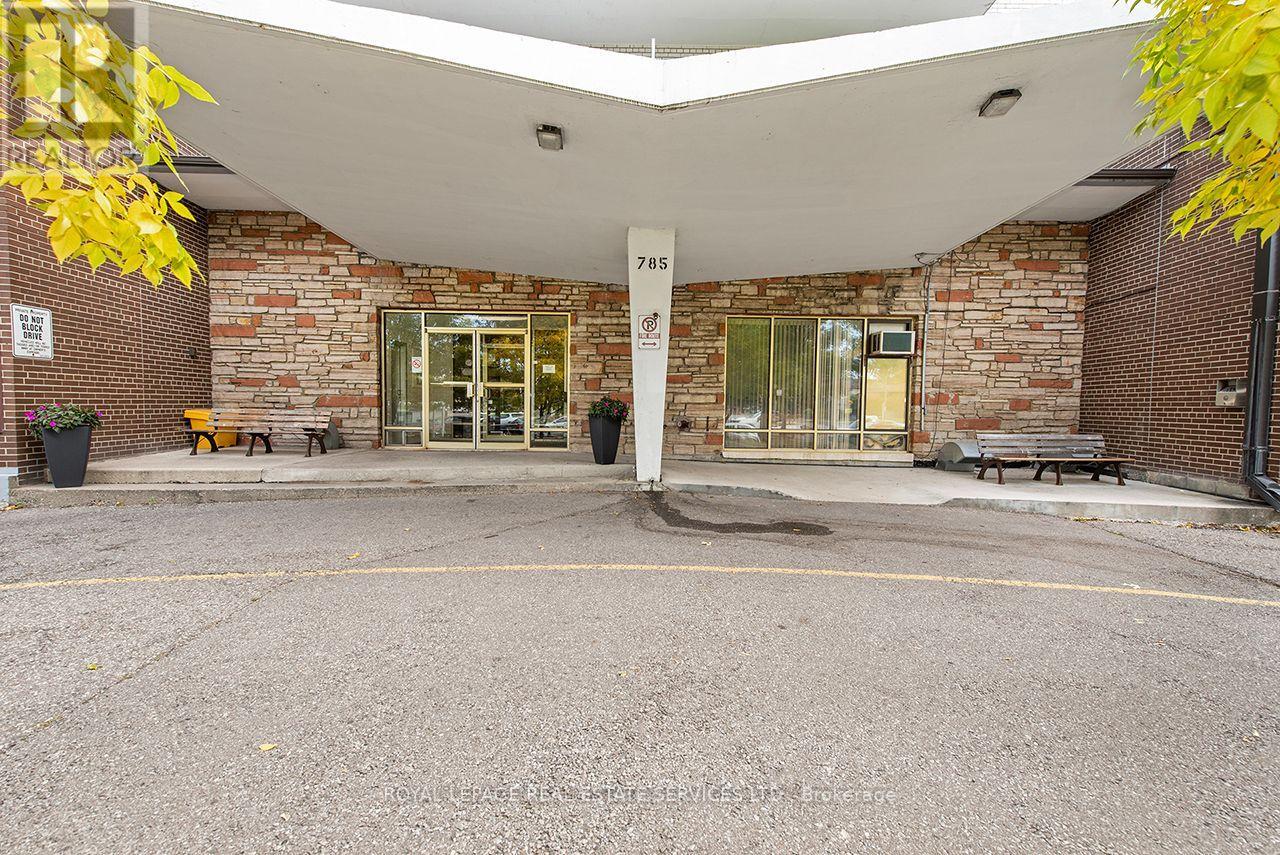 For Sale16 days35
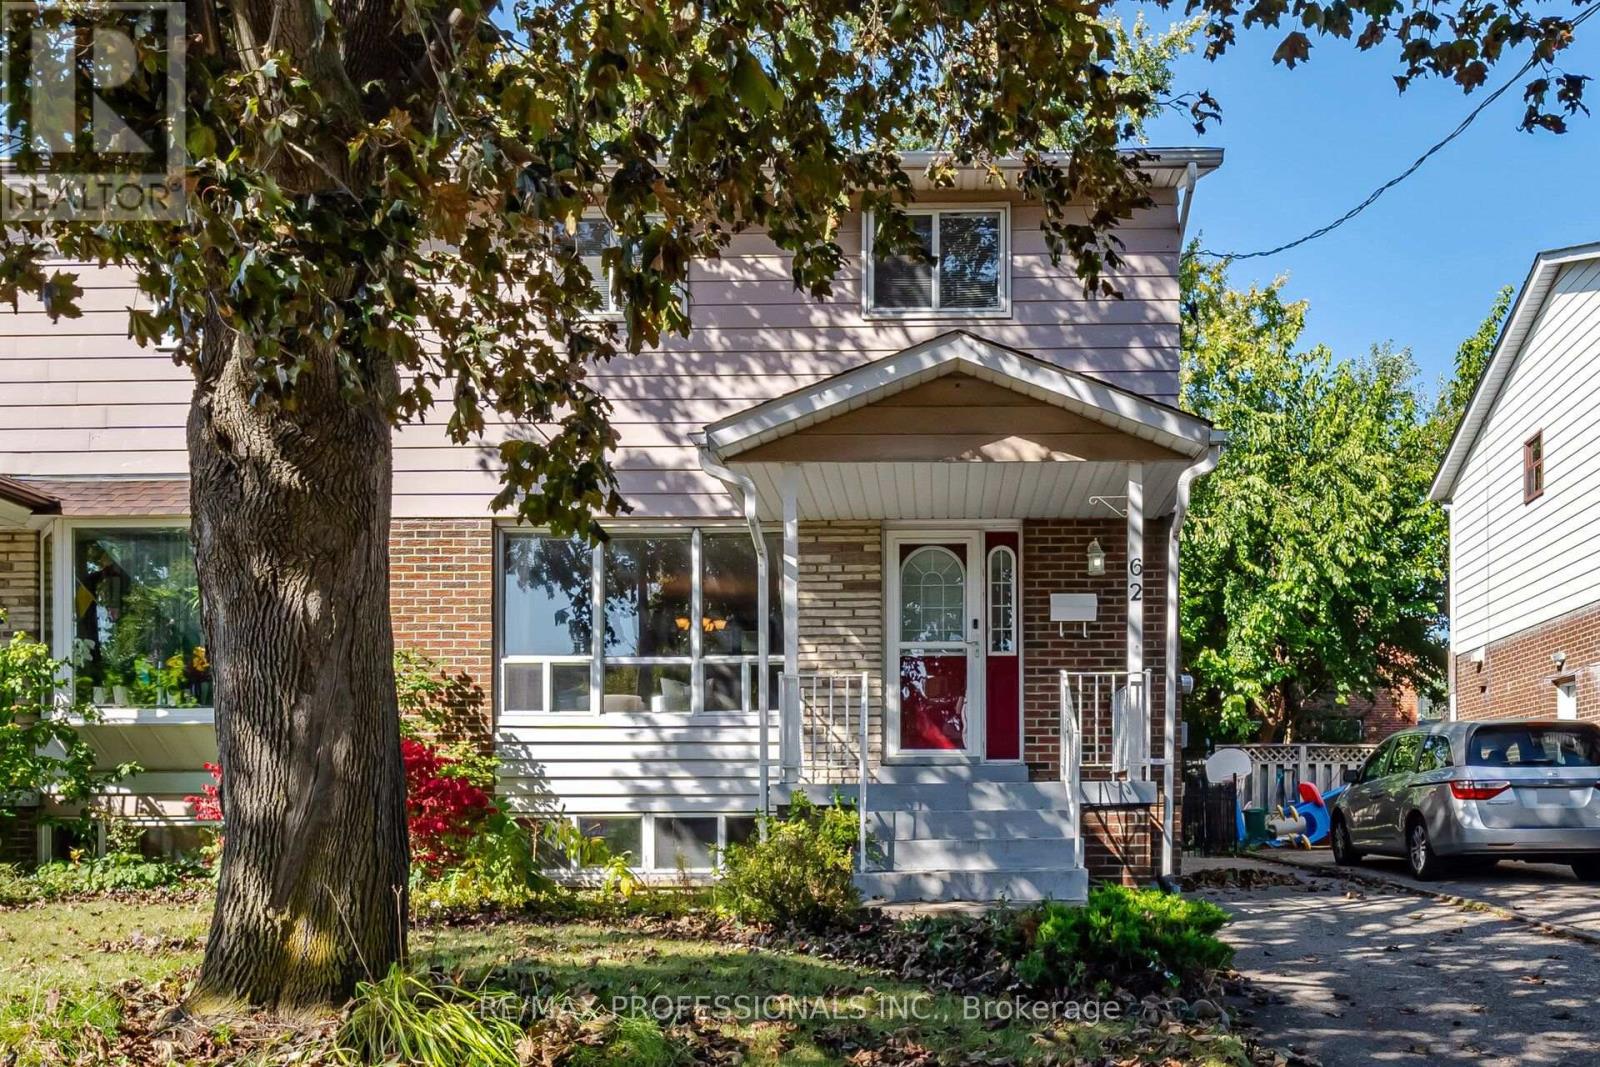
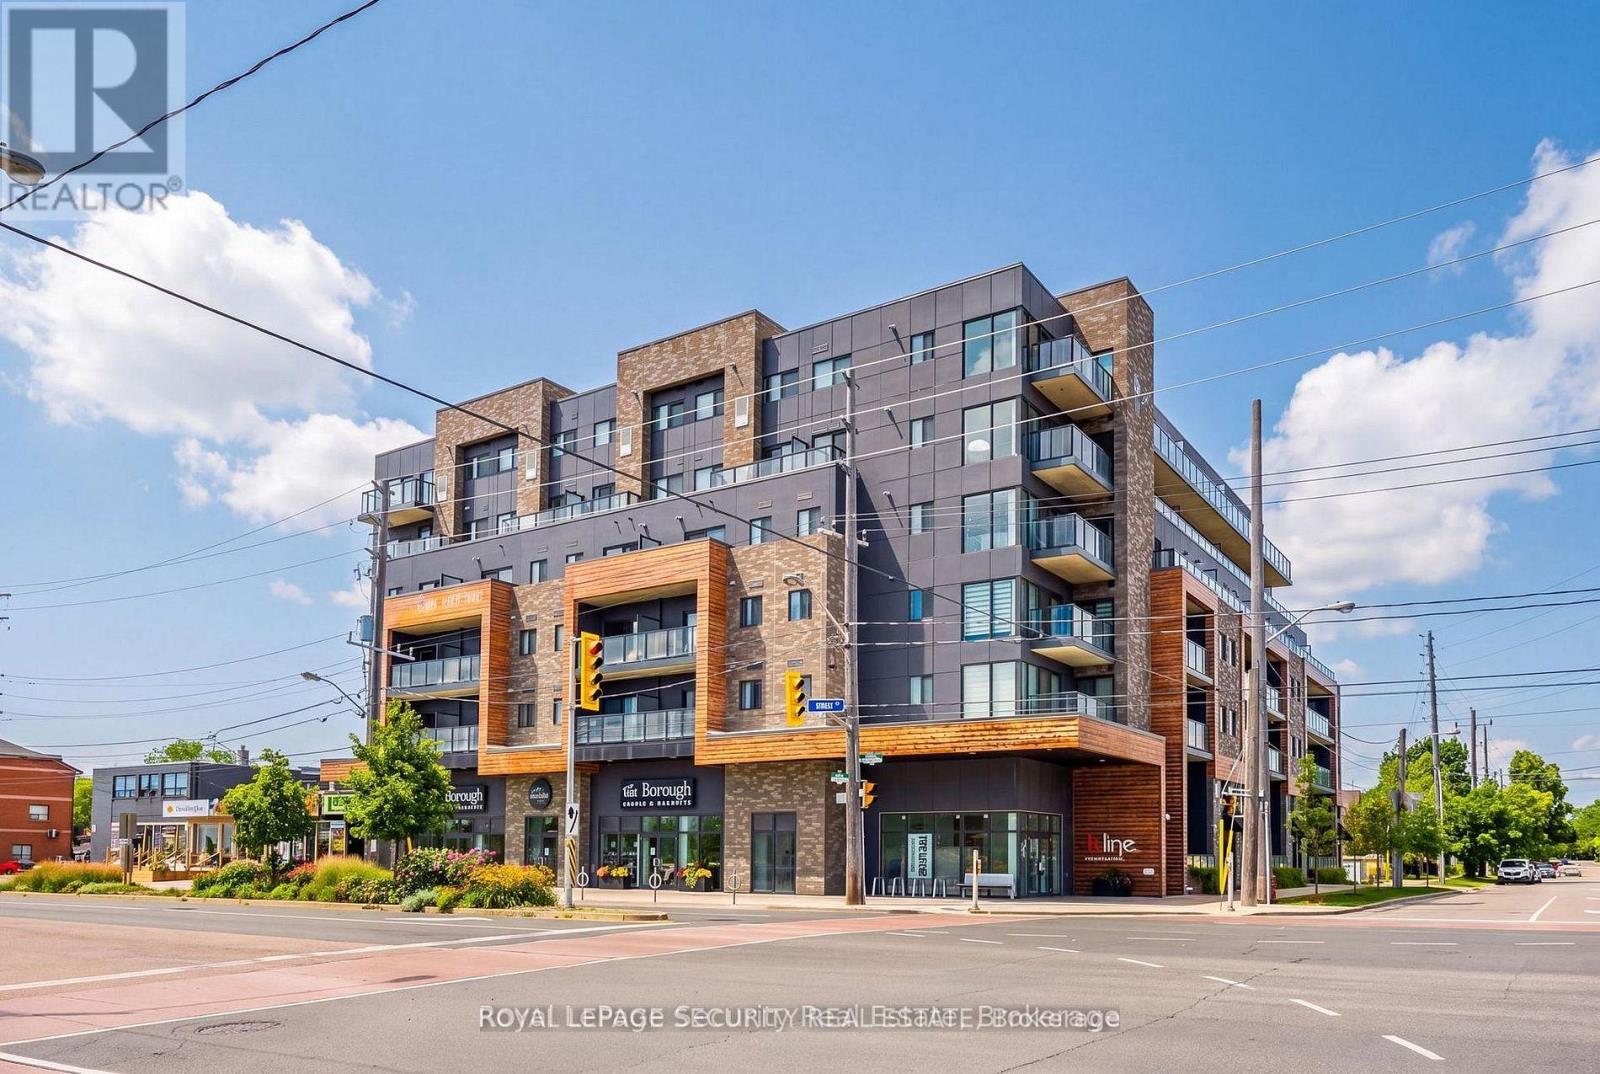 For Sale10 days1
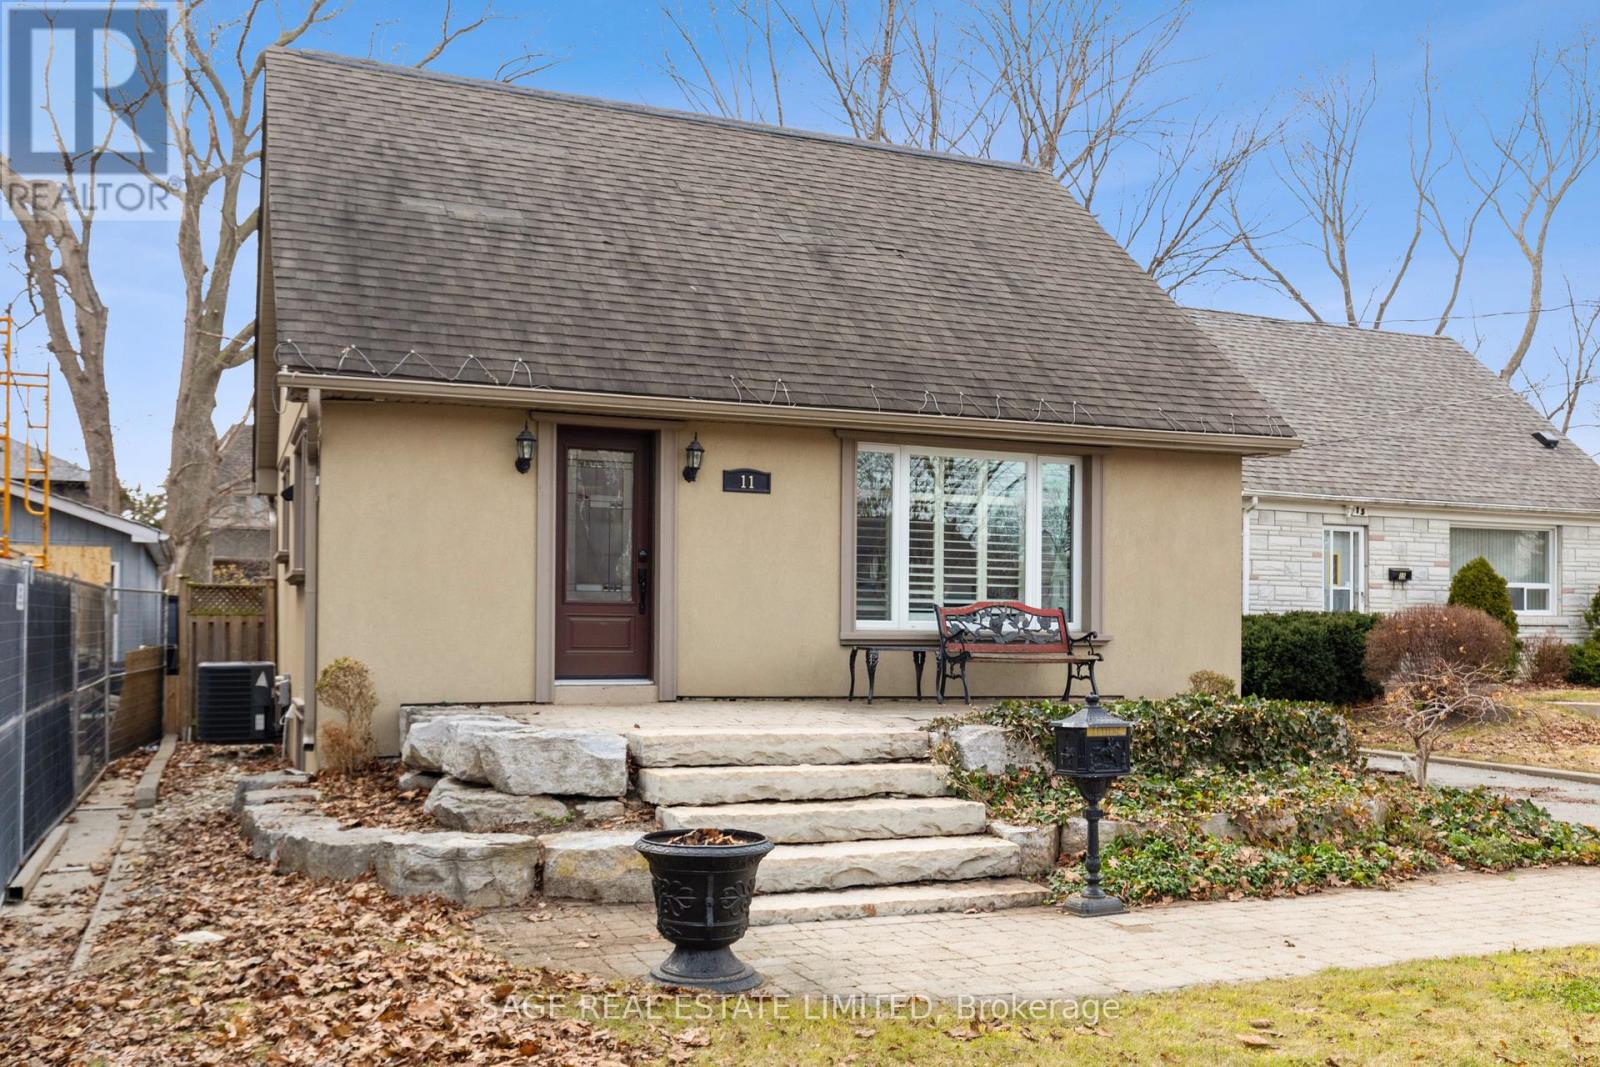
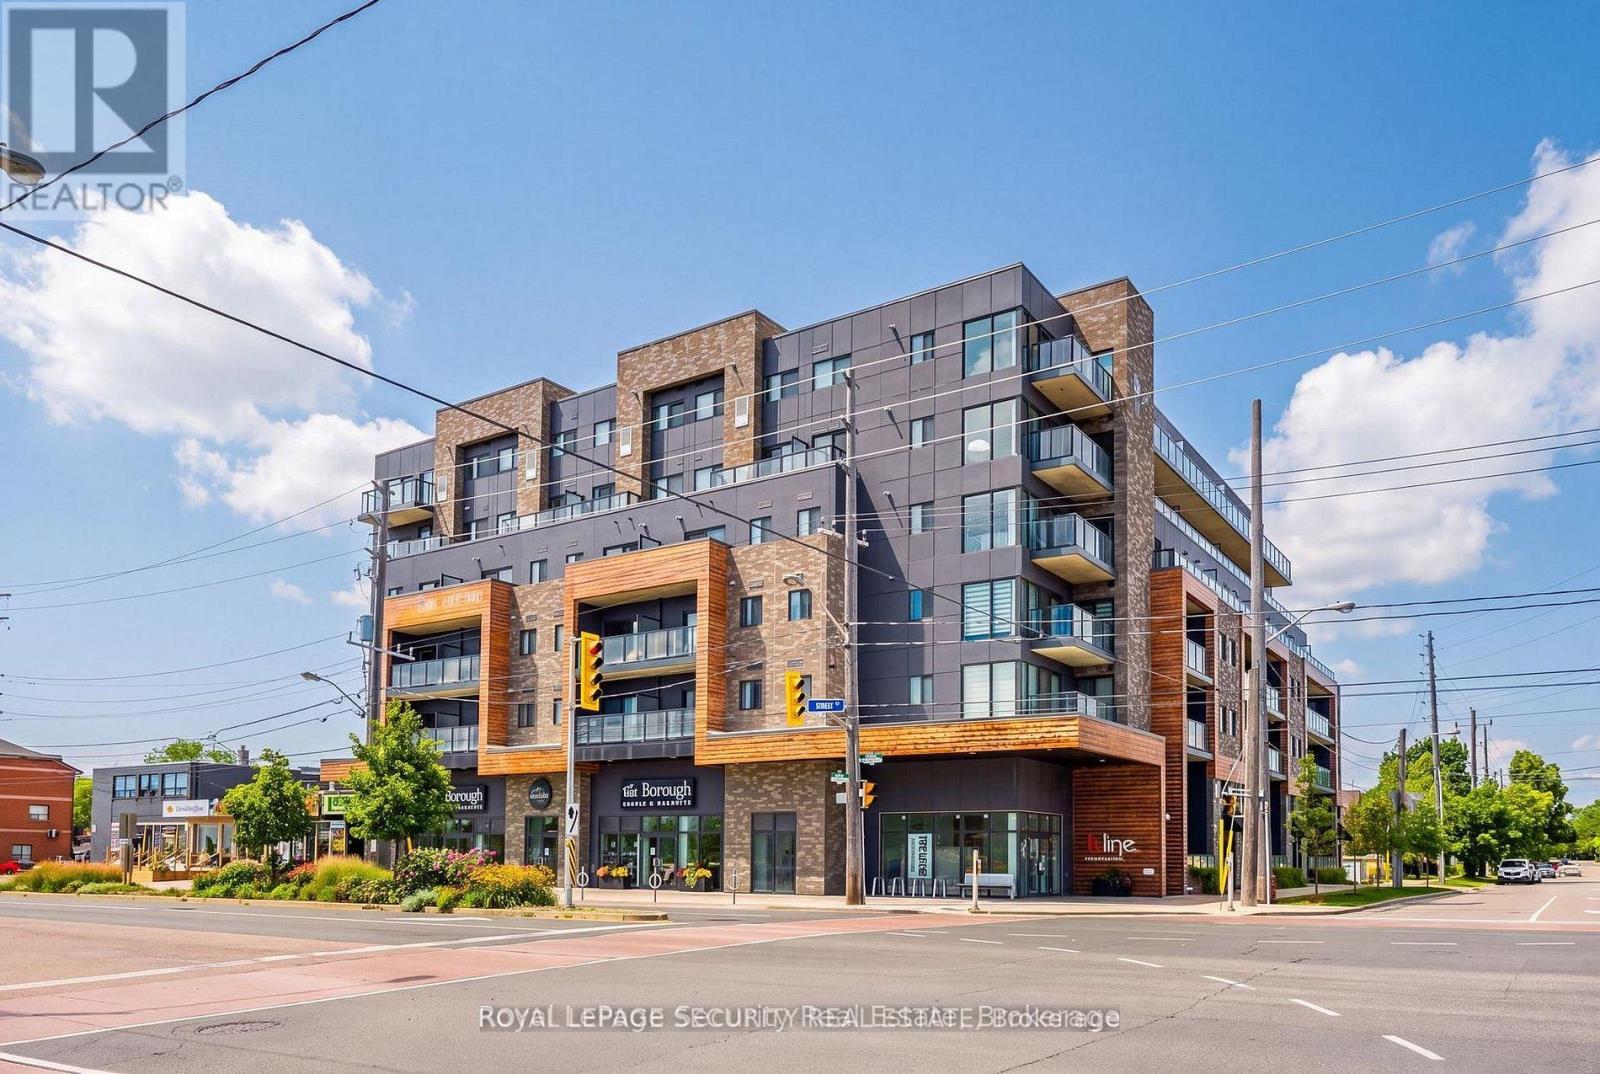 For Sale10 days22

The listing data above is provided under copyright by the Canadian Real Estate Association. While the information is considered reliable, its accuracy is not guaranteed by the Canadian Real Estate Association or getsetsold.ca. Neither getsetsold.ca nor its affiliates make any representations or warranties, express or implied, regarding the accuracy or completeness of the information presented here.