Get $3,888 Cash Back
35 WENDAT TRAIL, Springwater (Midhurst) — listed at $1,555,000. Earn buyer cashback at closing. No catches, just more money in your pocket.
Gorgeous Gregor-built bungalow offering over 4,000 sq. ft. of finished living space, extensive upgrades and exceptional versatility for family living and entertaining. The main level features hardwood flooring throughout the principal rooms with no carpeting. The inviting living room boasts a stone-surround gas fireplace, built-in shelving and walk-out to a balcony with expansive open views. The formal dining room is open to the living room, creating an elegant entertaining space.The beautifully appointed kitchen features granite counters, composite sink, pantry and high-end stainless-steel appliances, including Bosch gas range and KitchenAid refrigerator. The private primary suite offers a custom-built walk-in closet, luxurious 5-piece ensuite with freestanding Whirlpool tub and private balcony access. Two additional bedrooms share a Jack-and-Jill bath, while a hardwood-floored den and main-floor laundry with maple cabinetry add convenience.The finished lower level is ideal for entertaining and extended family living, featuring a spacious recreation room with engineered hardwood flooring and an impressive classic mahogany wet bar with glass display shelves and dishwasher. Walk out to the enclosed three-season sunroom with aluminum stacking-screen windows, then continue to the brand-new patio and beautifully landscaped rear yard with wrought-iron fencing. Three generous lower-level bedrooms and a 4-piece bath provide exceptional flexibility for family, guests, hobbies or a home office. In-floor hot-water radiant heating adds comfort, while the unfinished area provides abundant storage.The 3-car garage features resin flooring and built-in storage. Additional features include on-demand hot water, water softener, Lifebreath HRV, central vacuum, gas furnace with humidifier and irrigation system servicing front and rear yards. A rare opportunity to own a beautiful bungalow with inlaw potential, a walk-out lower level & exceptional indoor/outdoor appeal. (id:60164)
| Room | Level | Dimensions |
|---|---|---|
| Living room | Main level | 5.87 x 5.87 meters |
| Bedroom | Lower level | 4.01 x 3.2 meters |
| Bedroom | Lower level | 3.91 x 3.3 meters |
| Office | Lower level | 5.51 x 4.22 meters |
| Other | Lower level | 5.82 x 3.81 meters |
| Sunroom | Lower level | — |
| Utility room | Lower level | 3.53 x 3.12 meters |
| Other | Lower level | 11.94 x 5.59 meters |
| Kitchen | Main level | 6.3 x 4.12 meters |
| Other | Lower level | 6.96 x 1.93 meters |
| Dining room | Main level | 5.23 x 3.99 meters |
| Den | Main level | 3.89 x 2.82 meters |
| Foyer | Main level | 5.23 x 3.3 meters |
| Primary Bedroom | Main level | 6.25 x 4.65 meters |
| Bedroom 2 | Main level | 3.53 x 3.38 meters |
| Bedroom 3 | Main level | 3.53 x 3.3 meters |
| Laundry room | Main level | 3.96 x 1.52 meters |
| Recreational, Games room | Lower level | 7.24 x 5.74 meters |
Is there air conditioning?+
Yes — central air conditioning cooling is in place.
What's the parking situation?+
This property includes 9 spaces — Attached Garage, Garage.
How is the home heated? Is it efficient?+
Heating is radiant heat, forced air, natural gas. Gas heating is generally the most cost-efficient option in Ontario winters.
Is 35 WENDAT TRAIL a good fit for a growing family?+
With 5 bedrooms and 4 bathrooms, there's room for kids plus a guest room or home office.
Does it have a basement, and is it finished?+
Yes — Partially finished, Walk out, N/A, N/A. A finished basement adds meaningful living space beyond the listed square footage.
What are the ongoing costs beyond the mortgage?+
Budget for annual property taxes of $7,670, heating is radiant heat, forced air, natural gas. Always verify the latest figures with your agent before making an offer — these change yearly.
Ask About This Property
Nearby Places
Searching nearby places…
Similar listings

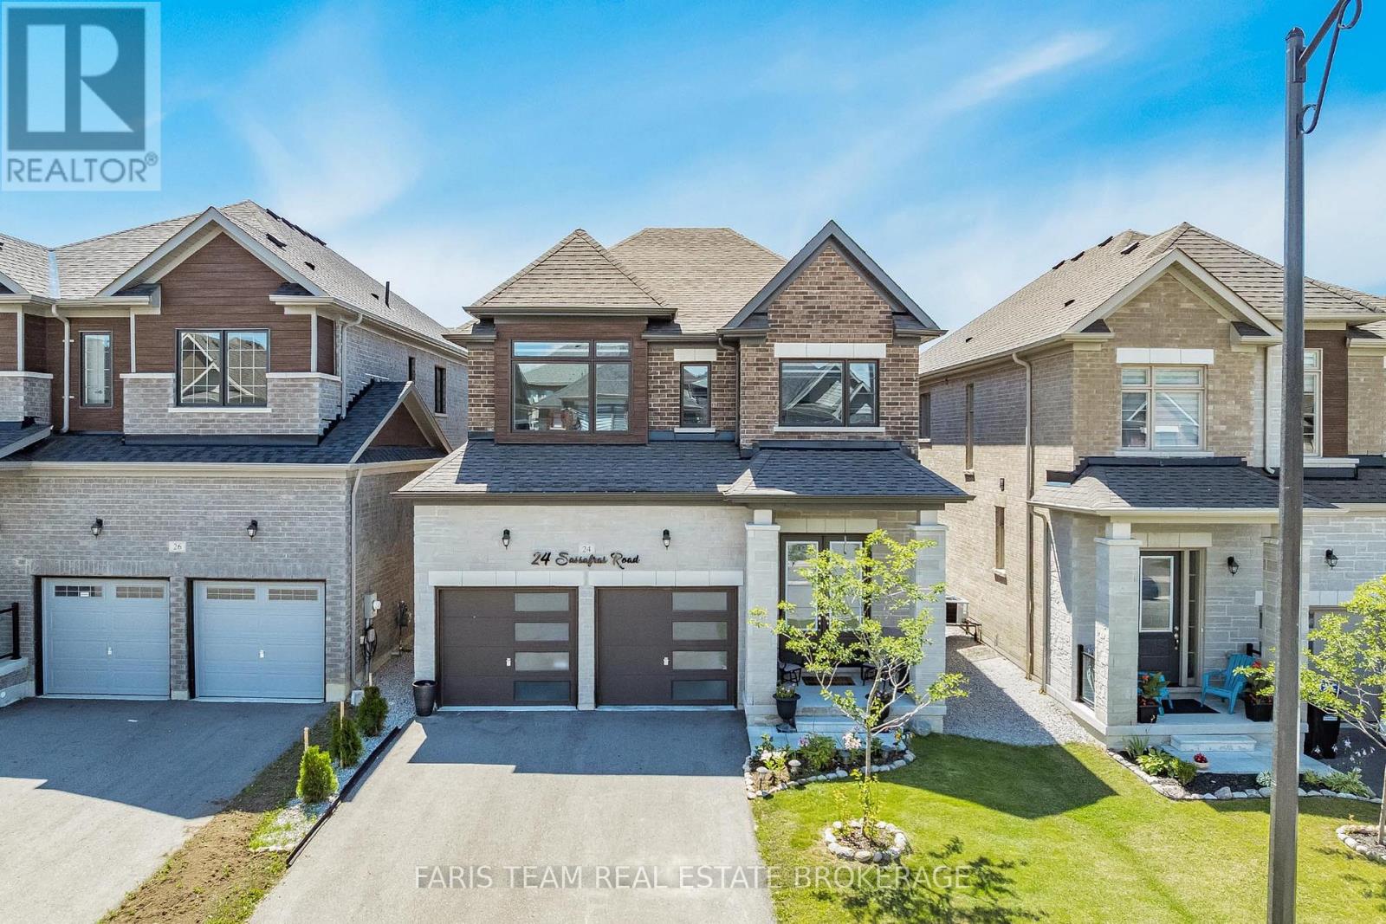
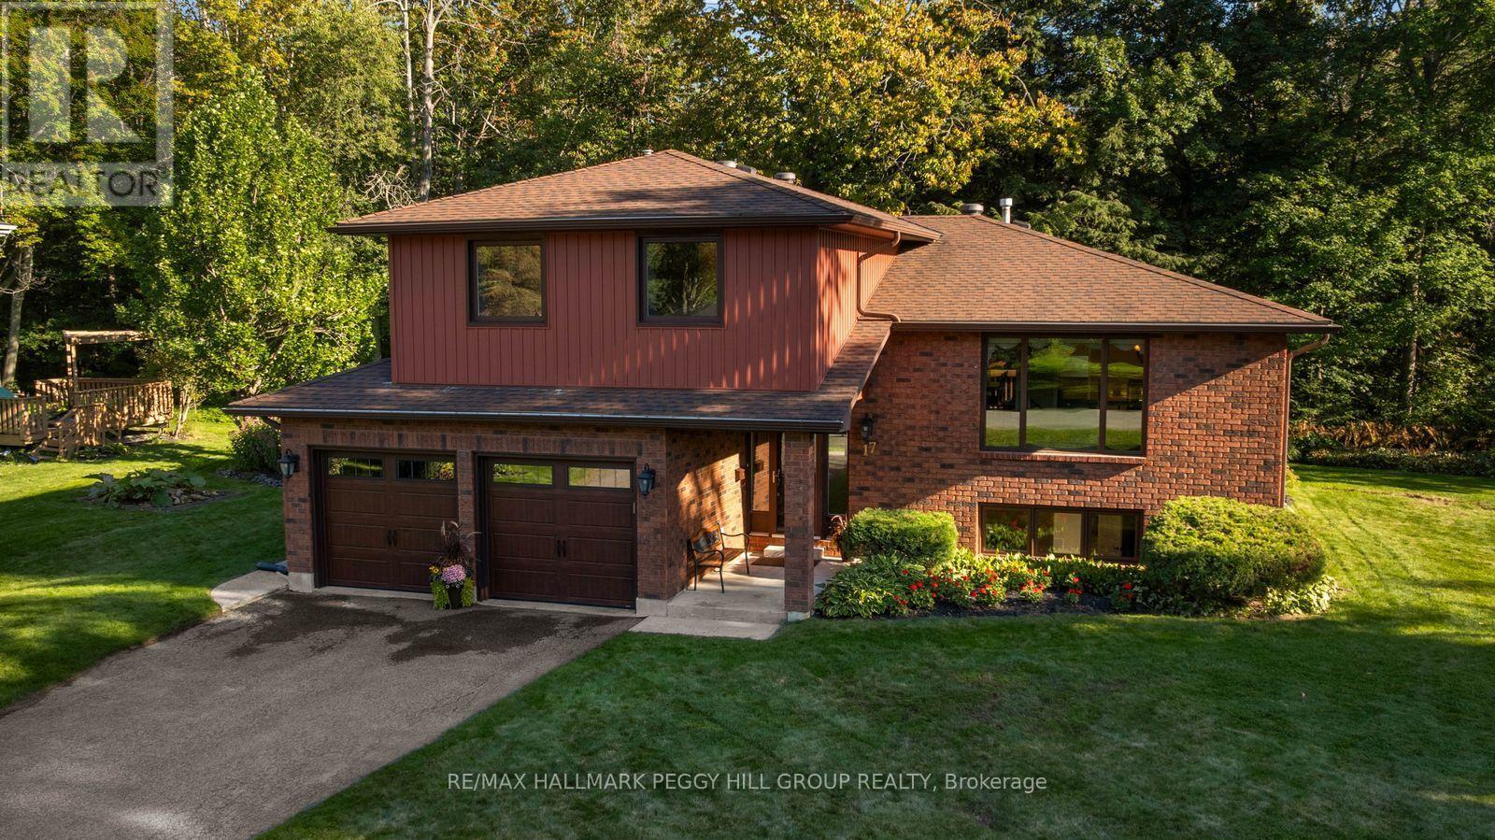
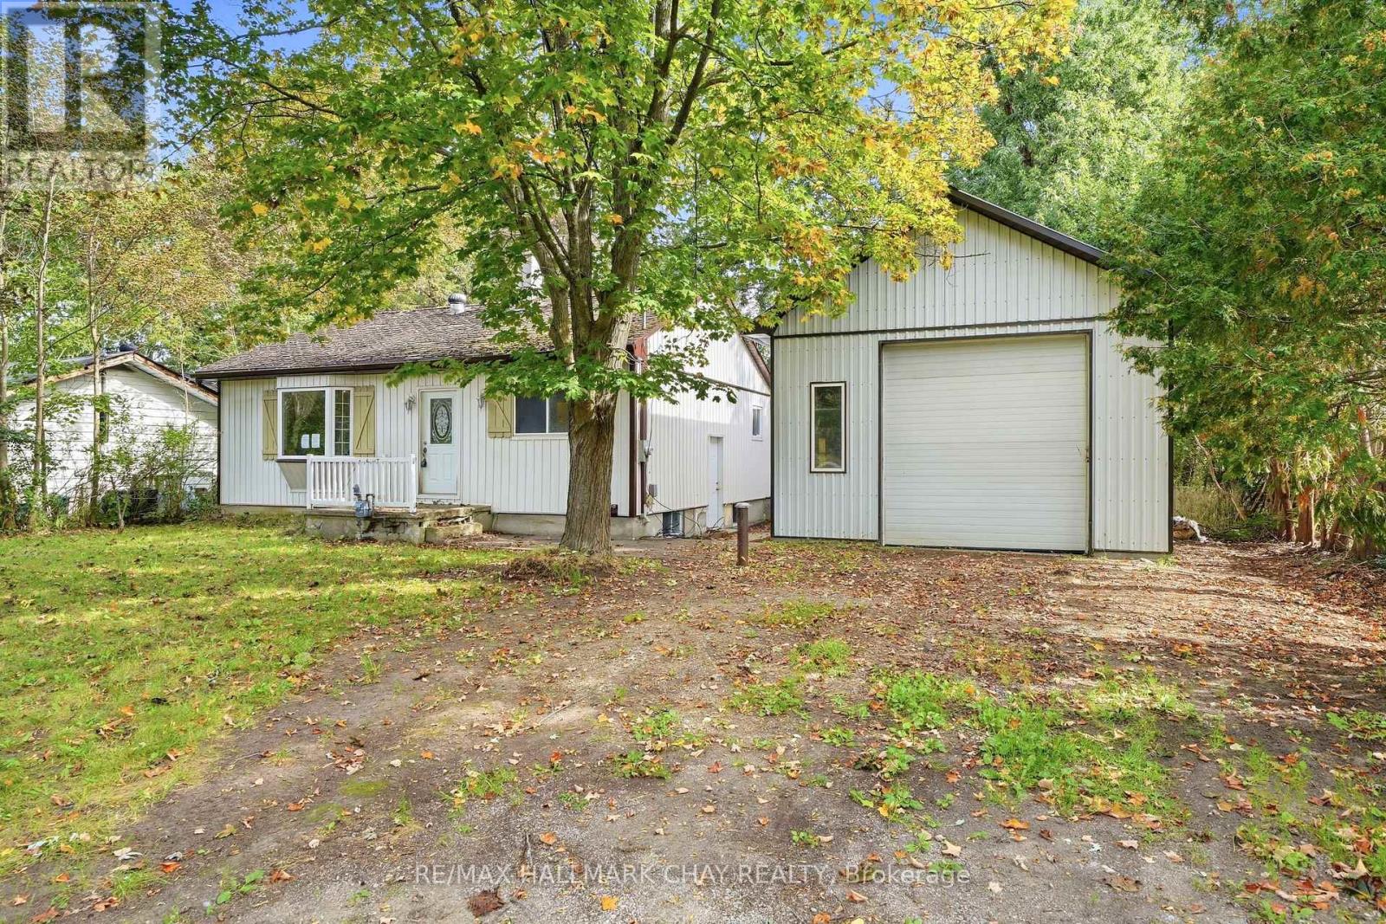 For Sale29 days30
 For Sale32 days41
 For Sale18 days37
 For Sale140 days4

The listing data above is provided under copyright by the Canadian Real Estate Association. While the information is considered reliable, its accuracy is not guaranteed by the Canadian Real Estate Association or getsetsold.ca. Neither getsetsold.ca nor its affiliates make any representations or warranties, express or implied, regarding the accuracy or completeness of the information presented here.