Get $943 Cash Back
115 - 1680 EVANS BOULEVARD, London South (South U) — listed at $377,184. Earn buyer cashback at closing. No catches, just more money in your pocket.
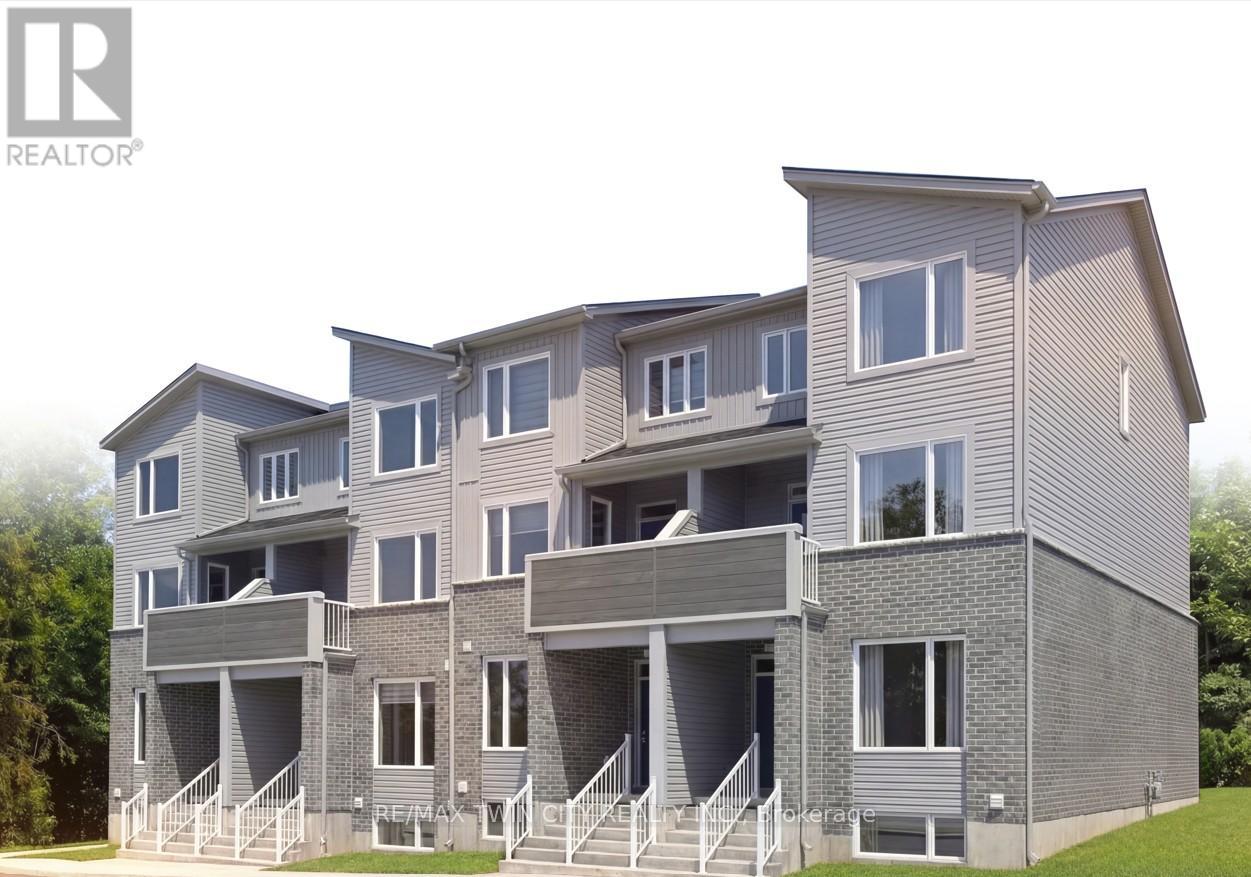
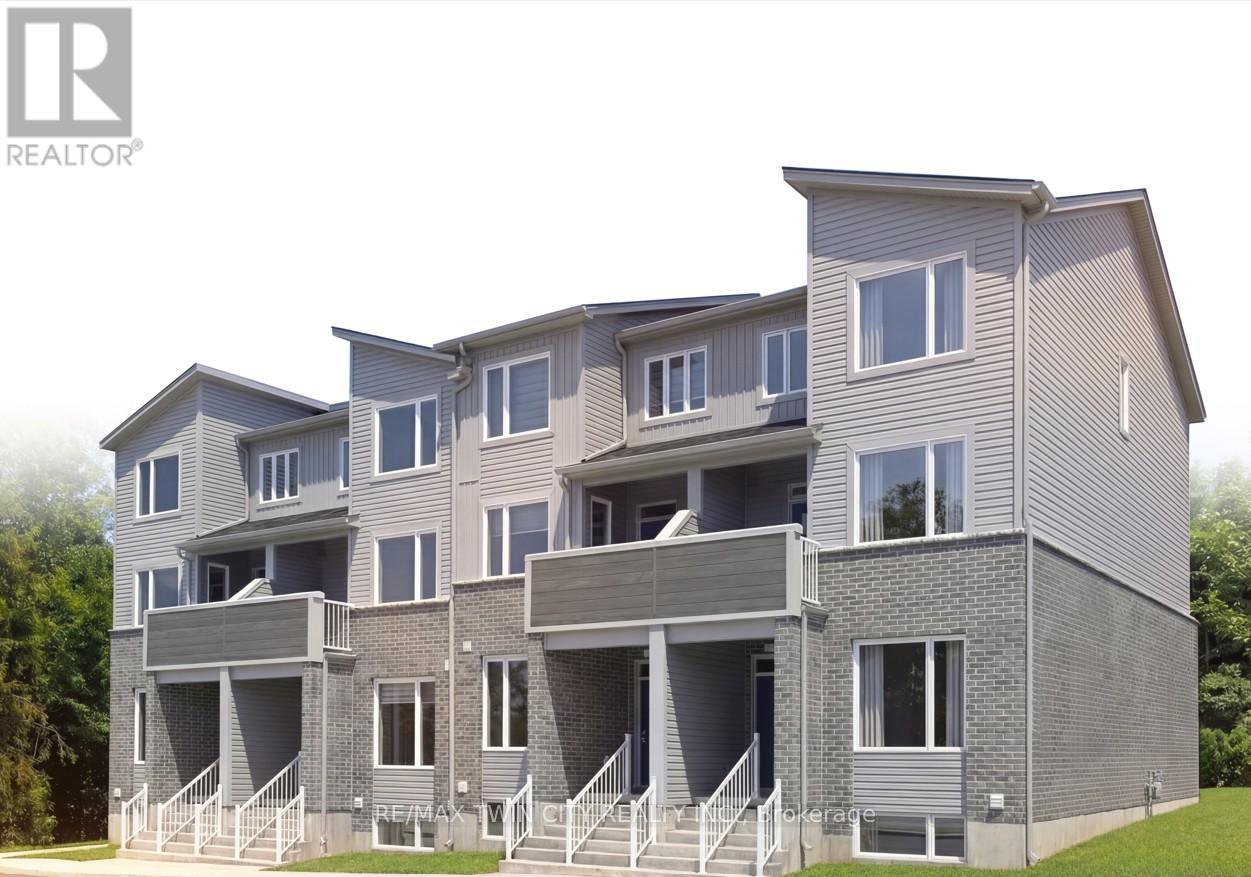
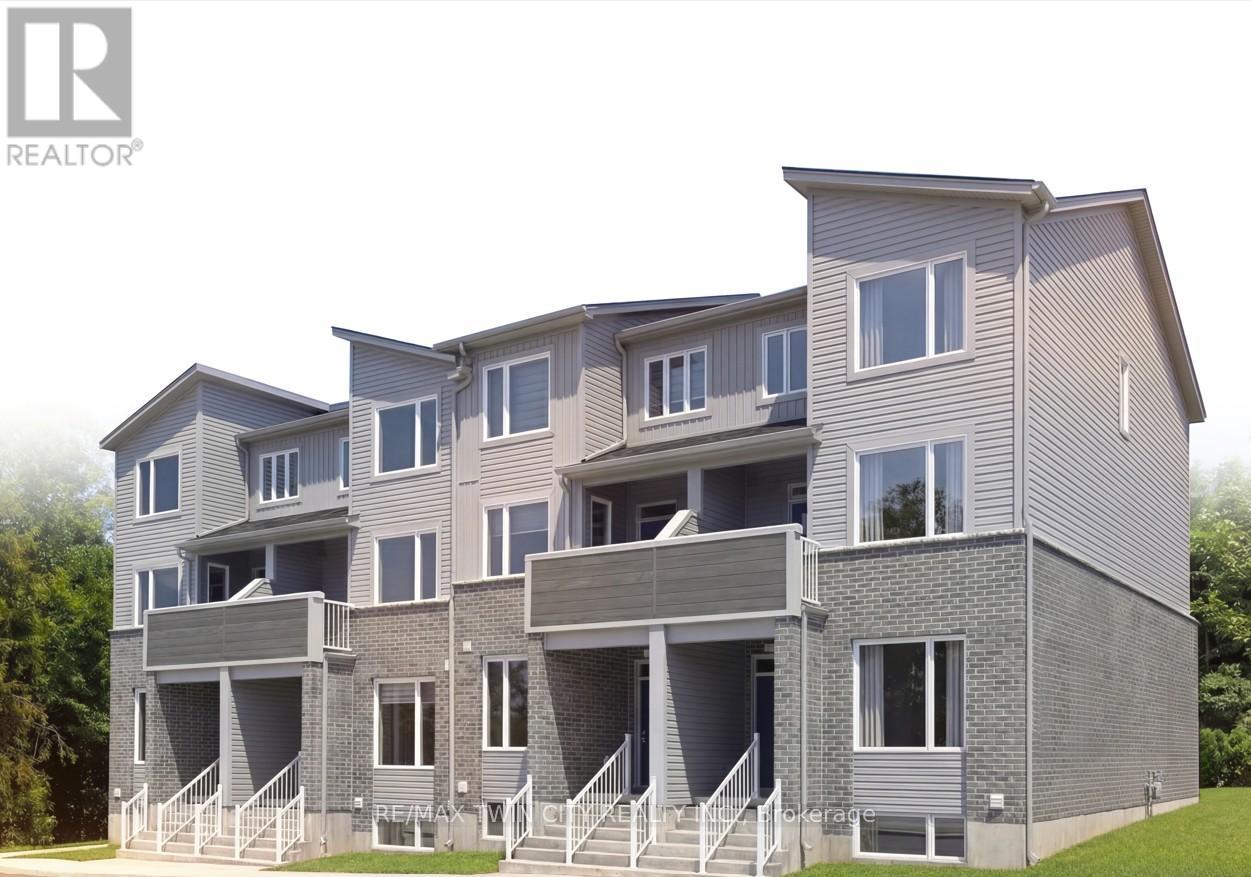
The LYNX lower interior at STAX by The IRONSTONE BUILDING COMPANY - To Be Built interior stacked townhome offering 1,586 sq. ft. of modern living space with 3 bedrooms and 2.5 bathrooms. Located within STAX, a new community of contemporary stacked townhomes in Summerside , this design combines quality finishes, and low-maintenance living. The open-concept main floor features 9-foot ceilings, luxury vinyl plank flooring, and a spacious layout ideal for everyday living and entertaining. The contemporary kitchen is beautifully finished with hard surface countertops, soft-close cabinetry, under-cabinet lighting, an undermount stainless steel sink, and a waterline rough-in for the refrigerator. Upstairs, the spacious primary suite includes a private ensuite bathroom, while two additional bedrooms offer flexibility for family living, guests, or a home office. A private deck provides the perfect outdoor space to relax or entertain. Additional highlights include a high-efficiency natural gas furnace, central air conditioning, two allocated parking spaces, condominium fees of approximately $215 per month, anticipated Oct 2027 to Jan 2028 occupancy, and the peace of mind of the Tarion New Home Warranty. NOTE :This purchase price is the base price less HST. The HST rebate is subject to Buyers' eligibility and final approval by applicable government authorities. Buyers who do not qualify, or are unable to fulfil all eligibility requirements will be subject to all applicable additional HST on closing. Visit our Presentation Center located at 674 CHELTON ROAD , open Saturdays and Sundays from 12:00 p.m. to 4:00 p.m. (id:60164)
| Room | Level | Dimensions |
|---|---|---|
| Living room | Main level | 4.17 x 4.09 meters |
| Laundry room | Lower level | — |
| Kitchen | Main level | 3.86 x 3.96 meters |
| Dining room | Main level | 2.92 x 4.42 meters |
| Utility room | Lower level | — |
| Bathroom | Main level | — |
| Primary Bedroom | Lower level | 4.01 x 3.81 meters |
| Bedroom 2 | Lower level | 2.77 x 3.81 meters |
| Bedroom 3 | Lower level | 2.74 x 3.38 meters |
| Bathroom | Lower level | — |
| Bathroom | Lower level | — |
What are the ongoing costs beyond the mortgage?+
Budget for a condo/maintenance fee of $215/mo, heating is forced air, natural gas. Always verify the latest figures with your agent before making an offer — these change yearly.
What's the parking situation?+
This property includes 2 spaces — No Garage.
Does it have a basement, and is it finished?+
The listing describes the basement as: None. Confirm the finishing status during a showing — it affects both livable space and resale value.
How is the space laid out across floors?+
This is a 2-storey single family. The 3 bedrooms and 3 bathrooms are typically split with living areas on the main floor and bedrooms above — confirm the exact layout during a showing.
What do the condo/maintenance fees cover?+
The $215/mo fee covers: Common Area Maintenance, Parking.
Is this a good starter home?+
At $377,184, this is priced in starter-home territory for London South (South U). With multiple bedrooms, it has room to grow into. Factor in condo fees when calculating your true monthly cost.
Ask About This Property
Nearby Places
Searching nearby places…
Similar listings
 For Sale92 days17
 For Sale28 days4
 For Sale28 days4
 For Sale28 days4

The listing data above is provided under copyright by the Canadian Real Estate Association. While the information is considered reliable, its accuracy is not guaranteed by the Canadian Real Estate Association or getsetsold.ca. Neither getsetsold.ca nor its affiliates make any representations or warranties, express or implied, regarding the accuracy or completeness of the information presented here.