Get $1,500 Cash Back
124 QUEENSWAY Drive, St. Jacobs — listed at $599,900. Earn buyer cashback at closing. No catches, just more money in your pocket.
Rare find in the quiet and picturesque village of St. Jacobs, just a short 10-minute drive to Waterloo! This lovingly cared-for 3-bedroom home offers a functional layout and plenty of updates. The bright eat-in kitchen features a gas range (2025) and Bosch dishwasher, while the spacious living/dining room boasts updated flooring and sliding doors leading to an elevated deck overlooking the private, treed gardens. A convenient powder room completes the main level. Upstairs, you’ll find three generously sized bedrooms and a large bathroom updated in 2026. The finished walkout basement provides additional living space and direct access to the private backyard oasis. A standout feature is the impressive 22' x 24' heated, detached garage/shop with 12' ceilings, professional built and permitted in 2016 and ideal for hobbyists, car enthusiasts or anyone needing serious workspace. Features include 1/2 plywood walls, a 100-amp panel, exhaust fan, gas furnace, welder receptacle and water available at the garage exterior. The large driveway offers parking for up to 10 vehicles. Numerous updates include A/C (2020), hot wate r heater (2023), water softener (2026), most windows and doors (2016/2017), retaining wall (2016) and driveway (2017). A wonderful opportunity to enjoy small-town living in sought-after St. Jacobs, within walking distance of local shops and restaurants and just minutes from Waterloo. (id:60164)
| Room | Level | Dimensions |
|---|---|---|
| Primary Bedroom | Second level | 15'3'' x 11'4'' |
| 4pc Bathroom | Second level | — |
| Bedroom | Second level | 8'1'' x 13'1'' |
| Bedroom | Second level | 8'6'' x 14'8'' |
| Dining room | Main level | 6'0'' x 11'0'' |
| Living room | Main level | 11'4'' x 23'4'' |
| Eat in kitchen | Main level | 7'6'' x 11'0'' |
| 2pc Bathroom | Main level | — |
| Utility room | Basement | — |
| Recreation room | Basement | 22'6'' x 14'5'' |
What's the parking situation?+
This property includes 12 spaces — Detached Garage, Open.
How is the home heated? Is it efficient?+
Heating is forced air, natural gas. Gas heating is generally the most cost-efficient option in Ontario winters.
Is 124 QUEENSWAY Drive a good fit for a growing family?+
With 3 bedrooms and 2 bathrooms (1194 sq ft), there's room for kids plus a guest room or home office. The 2-storey layout keeps living and sleeping areas separated.
Is there air conditioning?+
Yes — central air conditioning cooling is in place.
This home was built in 1978 — what should I watch for?+
Homes from this era may have original wiring, plumbing, or insulation. Key checks: electrical panel (100 vs 200 amp), roof age, furnace age, and whether the basement has ever had water issues. A thorough home inspection is essential.
Tell me about the pool.+
This property has a pool: On Ground Pool. Ask whether it's open year-round or seasonal, and factor in maintenance costs when budgeting.
Ask About This Property
Nearby Places
Searching nearby places…
Similar listings
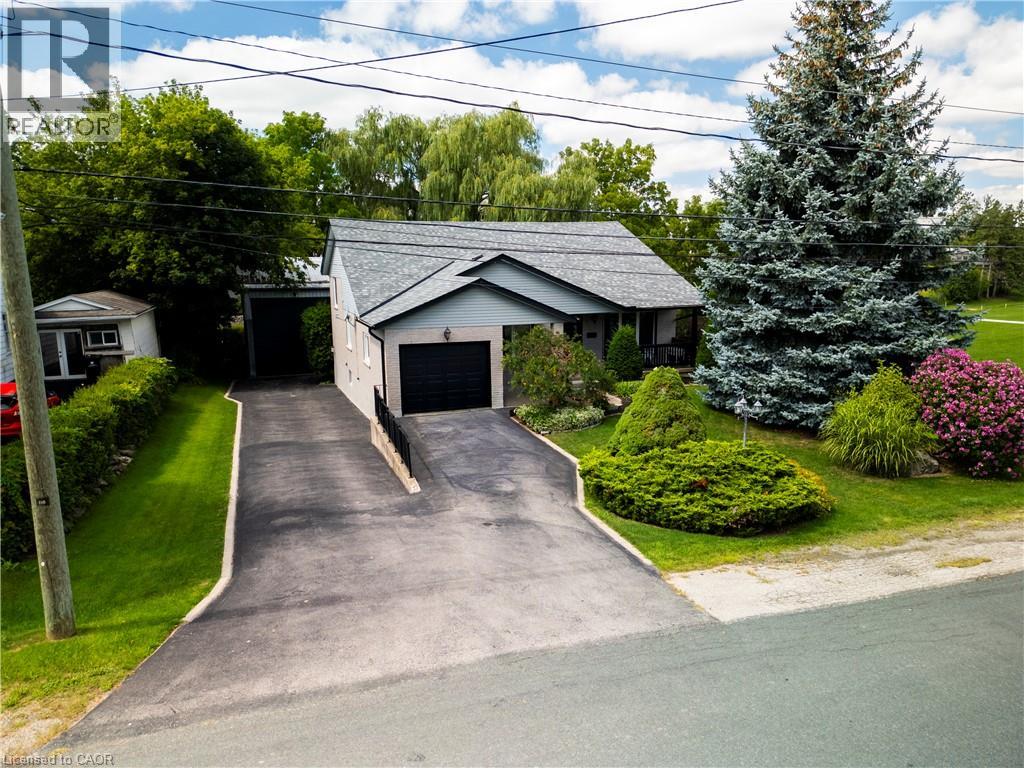 For Sale66 days50
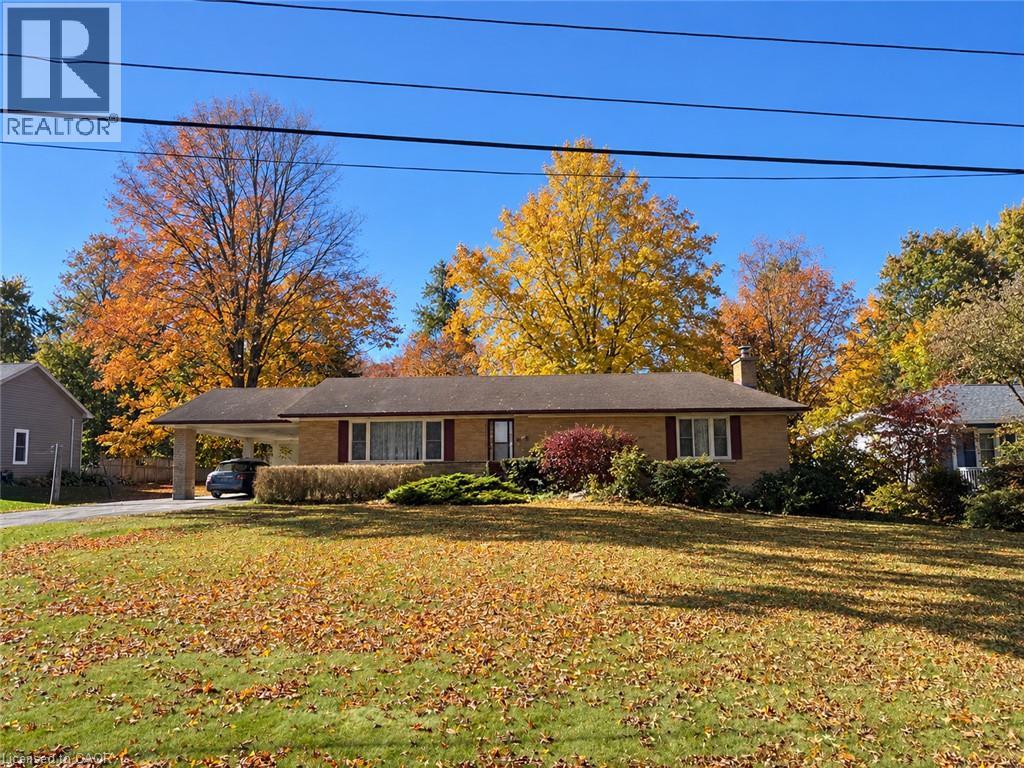 For Sale85 days48
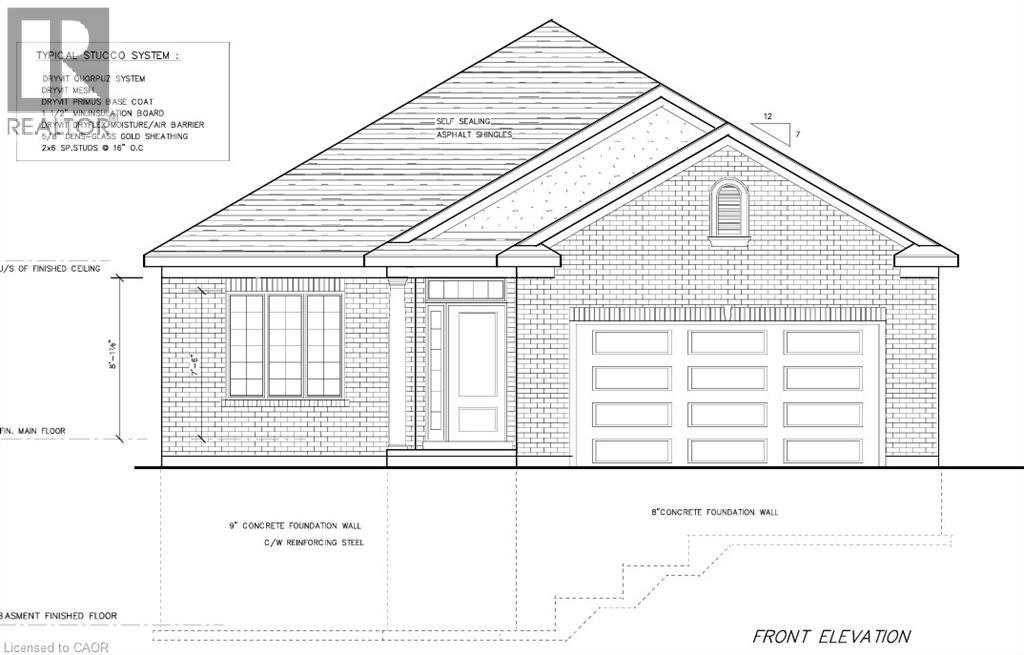 For Sale50 days5

The listing data above is provided under copyright by the Canadian Real Estate Association. While the information is considered reliable, its accuracy is not guaranteed by the Canadian Real Estate Association or getsetsold.ca. Neither getsetsold.ca nor its affiliates make any representations or warranties, express or implied, regarding the accuracy or completeness of the information presented here.