Get $2,063 Cash Back
19 BUTCHER STREET, Brock (Beaverton) — listed at $825,000. Earn buyer cashback at closing. No catches, just more money in your pocket.
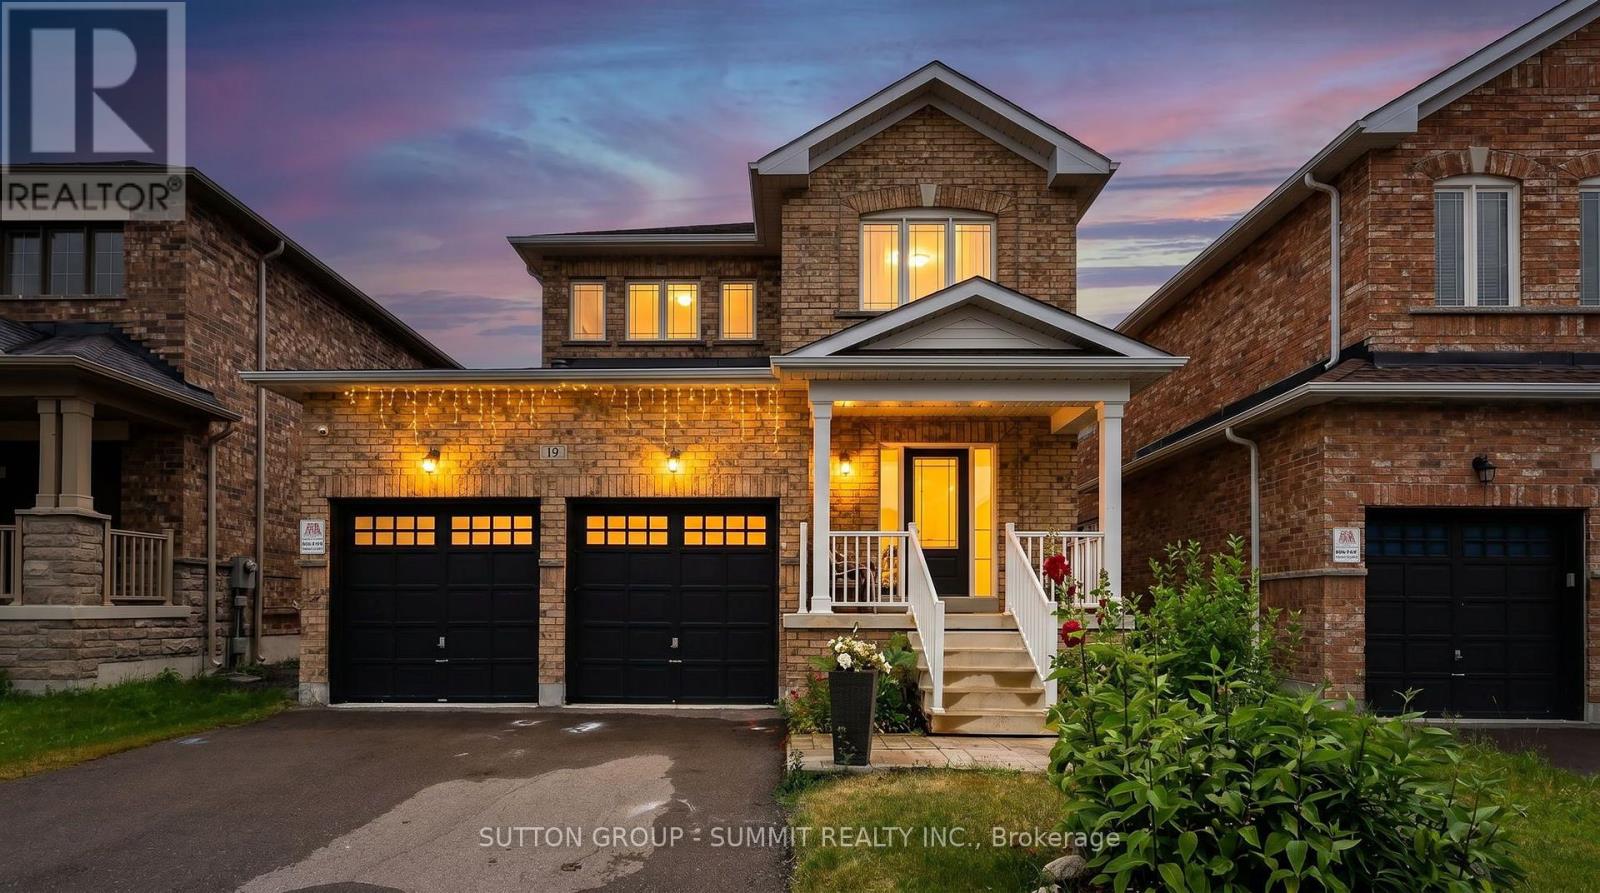
Welcome to 19 Butcher Street, an executive detached home situated on a premium 50-foot lot in one of Beaverton's most sought-after family communities. Offering nearly 3,000 sq. ft. of bright, functional living space, this home features 4spacious bedrooms, 4 bathrooms, a double-car garage open above when you enter, and open concept principal rooms designed for entertaining. The main level features living and dining areas, a gas fireplace in the great room, and an office room and a pass-through servery to the kitchen with a pantry and breakfast area that overlooks the ravine. Outside, you'll enjoy a level backyard backing onto tranquil green views. Upstairs, all four bedrooms include direct access to an ensuite or semi-ensuite bath, along with generous walk-in closet space. Lake Simcoe (2-3 mins / ~1.5 km): Immediate access to Beaverton Harbour, Beaverton Peninsula Park, public boat launches, sandy beaches, and world-class year-round fishing (including winter ice Minutes away from downtown Beaverton shops, restaurants, public schools, splash pads, and local marina access. Quick commuting routes via Highway 12 and Highway 48 connect you to the Greater Toronto Area or neighbouring Uxbridge and Orillia. (id:60164)
| Room | Level | Dimensions |
|---|---|---|
| Living room | Main level | 3.7 x 4 meters |
| Bedroom 3 | Second level | 4.3 x 4.1 meters |
| Bedroom 4 | Second level | 3.7 x 3.7 meters |
| Dining room | Main level | 3.7 x 3.7 meters |
| Kitchen | Main level | 2.7 x 3.7 meters |
| Eating area | Main level | 3.2 x 3.7 meters |
| Family room | Main level | 4.7 x 3.7 meters |
| Office | Main level | 3.9 x 3 meters |
| Laundry room | Main level | 1.9 x 2.5 meters |
| Primary Bedroom | Second level | 5.5 x 3.7 meters |
| Bedroom 2 | Second level | 4.1 x 3.7 meters |
What's the parking situation?+
This property includes 5 spaces — Attached Garage, Garage.
How is the home heated? Is it efficient?+
Heating is forced air, natural gas. Gas heating is generally the most cost-efficient option in Ontario winters.
How is the space laid out across floors?+
This is a 2-storey single family. The 5 bedrooms and 4 bathrooms are typically split with living areas on the main floor and bedrooms above — confirm the exact layout during a showing.
Is 19 BUTCHER STREET a good fit for a growing family?+
With 5 bedrooms and 4 bathrooms, there's room for kids plus a guest room or home office. The 2-storey layout keeps living and sleeping areas separated.
Is there air conditioning?+
Yes — central air conditioning cooling is in place.
How many fireplaces are there, and what type?+
This home has 1 fireplace. Confirm the fuel type (wood, gas, or electric) and have it inspected — especially wood-burning, which needs a WETT certification for insurance.
Ask About This Property
Nearby Places
Searching nearby places…
Similar listings
 For Sale55 days1
 For Sale58 days30
 For Sale74 days17
 For Sale73 days43

The listing data above is provided under copyright by the Canadian Real Estate Association. While the information is considered reliable, its accuracy is not guaranteed by the Canadian Real Estate Association or getsetsold.ca. Neither getsetsold.ca nor its affiliates make any representations or warranties, express or implied, regarding the accuracy or completeness of the information presented here.