Free Rental Service
407 CAIRNCROFT ROAD, Oakville (MO Morrison) — available at $9,000/mo. Streamlined process, move in quickly. 100% free for tenants — we handle everything.
Resort-Style Creek and Ravine Living in Southeast Oakville Exceptional executive residence in prestigious Morrison/Eastlake, set on a picturesque wooded lot backing onto a tranquil creek and ravine. Offering approximately 5,500 sq. ft. of finished living space, including a walk-out basement, this bright 5-bedroom home features 4 full bathrooms plus a main-floor powder room. The spacious main-floor office or den is ideal for working from home and can also serve as an additional bedroom. The upgraded gourmet kitchen features stone counters, a backsplash and a large family-sized island. It opens to a sun-filled breakfast area with floor-to-ceiling windows and a walkout to the private deck. The dramatic family room offers cathedral ceilings, built-ins and a fireplace. Formal living and dining rooms, main-floor laundry and direct garage access complete the main level. The primary retreat features a walk-in closet, an ensuite bath and a private balcony overlooking the ravine and stream. The upper level offers three full bathrooms. The finished walk-out basement includes a large recreation room, gas fireplace, wet bar, full bathroom and direct access to the backyard. Multiple patios and porches offer inviting places to enjoy the wooded setting, while a treehouse adds a special feature for families with young children. Hardwood and slate floors, crown moulding, pot lights, landscaped grounds, a sprinkler system and a two-car garage complete the home. Walk to the lake, with excellent schools, parks, Whole Foods and everyday amenities nearby. Seeking qualified AAA executive tenants. (id:60164)
| Room | Level | Dimensions |
|---|---|---|
| Family room | Main level | 5.4 x 5.2 meters |
| Recreational, Games room | Lower level | 12.9 x 8.3 meters |
| Utility room | Lower level | 9 x 7.2 meters |
| Kitchen | Main level | 8.2 x 4.2 meters |
| Living room | Main level | 8 x 5.6 meters |
| Dining room | Main level | 8 x 5.6 meters |
| Office | Main level | 4.8 x 3.9 meters |
| Primary Bedroom | Second level | 5.7 x 5.3 meters |
| Bedroom 2 | Second level | 4.2 x 4.2 meters |
| Bedroom 3 | Second level | 4.7 x 3.9 meters |
| Bedroom 4 | Second level | 4.3 x 3.4 meters |
| Bedroom 5 | Second level | 4.2 x 3.7 meters |
Does it have a basement, and is it finished?+
Yes — Finished, Walk out, N/A. A finished basement adds meaningful living space beyond the listed square footage.
What's the parking situation?+
This property includes 6 spaces — Attached Garage, Garage.
Is 407 CAIRNCROFT ROAD a good fit for a growing family?+
With 5 bedrooms and 5 bathrooms, there's room for kids plus a guest room or home office. The 2-storey layout keeps living and sleeping areas separated.
What's included in the rent?+
The listing doesn't specify what's included. Always confirm with the landlord which utilities (heat, hydro, water, internet) are covered vs. paid separately — this can add hundreds per month.
Is there air conditioning?+
Yes — central air conditioning cooling is in place.
How is the space laid out across floors?+
This is a 2-storey single family. The 5 bedrooms and 5 bathrooms are typically split with living areas on the main floor and bedrooms above — confirm the exact layout during a showing.
Ask About This Property
Nearby Places
Searching nearby places…
Similar listings
 For Rent16 days50
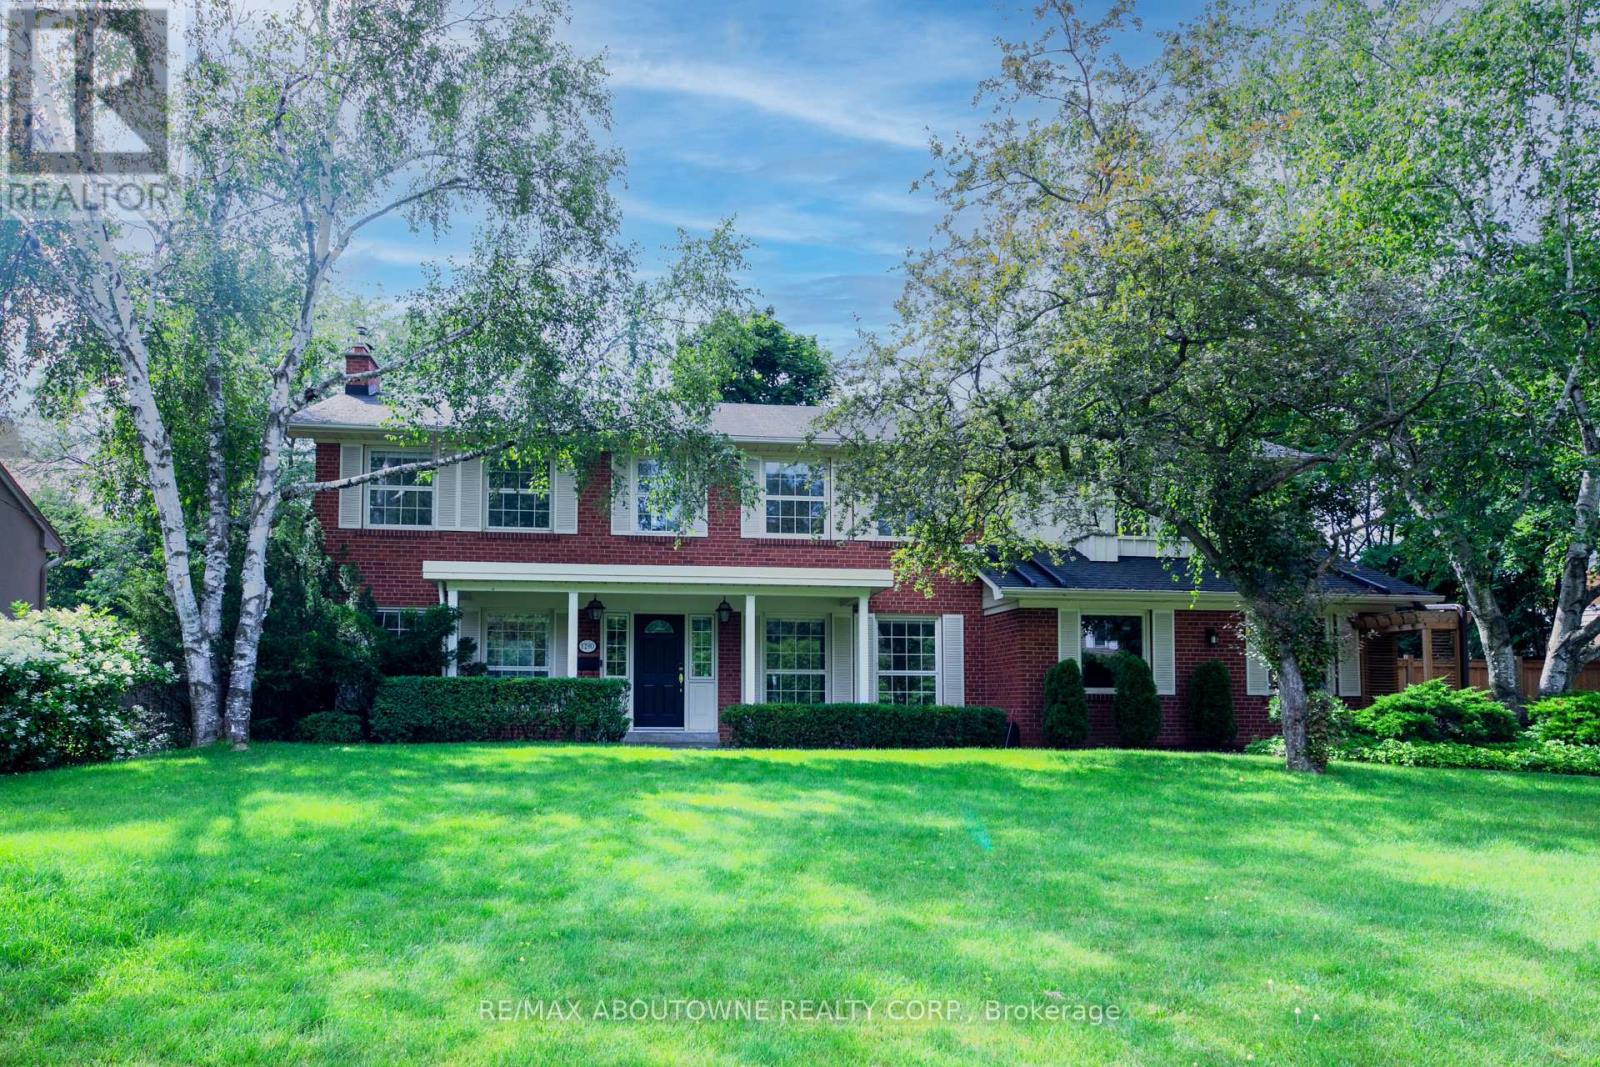 For Rent37 days43
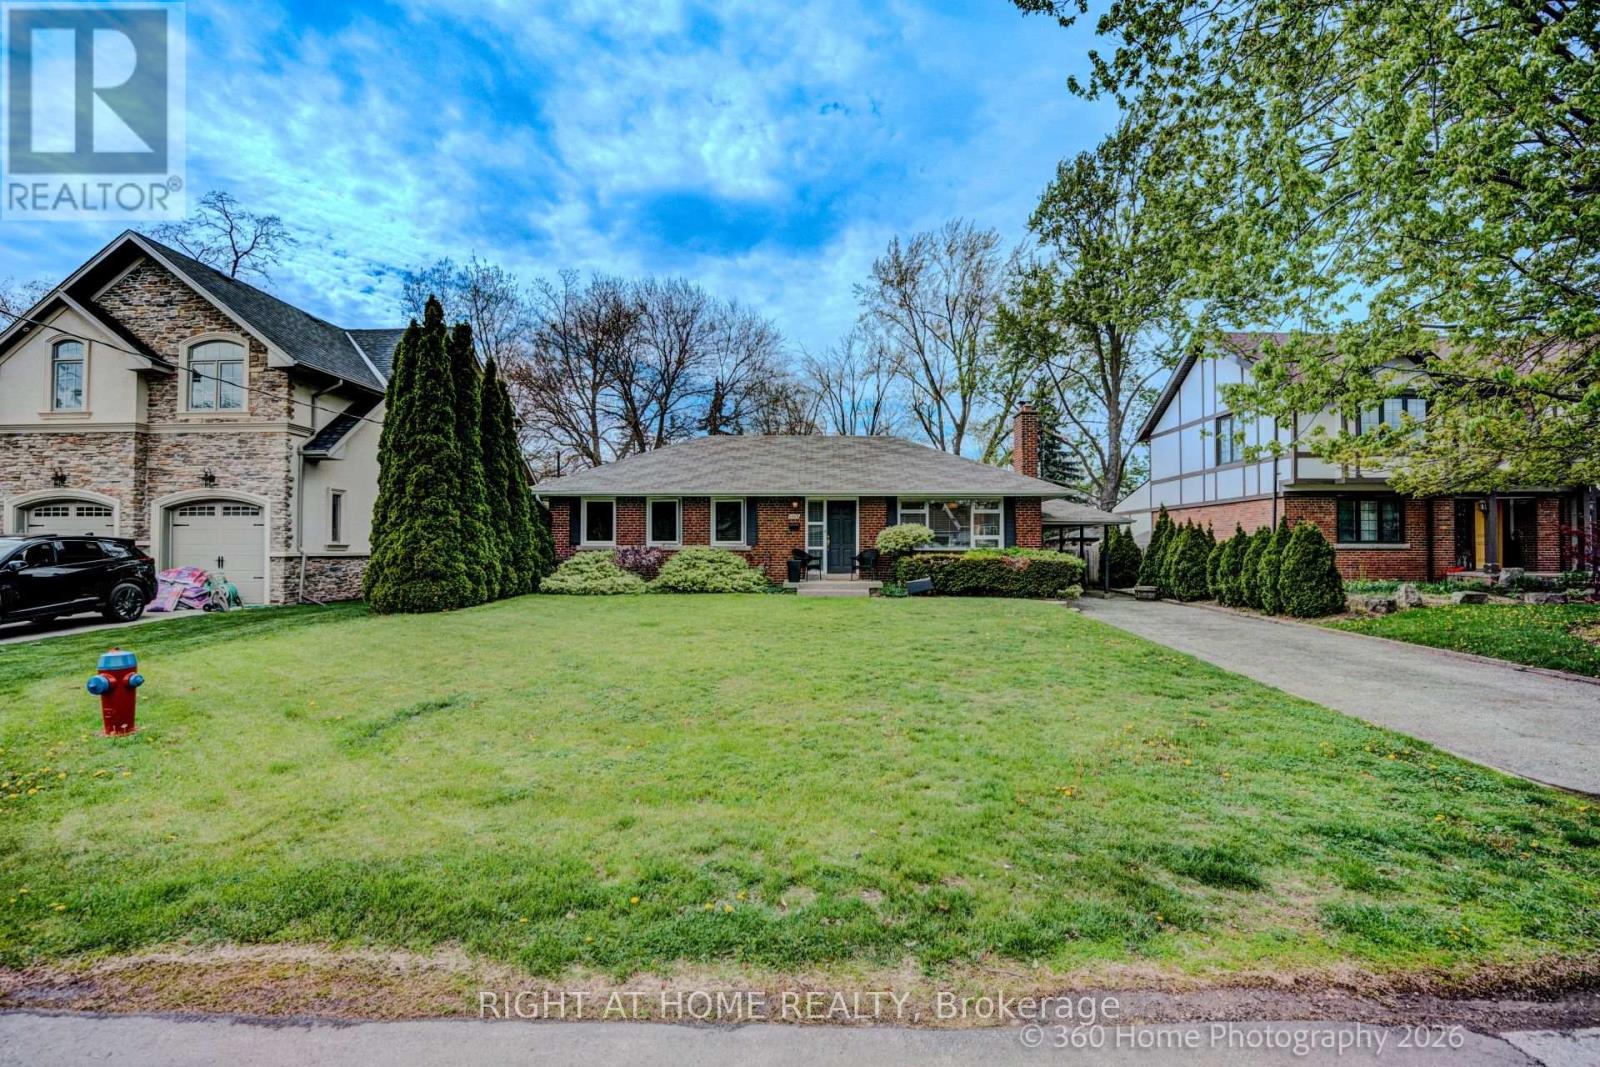 For Rent71 days29
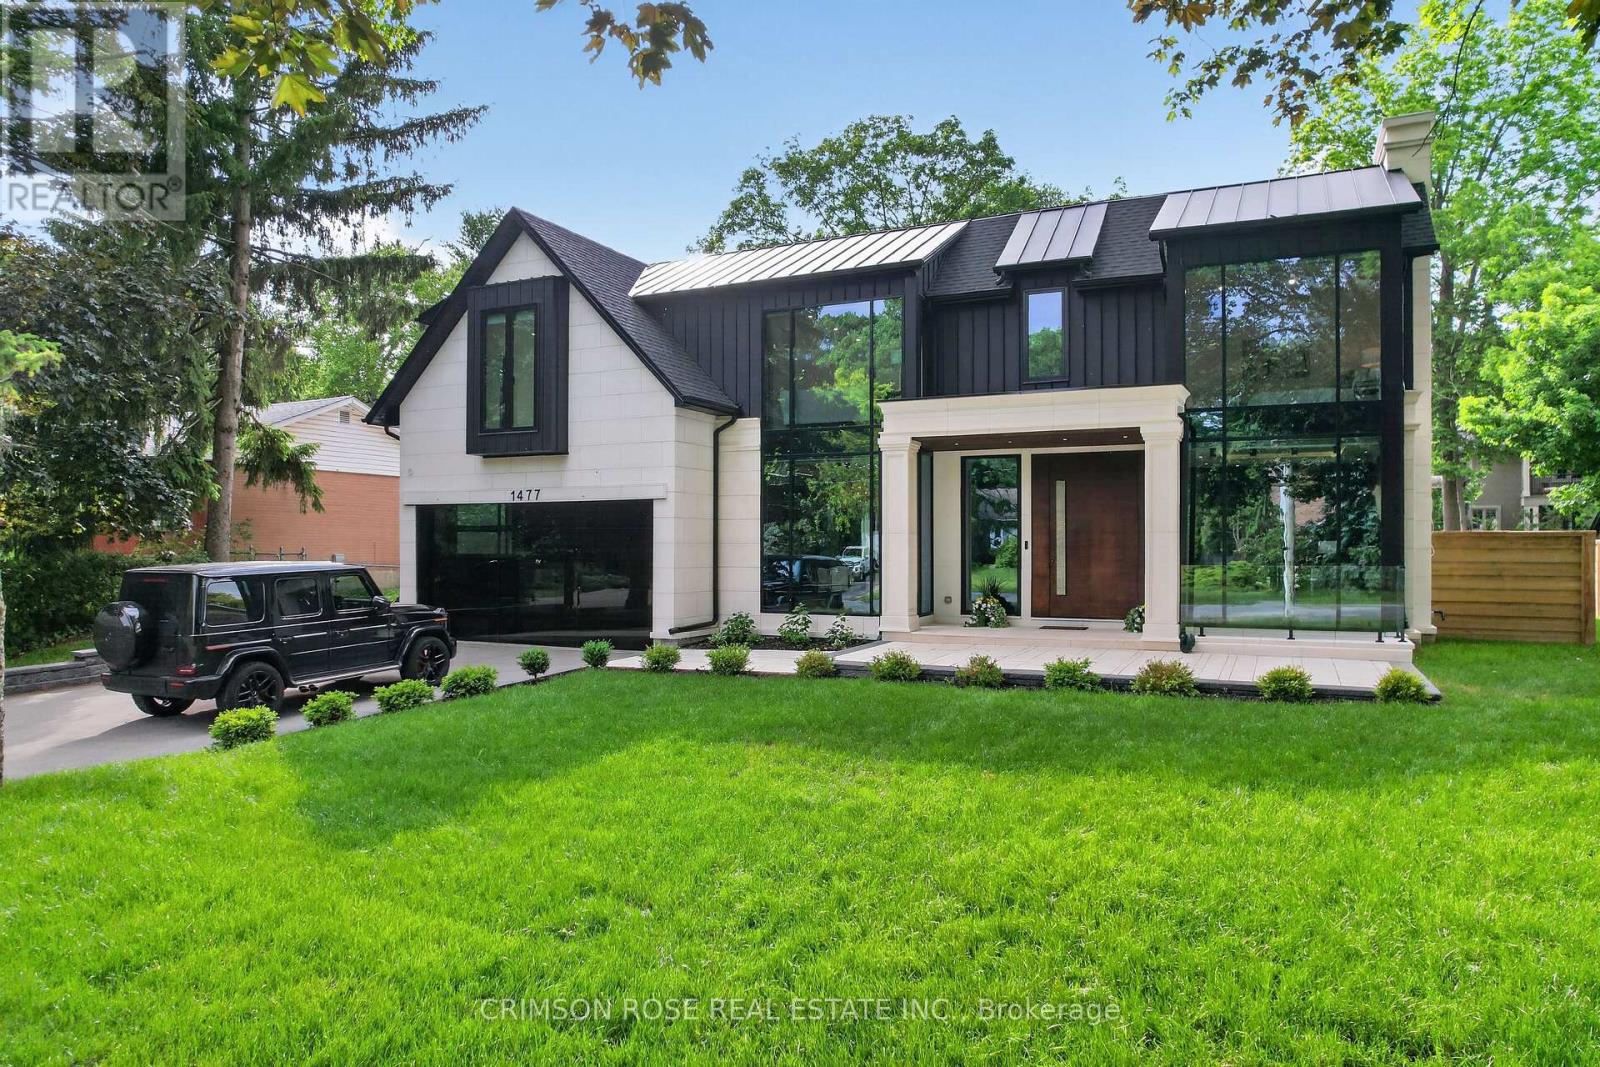 For Rent17 days50

The listing data above is provided under copyright by the Canadian Real Estate Association. While the information is considered reliable, its accuracy is not guaranteed by the Canadian Real Estate Association or getsetsold.ca. Neither getsetsold.ca nor its affiliates make any representations or warranties, express or implied, regarding the accuracy or completeness of the information presented here.