Free Rental Service
319 RUMSEY ROAD, Toronto (Leaside) — available at $11,000/mo. Streamlined process, move in quickly. 100% free for tenants — we handle everything.
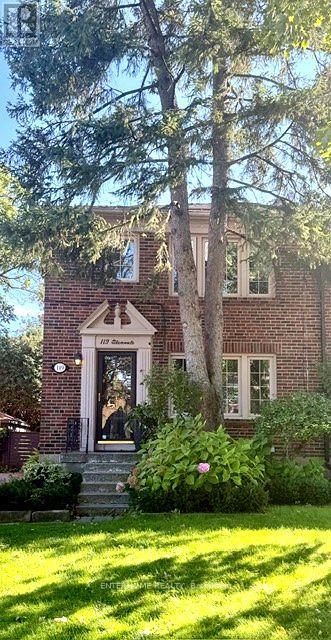
Welcome to 319 Rumsey Rd, furnished and a beautifully renovated 2,640 sq. ft. home in the highly sought-after Leaside community! This exceptional residence features 4 spacious bedrooms and 4 bathrooms, offering plenty of room for comfortable family living. Situated on a well-landscaped 35 x 135 ft lot, the property boasts a private driveway with parking for 2 cars and a built-in garage. Enjoy a functional layout, stylish renovations, and a fantastic family-friendly neighbourhood surrounded by excellent schools, parks, shopping, restaurants, and transit. Conveniently located near Bayview Avenue, Laird Drive, Eglinton Avenue, TTC, and the Eglinton Crosstown. A wonderful opportunity to move in and enjoy everything Leaside has to offer! (id:60164)
| Room | Level | Dimensions |
|---|---|---|
| Office | Lower level | 3.34 x 2.83 meters |
| Bedroom 2 | Second level | 4.22 x 3.58 meters |
| Kitchen | Main level | 6.08 x 3.86 meters |
| Bedroom 3 | Second level | 4.35 x 3.84 meters |
| Dining room | Main level | 3.53 x 3.38 meters |
| Primary Bedroom | Second level | 5.63 x 4.6 meters |
| Living room | Main level | 4.55 x 3.63 meters |
| Sunroom | Main level | 2.82 x 2.28 meters |
| Family room | Main level | 5.84 x 4.16 meters |
| Recreational, Games room | Lower level | 5.74 x 3.31 meters |
| Laundry room | Lower level | 3.31 x 1.98 meters |
| Bedroom 4 | Second level | 3.82 x 3.63 meters |
Is 319 RUMSEY ROAD a good fit for a growing family?+
With 4 bedrooms and 4 bathrooms, there's room for kids plus a guest room or home office. The 2-storey layout keeps living and sleeping areas separated.
How is the home heated? Is it efficient?+
Heating is forced air, natural gas. Gas heating is generally the most cost-efficient option in Ontario winters.
Does it have a basement, and is it finished?+
Yes — Finished, Walk out, N/A. A finished basement adds meaningful living space beyond the listed square footage.
How is the space laid out across floors?+
This is a 2-storey single family. The 4 bedrooms and 4 bathrooms are typically split with living areas on the main floor and bedrooms above — confirm the exact layout during a showing.
What's included in the rent?+
The listing doesn't specify what's included. Always confirm with the landlord which utilities (heat, hydro, water, internet) are covered vs. paid separately — this can add hundreds per month.
What's the parking situation?+
This property includes 3 spaces — Garage.
Ask About This Property
Nearby Places
Searching nearby places…
Similar listings


 For Rent64 days40
 For Rent16 days31
 For Rent91 days9
 For Rent16 days16

The listing data above is provided under copyright by the Canadian Real Estate Association. While the information is considered reliable, its accuracy is not guaranteed by the Canadian Real Estate Association or getsetsold.ca. Neither getsetsold.ca nor its affiliates make any representations or warranties, express or implied, regarding the accuracy or completeness of the information presented here.