Get $6,725 Cash Back
825946 TOWNSHIP ROAD 8, Innerkip — listed at $2,690,000. Earn buyer cashback at closing. No catches, just more money in your pocket.
Welcome to Innerkip Oasis, a truly unique lifestyle property where century-home character, modern comfort and resort-style outdoor living come together on 2.26 acres just minutes from the heart of Innerkip. Tucked away on a quiet dead-end road, this beautifully remodelled approximately 3,000 sq. ft. home offers the privacy of country living while remaining only 2 minutes from Innerkip and the Innerkip Golf Course, with convenient access to Highway 401 and 403. Innerkip offers a welcoming small-town atmosphere, local recreation and Innerkip Central Public School, with the property located within the local school bus route area. Inside, the home features beautifully refinished original floors, an impressive stone fireplace, renovated bathrooms and a modern kitchen designed for everyday living and entertaining. Beyond the main home, the property offers an additional 3,000+ sq. ft. of finished space used as an extension of the living and entertainment areas. Indoor and outdoor spaces flow seamlessly to a covered porch, custom outdoor kitchen and beautiful saltwater pool area, creating the ultimate backyard retreat. It doesn't stop there — the property also features an approximately 1,500 sq. ft. finished and heated shop, ideal for hobbies, vehicles, storage or a home business, along with your own beach volleyball court. With incredible indoor and outdoor entertaining space, a pool, outdoor kitchen, heated shop and recreational amenities, Innerkip Oasis offers a rare combination of country privacy, convenience and lifestyle. (id:60164)
| Room | Level | Dimensions |
|---|---|---|
| 3pc Bathroom | Second level | 6'8'' x 8'0'' |
| 2pc Bathroom | Main level | 5'9'' x 5'4'' |
| Other | Basement | 28'5'' x 21'7'' |
| Other | Basement | 27'6'' x 12'5'' |
| Storage | Second level | 18'3'' x 15'1'' |
| Bedroom | Second level | 8'9'' x 12'11'' |
| Bedroom | Second level | 9'0'' x 12'10'' |
| Bedroom | Second level | 11'5'' x 12'11'' |
| 5pc Bathroom | Second level | 10'8'' x 7'4'' |
| 5pc Bathroom | Second level | 16'1'' x 7'4'' |
| Primary Bedroom | Second level | 13'6'' x 14'11'' |
| Dining room | Main level | 20'10'' x 13'0'' |
| Office | Main level | 8'9'' x 13'0'' |
| Foyer | Main level | 9'1'' x 9'2'' |
| Living room | Main level | 30'0'' x 15'1'' |
| 3pc Bathroom | Main level | 8'10'' x 5'3'' |
| Laundry room | Main level | 14'10'' x 9'7'' |
| Kitchen | Main level | 21'3'' x 16'5'' |
How many fireplaces are there, and what type?+
This home has 1 fireplace. Confirm the fuel type (wood, gas, or electric) and have it inspected — especially wood-burning, which needs a WETT certification for insurance.
Is there air conditioning?+
Yes — central air conditioning cooling is in place.
What's the parking situation?+
This property includes 14 spaces — Detached Garage.
How is the home heated? Is it efficient?+
Heating is heat pump, in floor heating, propane. Ask for past utility bills to understand real heating costs.
Does it have a basement, and is it finished?+
Yes — Partially finished, Full. A finished basement adds meaningful living space beyond the listed square footage.
What makes this a luxury property?+
At $2,690,000, standout features include 4351 sq ft, 5 bathrooms, a pool, 1 fireplace. In this price range, expect higher-end finishes — verify during a showing.
Ask About This Property
Nearby Places
Searching nearby places…
Similar listings
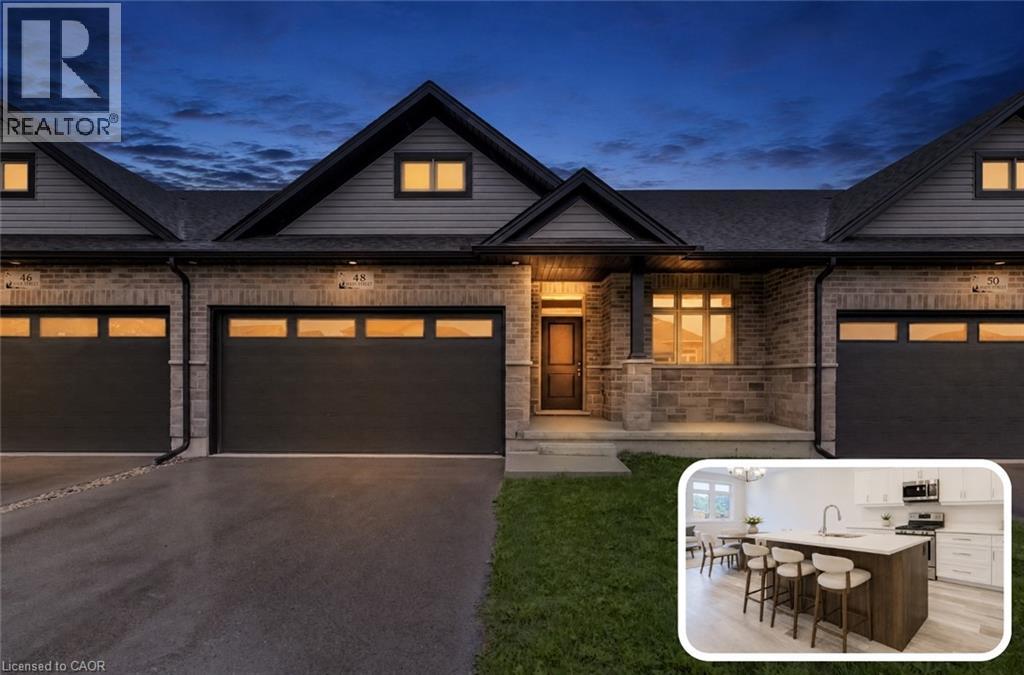 For Sale8 days37
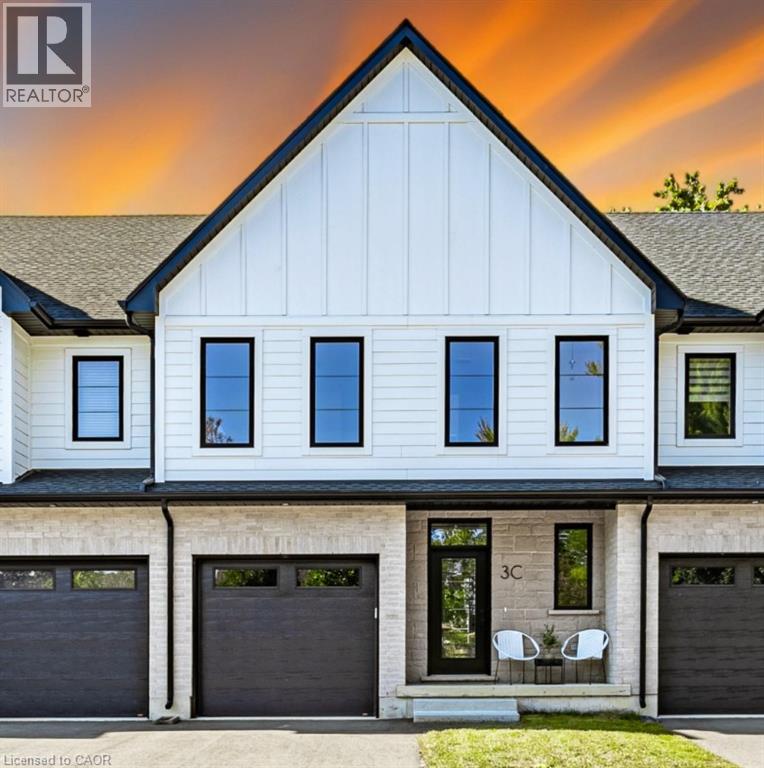 For Sale88 days32
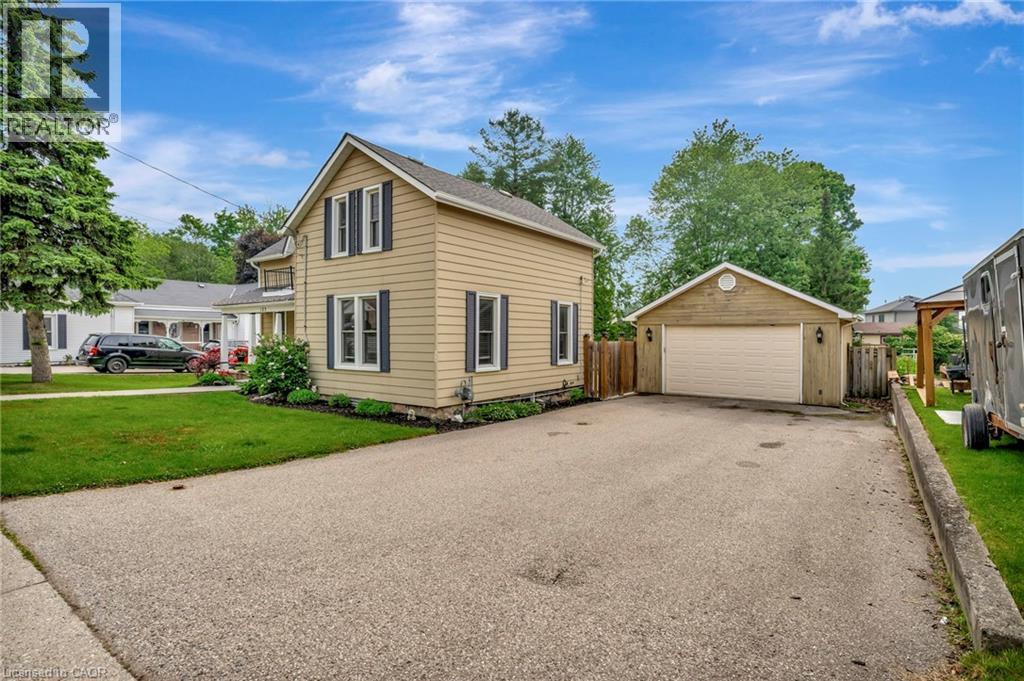 For Sale14 days50
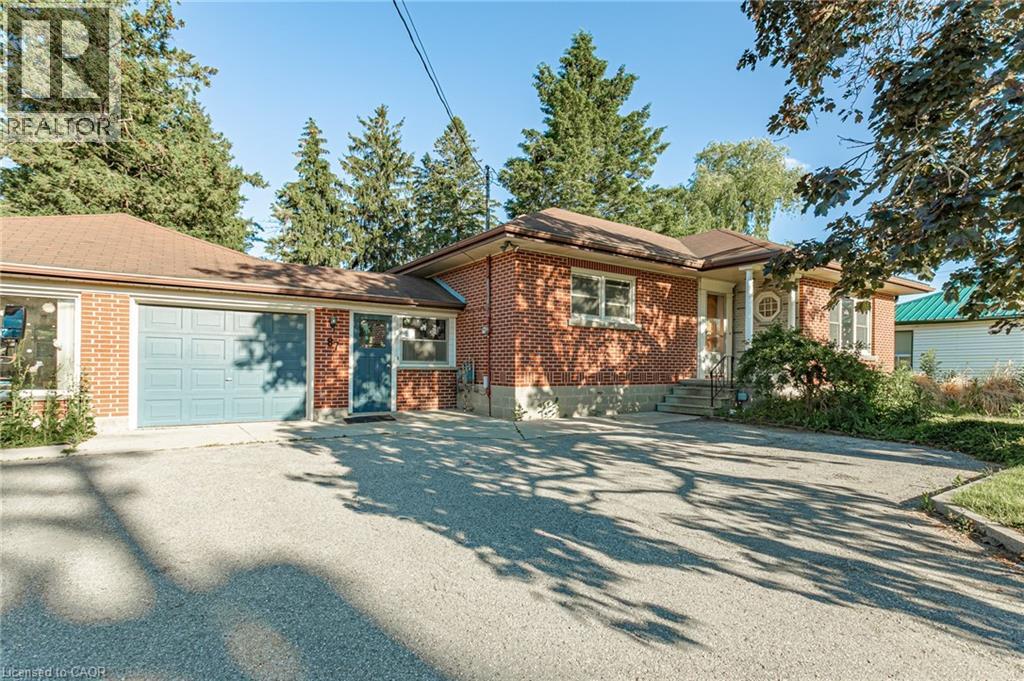 For Sale129 days47

The listing data above is provided under copyright by the Canadian Real Estate Association. While the information is considered reliable, its accuracy is not guaranteed by the Canadian Real Estate Association or getsetsold.ca. Neither getsetsold.ca nor its affiliates make any representations or warranties, express or implied, regarding the accuracy or completeness of the information presented here.