Get $5,250 Cash Back
8910 CREDITVIEW ROAD, Brampton (Credit Valley) — listed at $2,100,000. Earn buyer cashback at closing. No catches, just more money in your pocket.
Custom-built bungalow on almost 1/2 acre lot, surrounded by luxury homes. Double-door entry. 9-foot ceilings throughout the main floor, with 10-foot ceilings in the hallway and family room, where a double-sided gas fireplace anchors the space as soon as you walk in. The kitchen and breakfast area are built for a full table and everyday traffic. Living, dining, office, laundry, and a powder room are all on this level. Featuring three large main-floor bedrooms, each with a walk-in closet. The spacious primary suite includes a 5-piece ensuite with his-and-her sinks, jacuzzi tub, and separate stand-up shower. True one-level living! Downstairs is one large recreation room with space for a gym, pool table, or games room, plus extra bedrooms and a full bathroom. Easy for guests, in-laws, or adult kids to have their own wing. The triple-car garage provides entry to both the main floor and basement. Warm grey stone, exterior pot lights, and a West-facing layout that pulls in natural light. A long interlocking driveway with parking for 20+ cars. Mature evergreens at the back of the lot give the yard privacy. With 2,632 sq.ft. on the main floor and another 2,100 sq.ft. finished below, you have over 4,700 sq.ft. of finished living and an open, easy layout. Original owner and kept in excellent condition. One level living, high ceilings, this much space, and a lot this size are hard to find. (id:60164)
| Room | Level | Dimensions |
|---|---|---|
| Living room | Main level | 3.61 x 4.32 meters |
| Bedroom 4 | Main level | 6.12 x 3.56 meters |
| Bedroom 5 | Main level | 5.64 x 3.38 meters |
| Other | Basement | 4.7 x 3.63 meters |
| Other | Basement | 4.62 x 3.63 meters |
| Other | Basement | 3.66 x 3.23 meters |
| Dining room | Main level | 3.33 x 5.56 meters |
| Kitchen | Main level | 7.14 x 4.29 meters |
| Eating area | Main level | 7.14 x 4.29 meters |
| Family room | Main level | 5.06 x 4.45 meters |
| Office | Main level | 3.1 x 3.23 meters |
| Primary Bedroom | Main level | 5.74 x 4.27 meters |
| Bedroom 2 | Main level | 3.33 x 3.53 meters |
| Bedroom 3 | Main level | 4.45 x 3.1 meters |
| Recreational, Games room | Basement | 9.58 x 8.36 meters |
What are the ongoing costs beyond the mortgage?+
Budget for annual property taxes of $12,451, heating is forced air, natural gas. Always verify the latest figures with your agent before making an offer — these change yearly.
Is there air conditioning?+
Yes — central air conditioning cooling is in place.
Is 8910 CREDITVIEW ROAD a good fit for a growing family?+
With 5 bedrooms and 4 bathrooms, there's room for kids plus a guest room or home office.
How is the home heated? Is it efficient?+
Heating is forced air, natural gas. Gas heating is generally the most cost-efficient option in Ontario winters.
What makes this a luxury property?+
At $2,100,000, standout features include 4 bathrooms, 1 fireplace. In this price range, expect higher-end finishes — verify during a showing.
What's the parking situation?+
This property includes 23 spaces — Attached Garage, Garage.
Ask About This Property
Nearby Places
Searching nearby places…
Benchmark price · Updated 2026-09
Year over year
Past 10 years
Similar listings



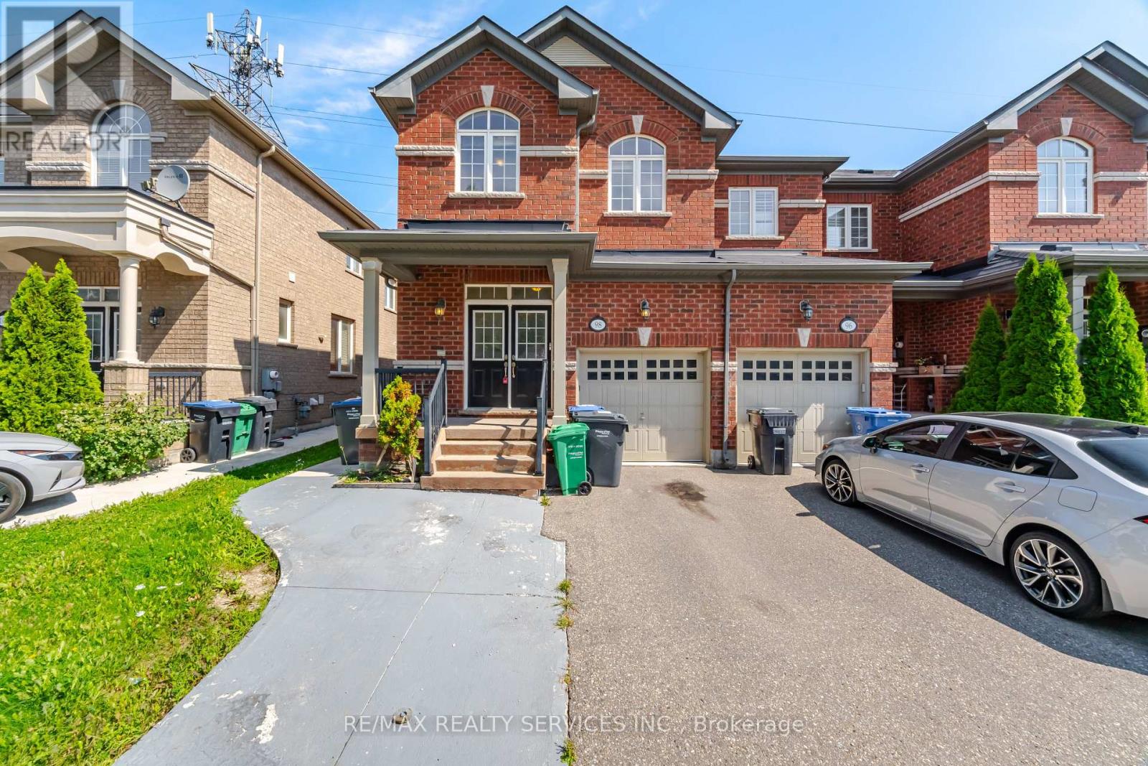




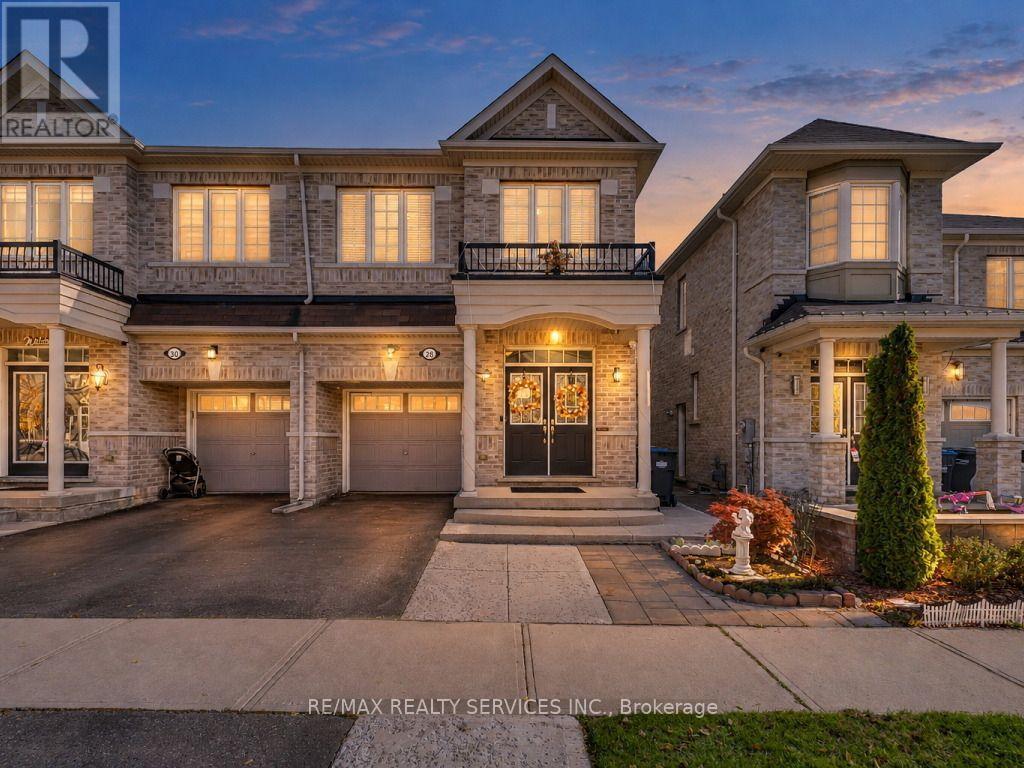
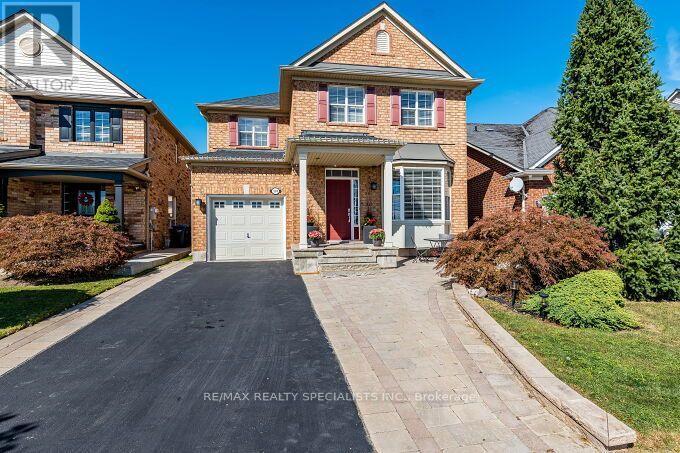
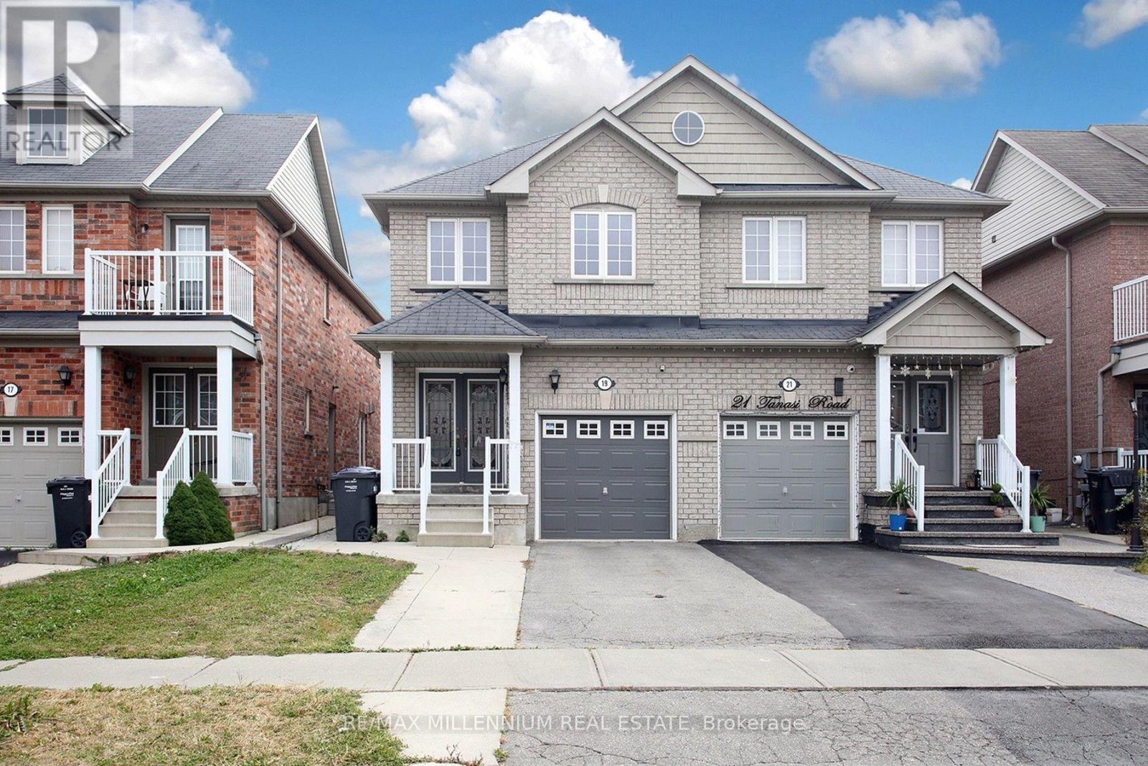
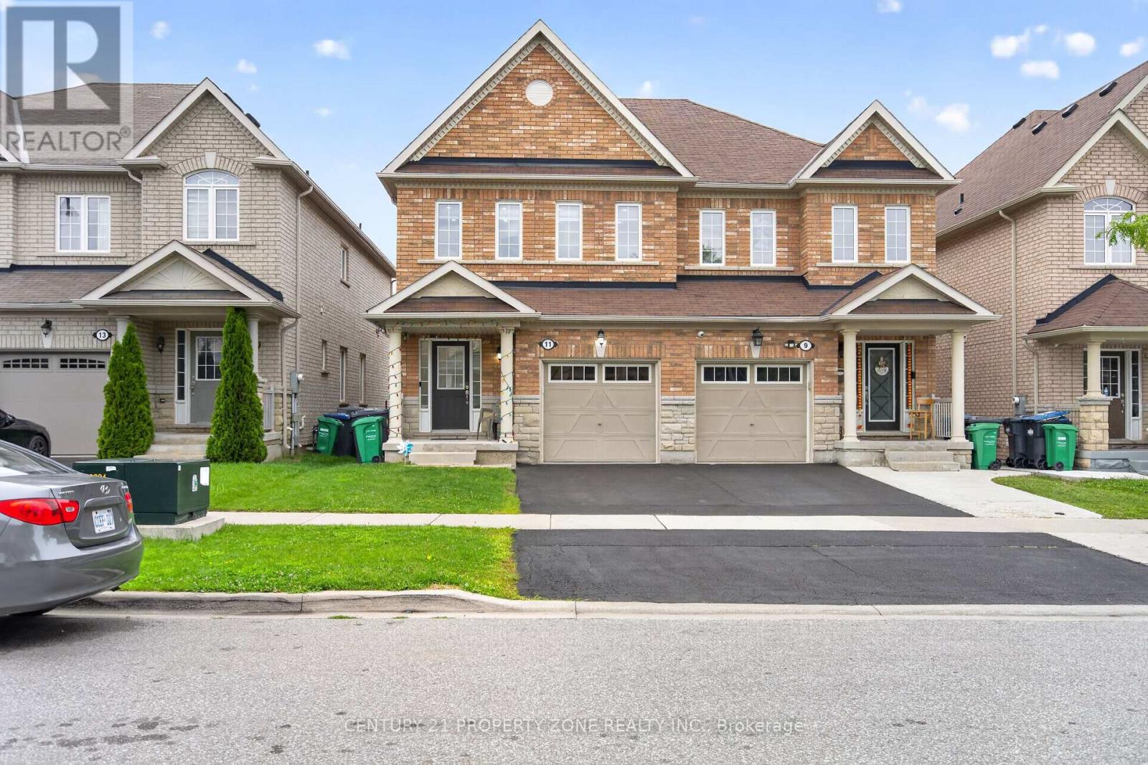
 For Sale99 days39
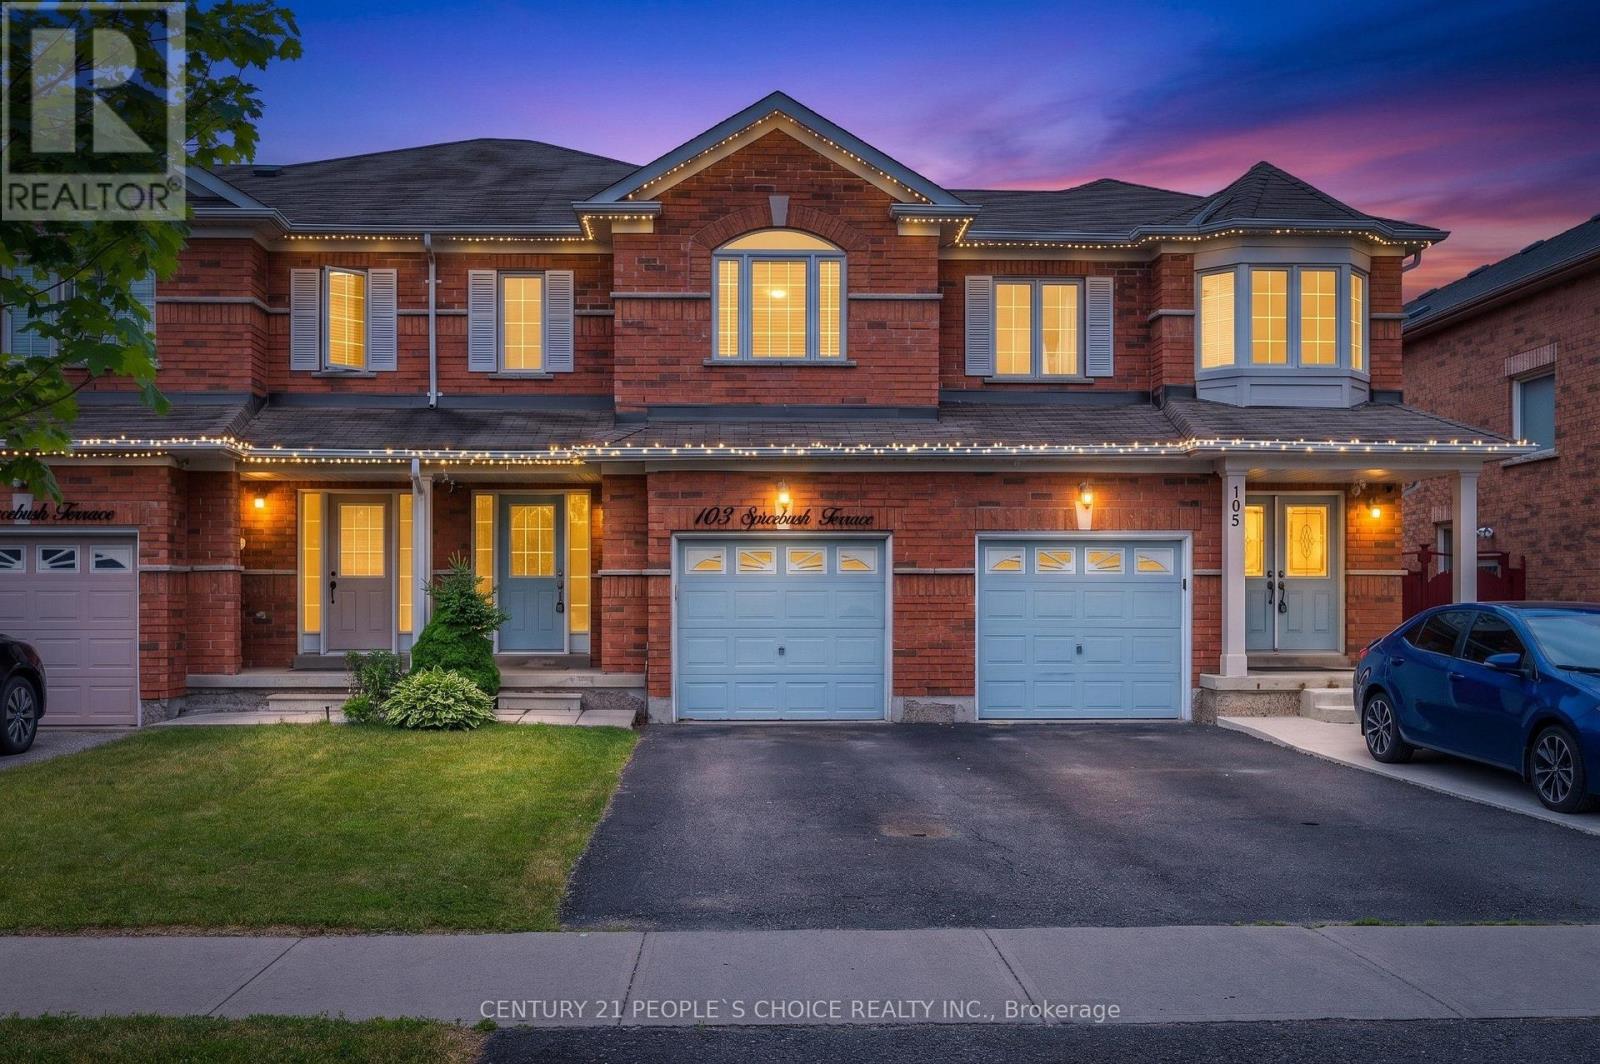 For Sale30 days45
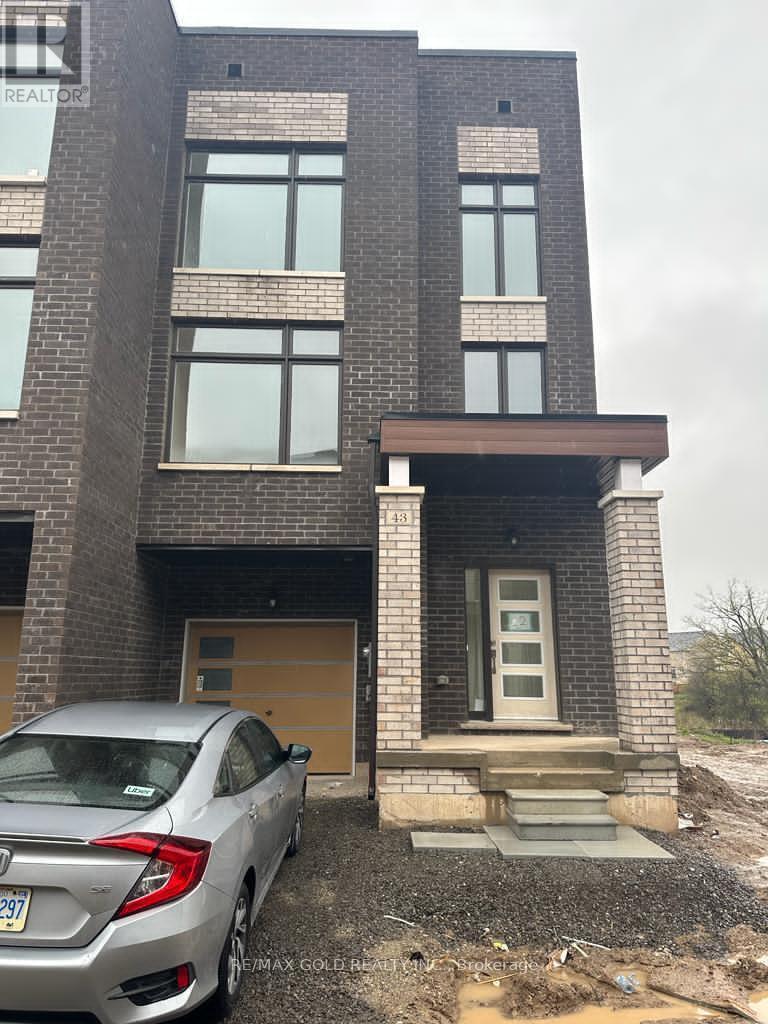 For Sale22 days48
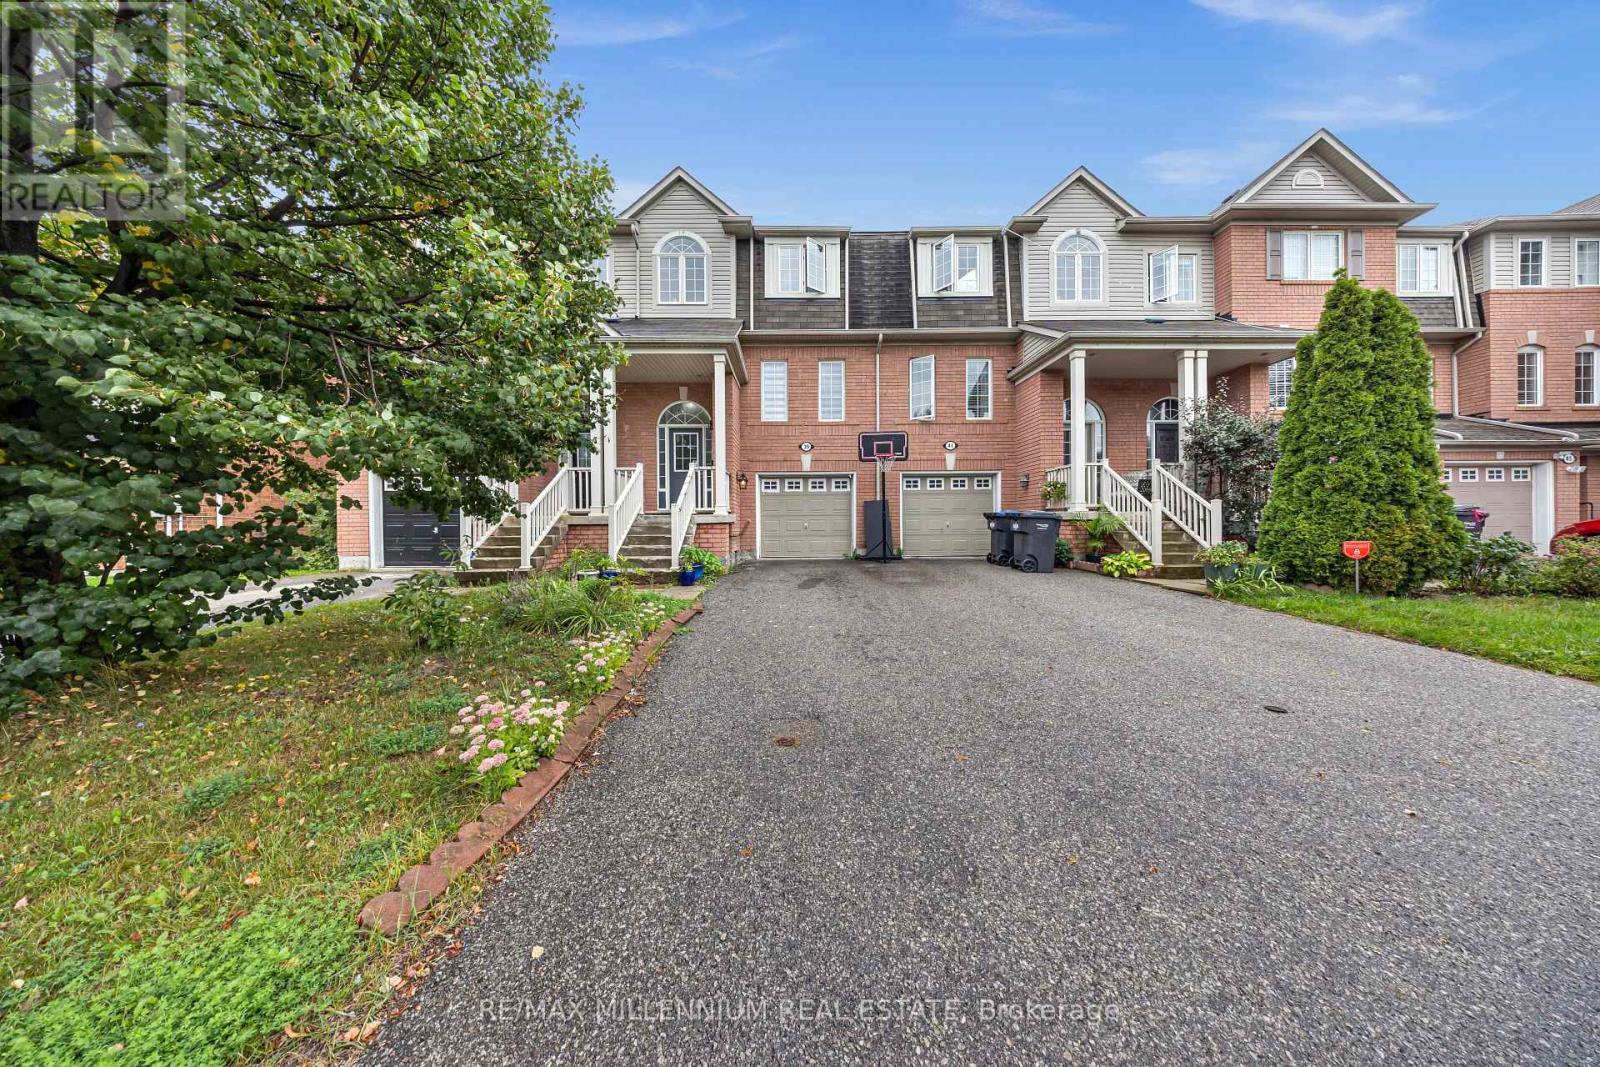 For Sale29 days24

The listing data above is provided under copyright by the Canadian Real Estate Association. While the information is considered reliable, its accuracy is not guaranteed by the Canadian Real Estate Association or getsetsold.ca. Neither getsetsold.ca nor its affiliates make any representations or warranties, express or implied, regarding the accuracy or completeness of the information presented here.