Get $1,048 Cash Back
12 - 1100 OXFORD STREET, Oshawa (Lakeview) — listed at $419,000. Earn buyer cashback at closing. No catches, just more money in your pocket.
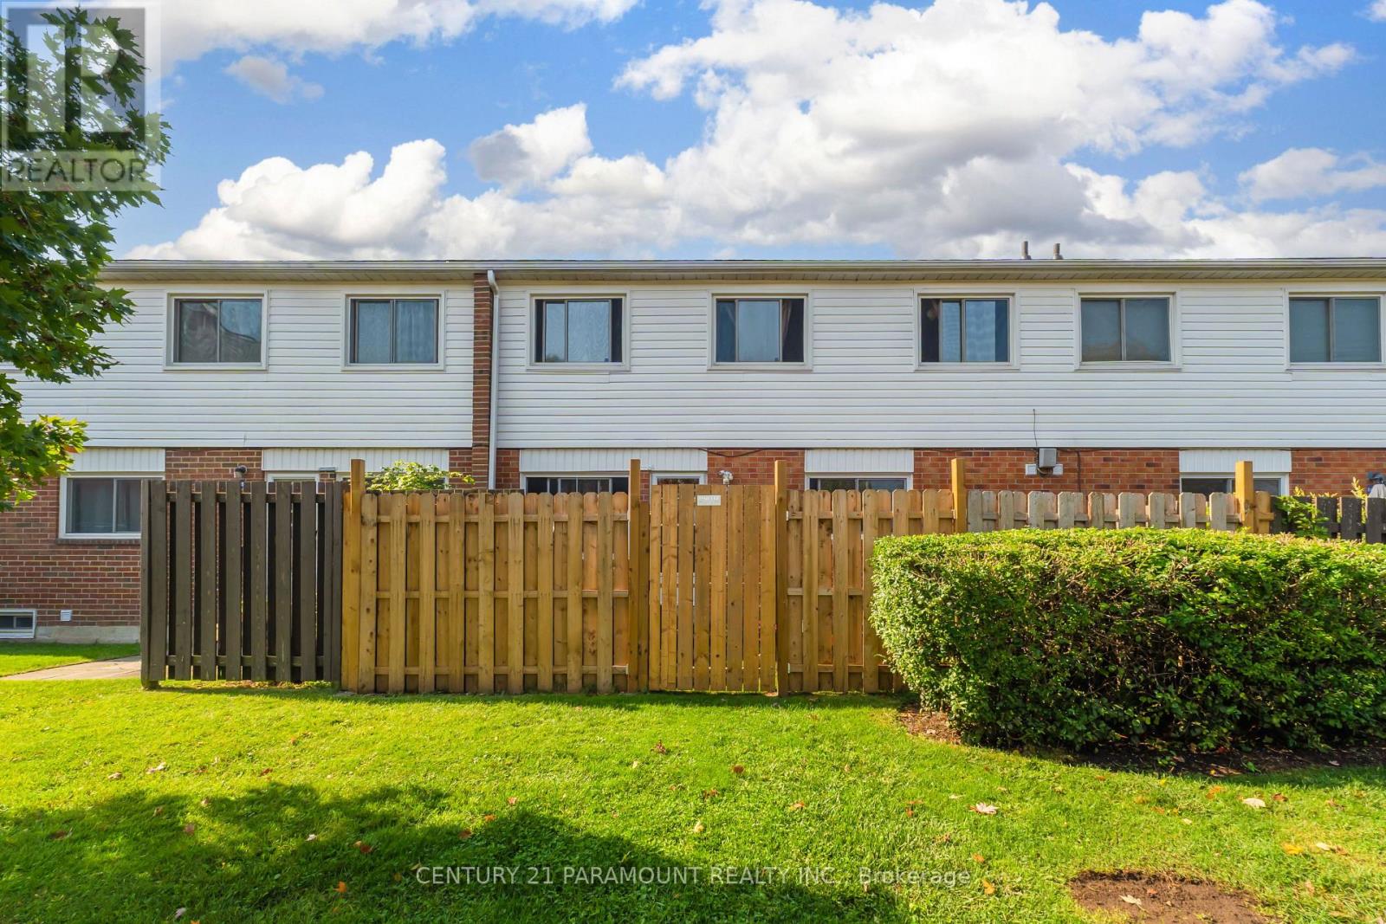
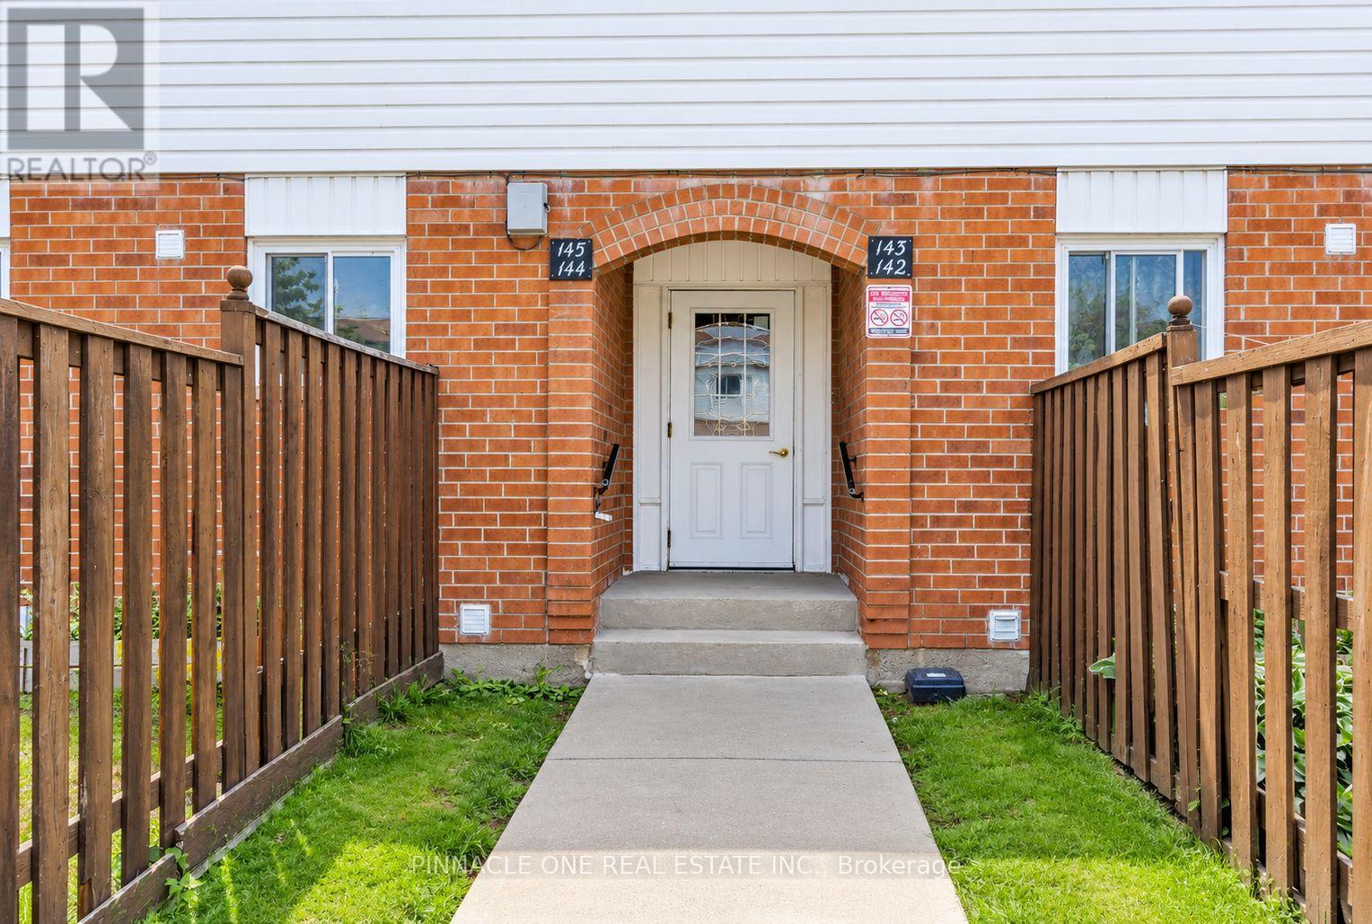
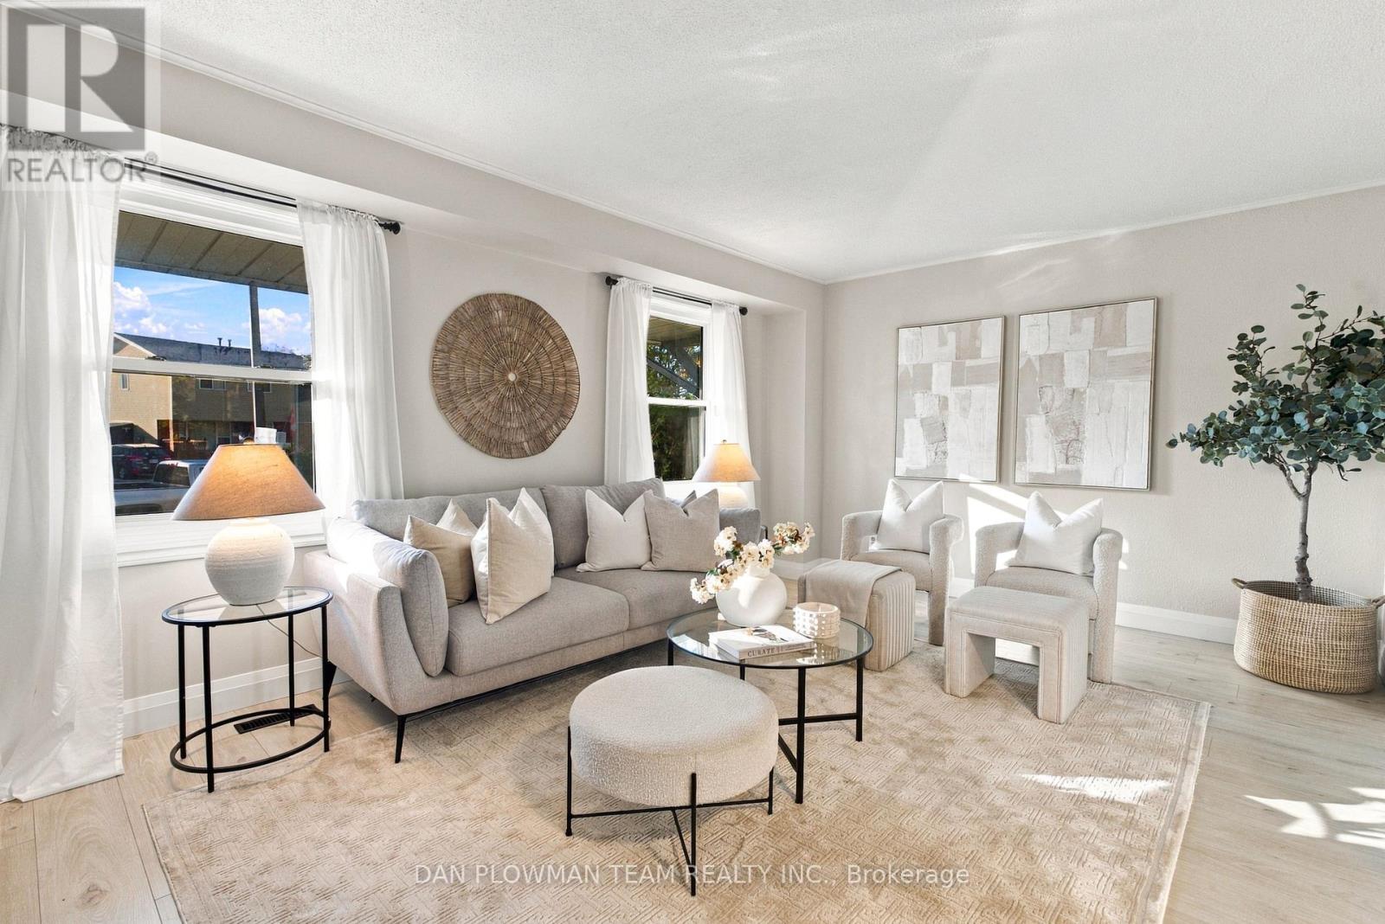
**AFFORDABLE, RENOVATED & MOVE-IN READY!** Welcome to this beautifully renovated courtyard-facing unit in the heart of Oshawa, offering incredible value for first-time buyers and budget-conscious buyers looking to get into the market! Completely renovated in 2020, this bright and inviting home features **all utilities included and low property taxes**, making ownership that much more affordable. Enjoy a **private, fully fenced yard** overlooking the peaceful inner courtyard, plus an assigned parking space conveniently located extremely close to the front door. Inside, you'll find **smooth ceilings and pot lights throughout**, bright modern vinyl flooring, and a stunning renovated kitchen complete with **stainless steel appliances, stone countertops and subway tile backsplash**. The kitchen also features **heated floors** for added comfort. The **brand-new 3-piece bathroom** offers modern finishes and includes a **brand-new washer and dryer**, while the upstairs bathroom also features **heated flooring**. The bright, functional layout and thoughtful updates make this home truly move-in ready. Ideally located in the heart of Oshawa with **easy access to the highway, shopping, public transit and schools**, this is an excellent location for commuters and families alike. Enjoy the convenience of being **within walking distance to schools**, while also being close to **conservation areas, parks and scenic trails** for walking, hiking and enjoying the outdoors. A fantastic opportunity to own a **fully renovated, low-maintenance home with low property taxes and all utilities included** - an ideal choice for first-time home buyers looking for affordability, modern updates and updates and convenience in a great Oshawa location! Some photos have been virtually staged for reference purposes only. (id:60164)
| Room | Level | Dimensions |
|---|---|---|
| Dining room | Main level | 2.54 x 2.82 meters |
| Kitchen | Main level | 2.44 x 2.72 meters |
| Primary Bedroom | Second level | 4.24 x 2.64 meters |
| Bedroom | Second level | 2.92 x 3.28 meters |
| Recreational, Games room | Basement | 6.04 x 6.07 meters |
| Laundry room | Basement | 2.44 x 2.77 meters |
Who is 12 - 1100 OXFORD STREET best suited for?+
With 2 bedrooms and 2 bathrooms, this is ideal for a couple, a small family, or as a low-maintenance investment property.
What are the ongoing costs beyond the mortgage?+
Budget for annual property taxes of $2,173.97, a condo/maintenance fee of $587.53/mo, heating is baseboard heaters, electric. Always verify the latest figures with your agent before making an offer — these change yearly.
How is the home heated? Is it efficient?+
Heating is baseboard heaters, electric. Electric heating can mean higher winter bills — ask for past utility statements.
Is there air conditioning?+
Yes — window air conditioner cooling is in place.
How is the space laid out across floors?+
This is a 2-storey single family. The 2 bedrooms and 2 bathrooms are typically split with living areas on the main floor and bedrooms above — confirm the exact layout during a showing.
Does it have a basement, and is it finished?+
Yes — Finished, N/A. A finished basement adds meaningful living space beyond the listed square footage.
Ask About This Property
Nearby Places
Searching nearby places…
Benchmark price · Updated 2026-09
Year over year
Past 10 years
Similar listings
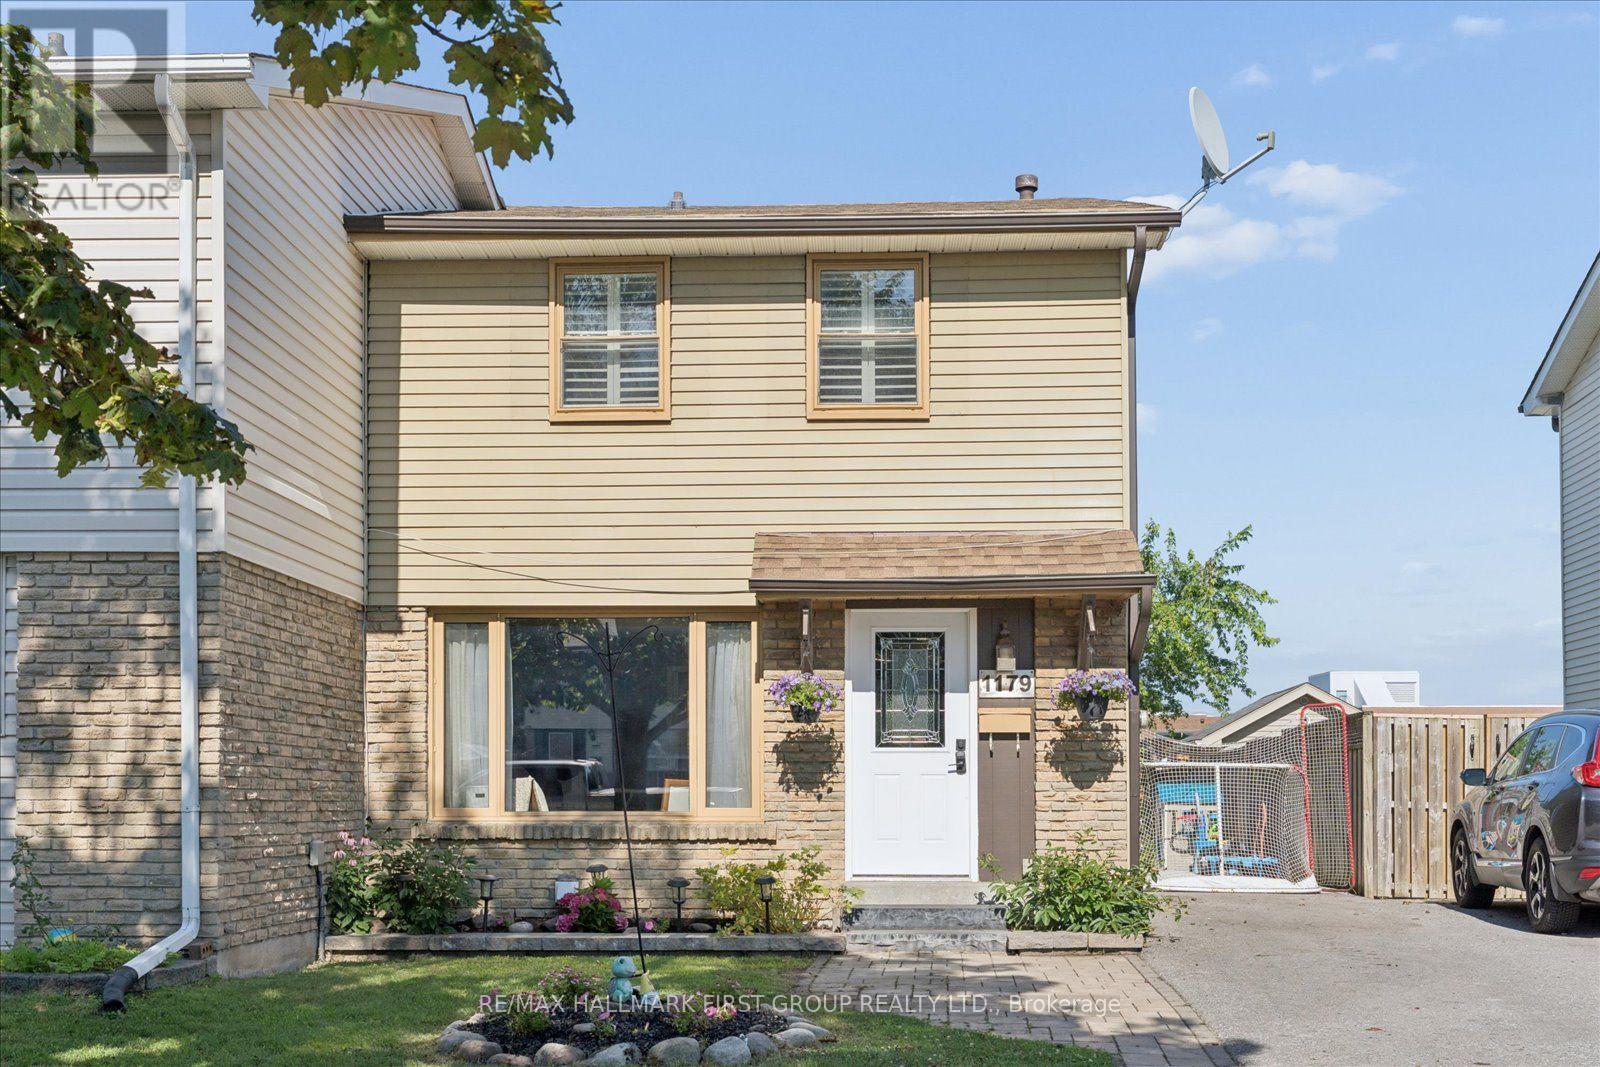
 For Sale25 days5
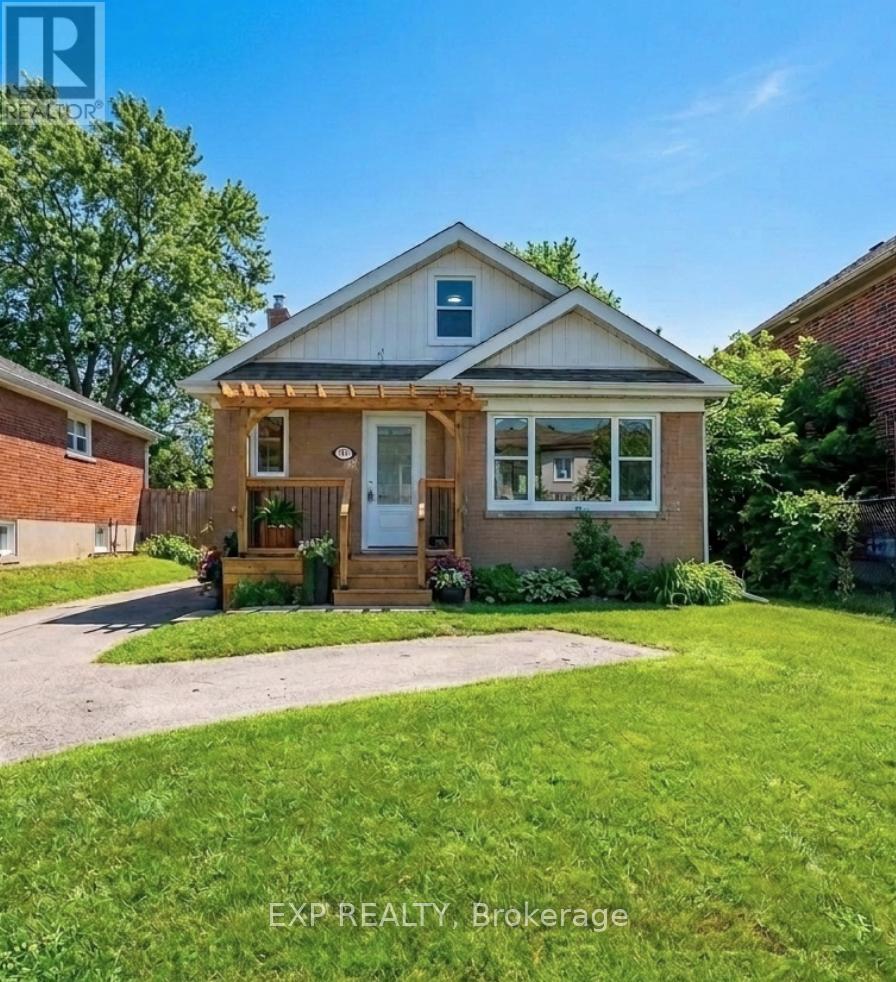
 For Sale71 days26
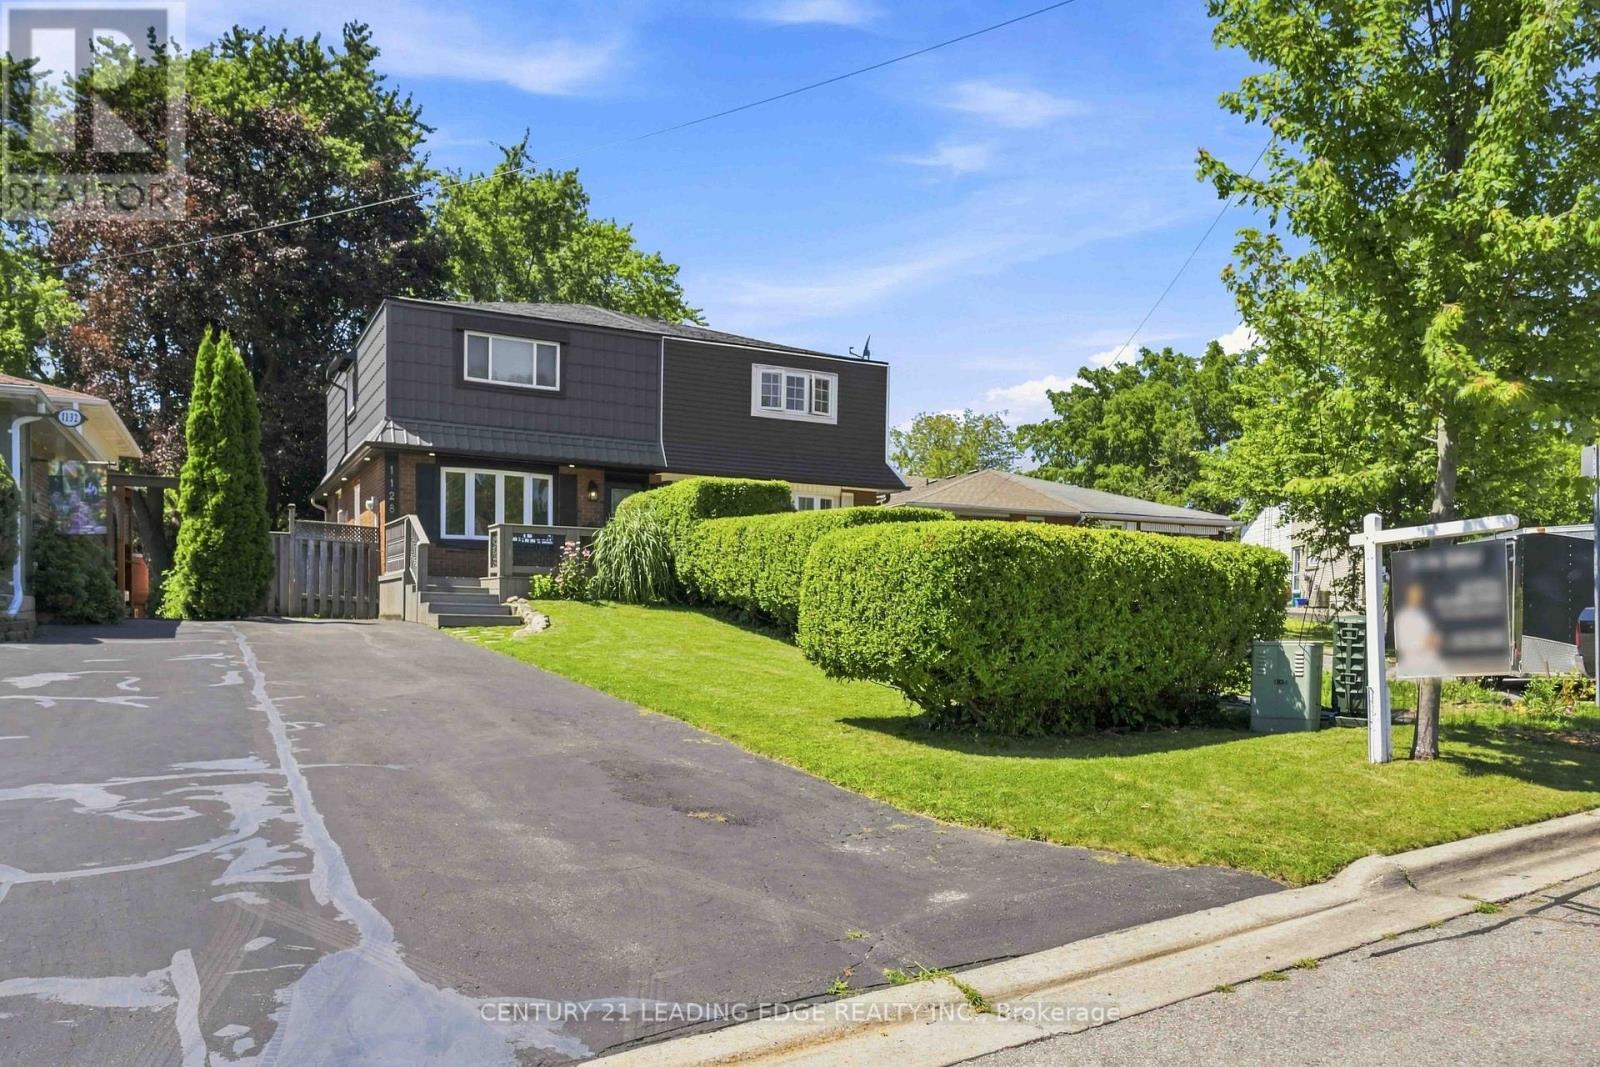
 For Sale4 days4
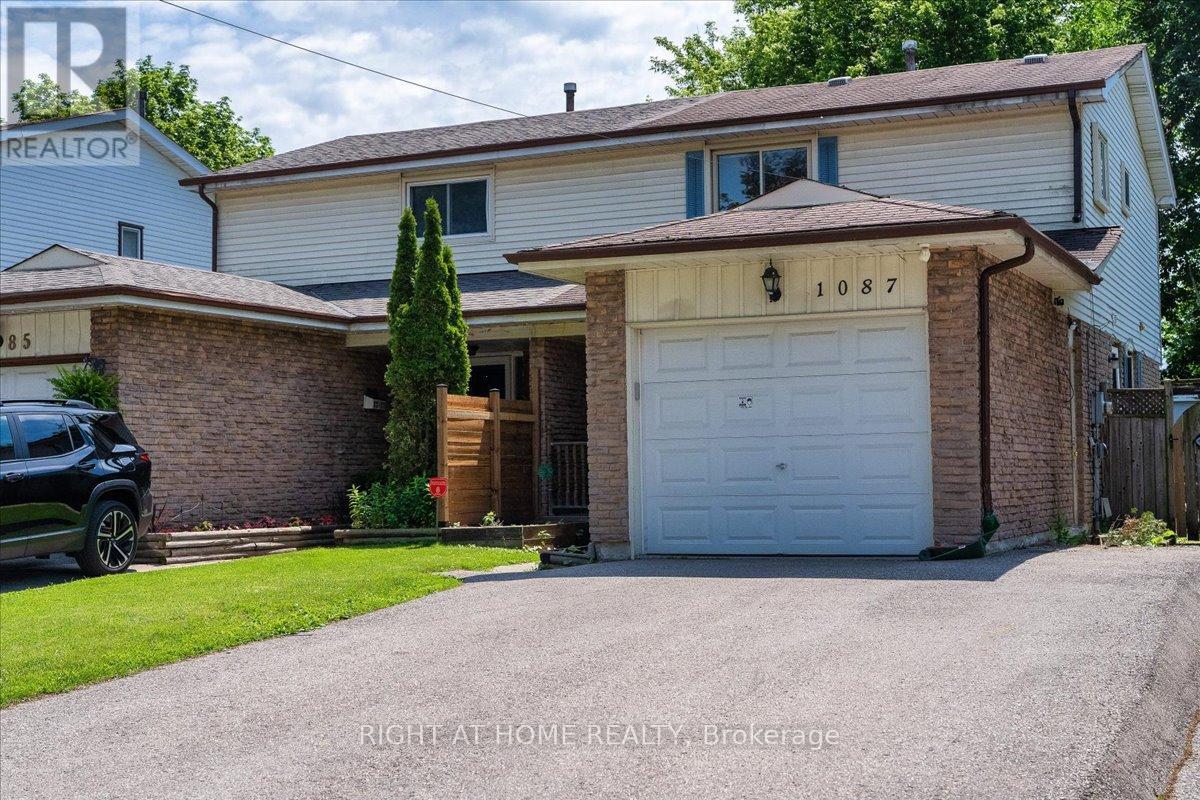
 For Sale62 days28

The listing data above is provided under copyright by the Canadian Real Estate Association. While the information is considered reliable, its accuracy is not guaranteed by the Canadian Real Estate Association or getsetsold.ca. Neither getsetsold.ca nor its affiliates make any representations or warranties, express or implied, regarding the accuracy or completeness of the information presented here.