Get $3,125 Cash Back
10 WRAGGS ROAD, Bradford West Gwillimbury (Bond Head) — listed at $1,249,999. Earn buyer cashback at closing. No catches, just more money in your pocket.
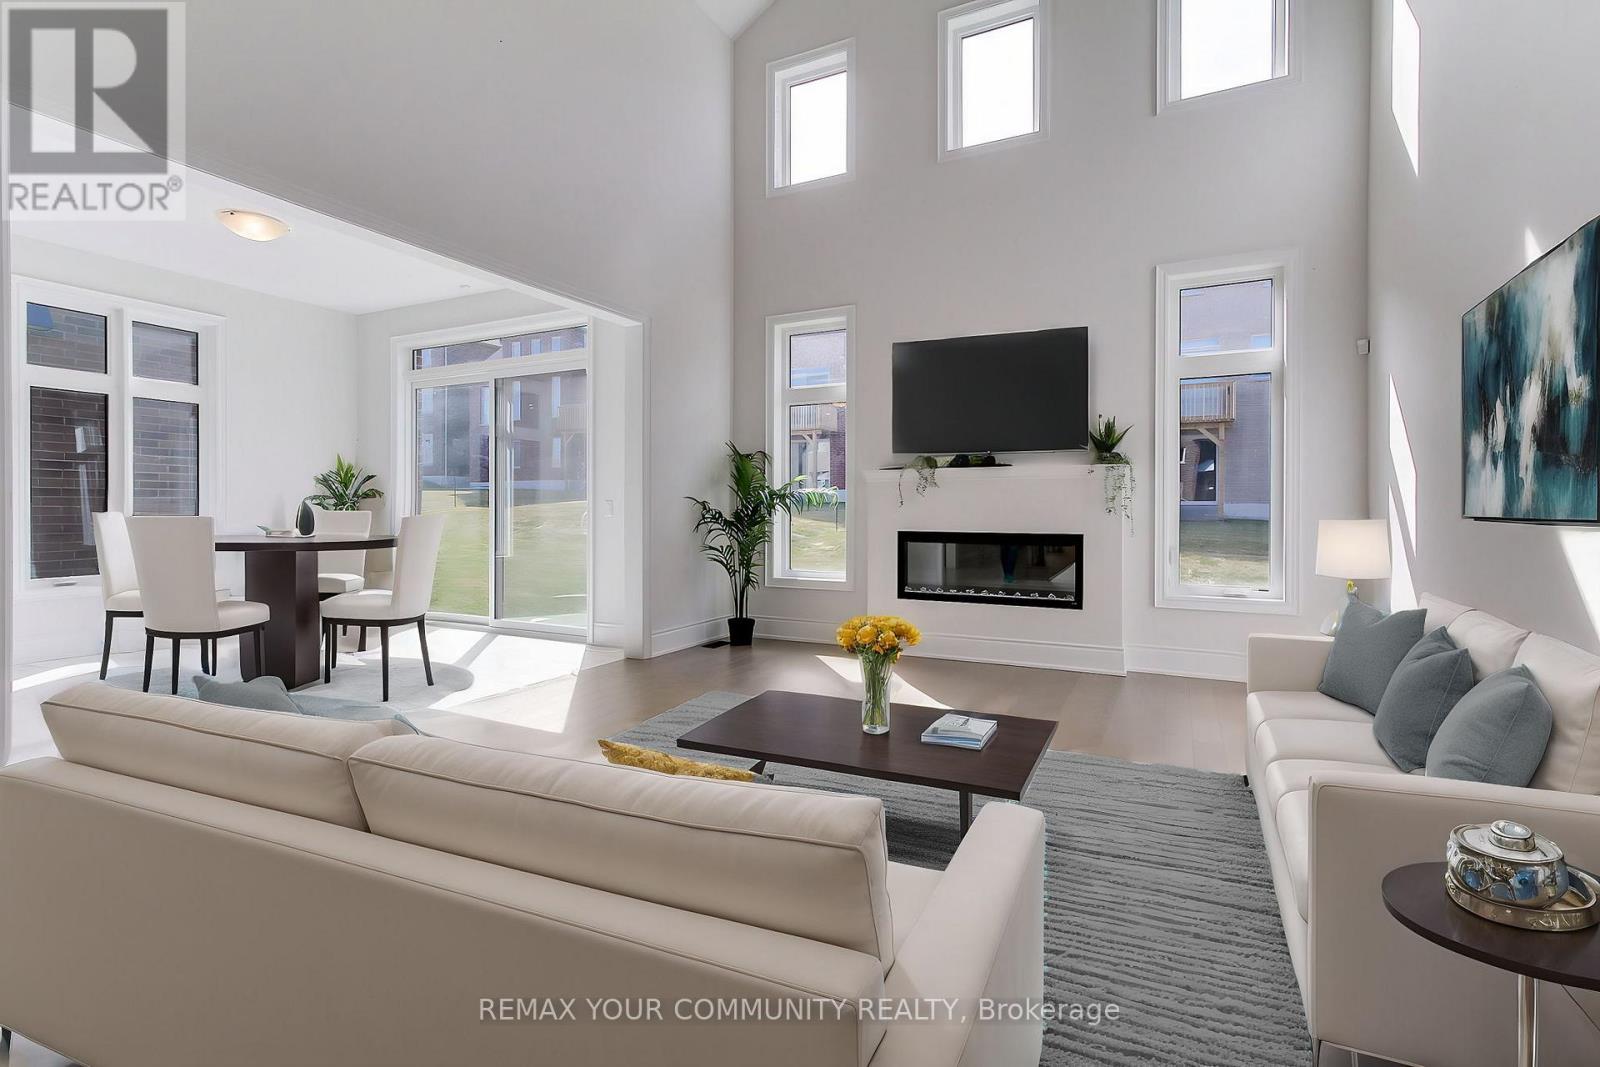
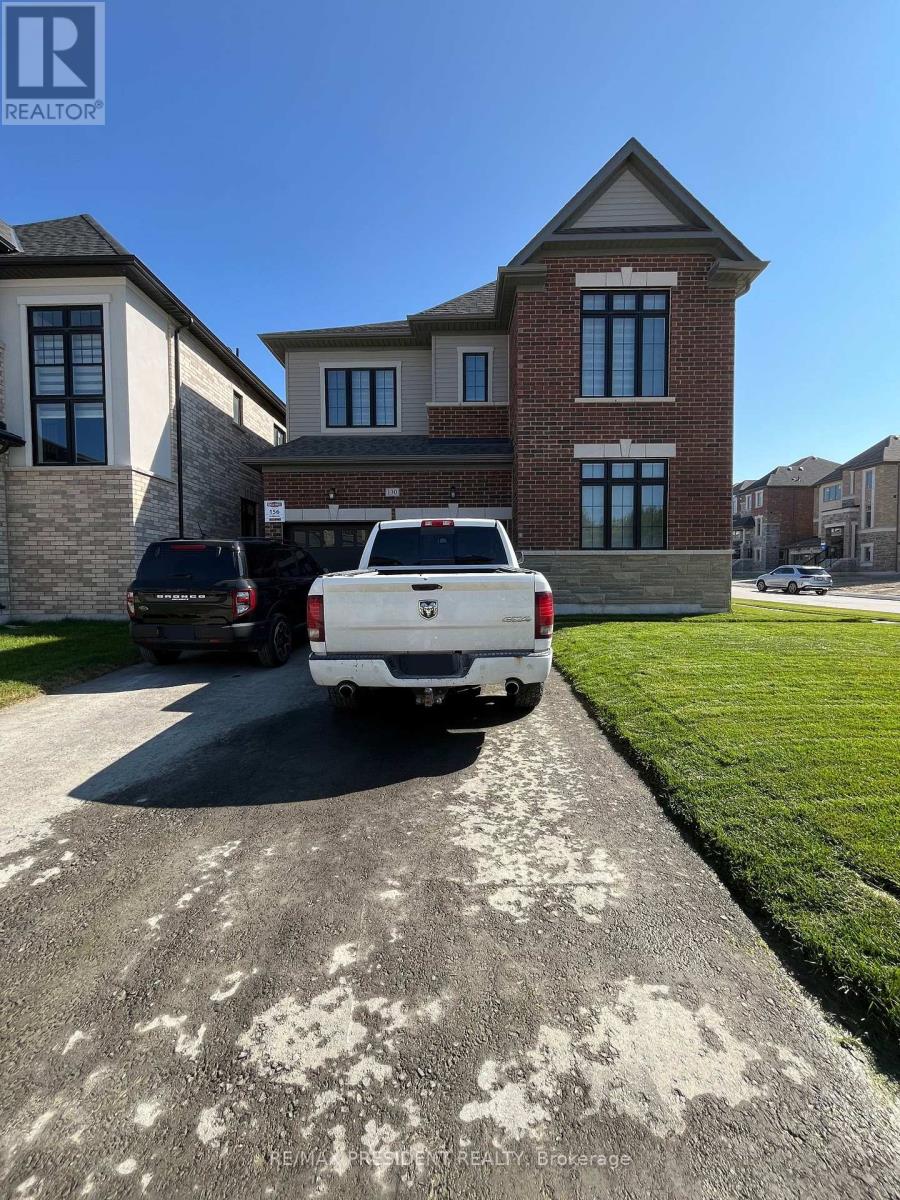
Welcome to this beautiful Detached 4bdrm, 3 1/2 Bath, Double garage Home in the Hamlet of Bondhead in Bradford West Gwillimbury. Away from the hustle and bustle of the city, this property sits near the highest point in the most desirable neighborhood with lush green rolling hills and awesome sunsets, with huge windows, future balcony/deck and walkout Basement w legal separate side Entrance for a potential in-law suite! Enjoy luxury living awaiting your personal customization and the natural woodlands without compromising urban necessities. Right at the intersection of Hwy 27 & 88, so you are minutes from the 400, Bradford GO station and the future Hwy 413 Bypass. Welcome to the much sought after Peace and Tranquility of untouched Natural wildlife and woods. EXTRAS!! Pot Lights, Scone Lighting, 9' smooth ceiling on Main and 2nd floors and full height Basement. 11' Tray ceiling in Primary Bdrm with 6pc Ensuite, Frameless Glass shower & free standing tub, 200 Amp service, EV, Central Vac and Alarm rough in, Full Basement with Legal side Entrance and walkout. Some photos have been digitally staged for reference only (id:60164)
| Room | Level | Dimensions |
|---|---|---|
| Office | Main level | 2.46 x 2.74 meters |
| Mud room | Main level | 1.83 x 1.07 meters |
| Dining room | Main level | 4.09 x 3.66 meters |
| Great room | Main level | 4.88 x 3.96 meters |
| Eating area | Main level | 3.05 x 3.96 meters |
| Kitchen | Main level | 5.49 x 3.25 meters |
| Primary Bedroom | Second level | 5.79 x 4.27 meters |
| Bedroom 2 | Second level | 3.96 x 3.05 meters |
| Bedroom 3 | Second level | 3.96 x 3.35 meters |
| Bedroom 4 | Second level | 3.66 x 3.35 meters |
| Laundry room | Second level | 2.44 x 1.8 meters |
How is the home heated? Is it efficient?+
Heating is forced air, natural gas. Gas heating is generally the most cost-efficient option in Ontario winters.
How is the space laid out across floors?+
This is a 2-storey single family. The 4 bedrooms and 4 bathrooms are typically split with living areas on the main floor and bedrooms above — confirm the exact layout during a showing.
Does it have a basement, and is it finished?+
The listing describes the basement as: Full, Separate entrance. Confirm the finishing status during a showing — it affects both livable space and resale value.
Is there air conditioning?+
Yes — central air conditioning cooling is in place.
What makes this a luxury property?+
At $1,249,999, standout features include 4 bathrooms, 1 fireplace. In this price range, expect higher-end finishes — verify during a showing.
Is 10 WRAGGS ROAD a good fit for a growing family?+
With 4 bedrooms and 4 bathrooms, there's room for kids plus a guest room or home office. The 2-storey layout keeps living and sleeping areas separated.
Ask About This Property
Nearby Places
Searching nearby places…
Similar listings
 For Sale4 days47
 For Sale74 days44
 For Sale8 days45
 For Sale155 days20

The listing data above is provided under copyright by the Canadian Real Estate Association. While the information is considered reliable, its accuracy is not guaranteed by the Canadian Real Estate Association or getsetsold.ca. Neither getsetsold.ca nor its affiliates make any representations or warranties, express or implied, regarding the accuracy or completeness of the information presented here.