Get $1,800 Cash Back
30 CLELAND AVENUE, Hamilton (Meadowlands) — listed at $720,000. Earn buyer cashback at closing. No catches, just more money in your pocket.
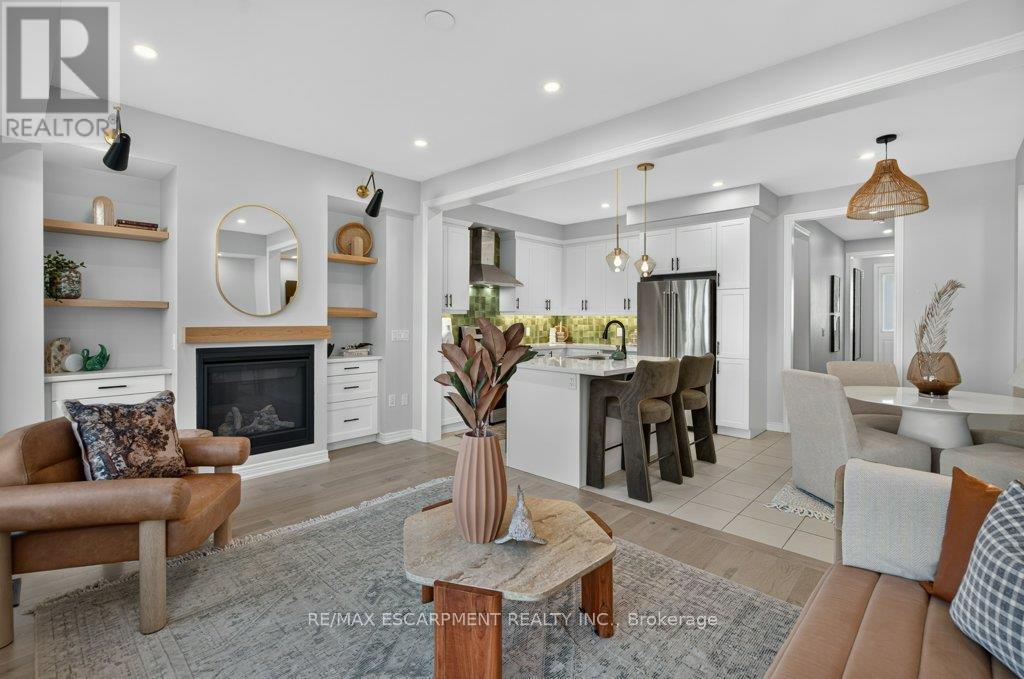
Modern, move-in ready and anything but ordinary! This beautifully maintained, original-owner freehold townhome, built in 2020, offers 3 bedrooms, 2.5 bathrooms and an impressive combination of stylish finishes, thoughtful upgrades and incredibly versatile living space. The welcoming main level features hardwood flooring and a contemporary kitchen designed for both everyday living and entertaining, complete with white tile, modern backsplash and stainless steel appliances in excellent condition. Upstairs, you'll find 3 spacious bedrooms, convenient upper-level laundry and a generous primary retreat featuring a boutique-inspired walk-in closet and private ensuite with a stand-up shower. The finished lower level truly sets this home apart. Designed with a modern, studio-inspired loft feel. Enjoy a projector movie area, podcast/content creation setup, small performance stage, mirrored fitness area, storage, plus a unique guest sleeping platform that can accommodate guests. Exposed ceilings, spotlights, curtains, artistic doors and a standalone sound system give the space plenty of personality and endless possibilities for entertaining, working out, creating or relaxing. Additional features include an attached garage with automatic door opener and built-in storage shelving. Located close to schools, shopping, HSR transit and everyday amenities. A truly unique Ancaster home that needs to be seen to be fully appreciated! (id:60164)
| Room | Level | Dimensions |
|---|---|---|
| Foyer | Main level | — |
| Laundry room | Second level | — |
| Recreational, Games room | Basement | 6.71 x 5.41 meters |
| Utility room | Basement | 2.64 x 2.13 meters |
| Other | Basement | 2.49 x 1.7 meters |
| Other | Basement | 2.18 x 5.23 meters |
| Kitchen | Main level | 3.43 x 3.05 meters |
| Living room | Main level | 5.54 x 2.95 meters |
| Dining room | Main level | 3.66 x 2.59 meters |
| Bathroom | Main level | 1.65 x 0.86 meters |
| Primary Bedroom | Second level | 4.47 x 3.61 meters |
| Bathroom | Second level | 2.95 x 1.8 meters |
| Bedroom | Second level | 4.57 x 2.67 meters |
| Bedroom | Second level | 4.95 x 2.72 meters |
| Bathroom | Second level | 2.69 x 1.5 meters |
What are the ongoing costs beyond the mortgage?+
Budget for annual property taxes of $6,038.56, a condo/maintenance fee of $128.96/mo, heating is forced air, natural gas. Always verify the latest figures with your agent before making an offer — these change yearly.
How is the home heated? Is it efficient?+
Heating is forced air, natural gas. Gas heating is generally the most cost-efficient option in Ontario winters.
What do the condo/maintenance fees cover?+
The $128.96/mo fee covers: Parcel of Tied Land.
How is the space laid out across floors?+
This is a 2-storey single family. The 3 bedrooms and 3 bathrooms are typically split with living areas on the main floor and bedrooms above — confirm the exact layout during a showing.
What's the parking situation?+
This property includes 2 spaces — Attached Garage, Garage.
Is 30 CLELAND AVENUE a good fit for a growing family?+
With 3 bedrooms and 3 bathrooms, there's room for kids plus a guest room or home office. The 2-storey layout keeps living and sleeping areas separated.
Ask About This Property
Nearby Places
Searching nearby places…
Benchmark price · Updated 2026-09
Year over year
Past 10 years
Similar listings
 For Sale20 days45
 For Sale4 days31
 For Sale17 days25
 For Sale37 days48

The listing data above is provided under copyright by the Canadian Real Estate Association. While the information is considered reliable, its accuracy is not guaranteed by the Canadian Real Estate Association or getsetsold.ca. Neither getsetsold.ca nor its affiliates make any representations or warranties, express or implied, regarding the accuracy or completeness of the information presented here.