Free Rental Service
1132 GLENGROVE AVENUE, Toronto (Yorkdale-Glen Park) — available at $4,400/mo. Streamlined process, move in quickly. 100% free for tenants — we handle everything.
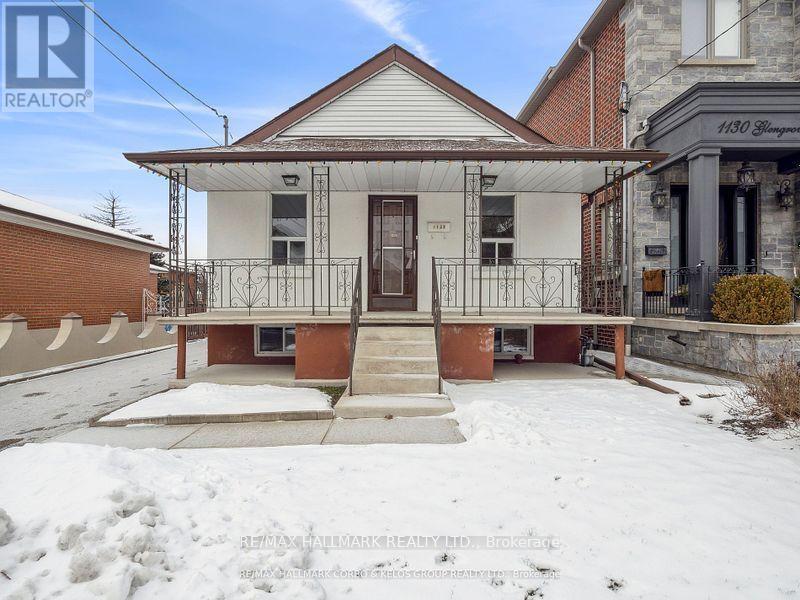
Welcome to 1132 Glengrove Avenue, a spacious raised bungalow located in the desirable Yorkdale-Glen Park neighbourhood. Set on a quiet residential street, this home offers a comfortable and flexible layout in a well-established community close to everything you need.The main level features a bright and functional living space with generous room sizes and a practical layout ideal for families, professionals, or multi-generational living. The home also includes an ensuite unit and a complete basement apartment, providing excellent additional living space and flexibility for extended family, guests, or other household needs.One of the property's greatest advantages is its convenient location. Residents are close to excellent schools, restaurants, shopping, parks, community amenities, and public transit. Yorkdale Shopping Centre, major roadways, and convenient TTC connections are all within easy reach, making travel throughout Toronto simple and convenient.The surrounding Yorkdale-Glen Park community is known for its established residential streets, mature neighbourhood setting, and access to a wide range of everyday conveniences. The quiet setting provides a comfortable residential atmosphere while still keeping you close to the many amenities the city has to offer.With its raised bungalow design, additional basement living space, convenient location, and flexible floor plan, 1132 Glengrove Avenue presents an excellent opportunity for anyone looking for space, accessibility, and versatility in a desirable Toronto neighbourhood. A minimum of 24 hour notice required for all showings. (id:60164)
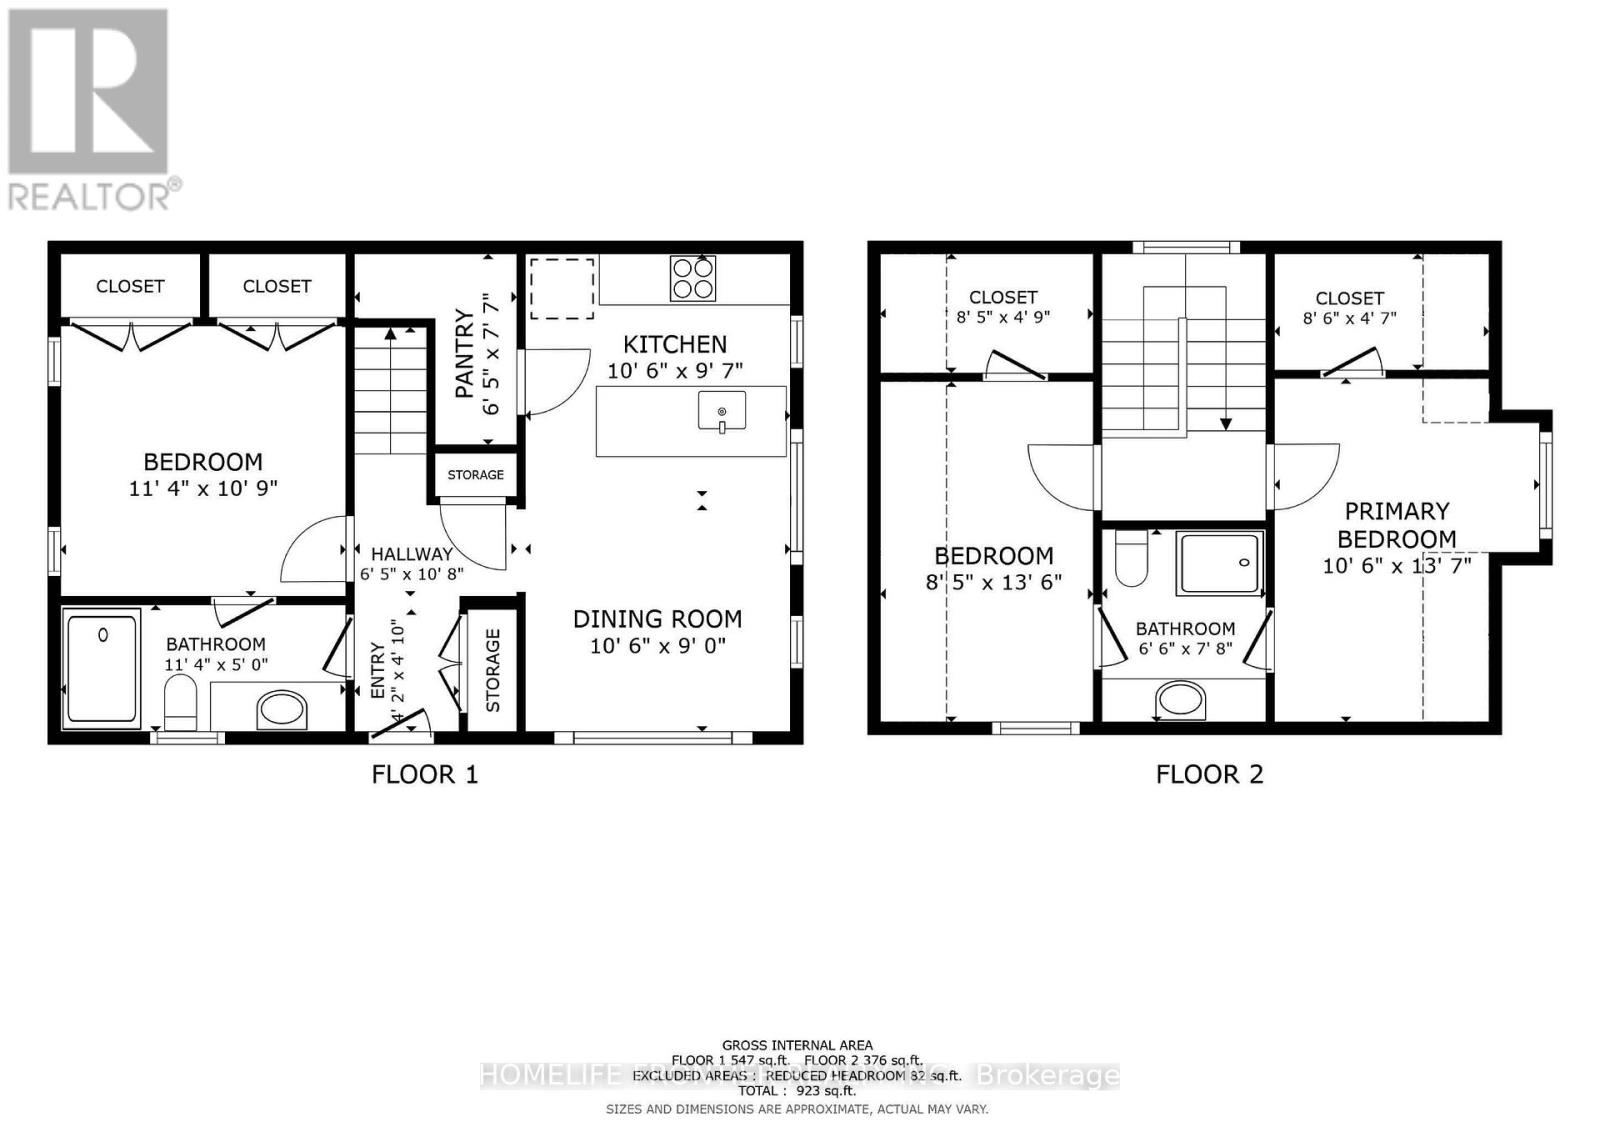
| Room | Level | Dimensions |
|---|---|---|
| Kitchen | Main level | 3.96 x 4.57 meters |
| Living room | Main level | 2.44 x 3.96 meters |
| Bedroom | Main level | 2.59 x 3.96 meters |
| Bedroom 2 | Main level | 2.59 x 3.96 meters |
| Bedroom 3 | Main level | 2.44 x 2.44 meters |
| Kitchen | Basement | 1.98 x 3.51 meters |
| Living room | Basement | 3.05 x 5 meters |
| Bedroom | Basement | 2.99 x 3.99 meters |
| Bedroom | Basement | 2.74 x 3.96 meters |
| Laundry room | Basement | 2.74 x 1.98 meters |
What's the parking situation?+
This property includes 3 spaces — Detached Garage, No Garage.
Does it have a basement, and is it finished?+
Yes — Finished, Separate entrance, N/A, N/A. A finished basement adds meaningful living space beyond the listed square footage.
Could this work as an investment property?+
The basement description mentions: Finished, Separate entrance, N/A, N/A. If it has a separate entrance, there may be rental income potential — but verify zoning and whether a legal second unit is permitted in Toronto (Yorkdale-Glen Park) before counting on it.
How is the home heated? Is it efficient?+
Heating is forced air, natural gas. Gas heating is generally the most cost-efficient option in Ontario winters.
What are the ongoing costs beyond the mortgage?+
Budget for heating is forced air, natural gas. Always verify the latest figures with your agent before making an offer — these change yearly.
Is there air conditioning?+
Yes — central air conditioning cooling is in place.
Ask About This Property
Nearby Places
Searching nearby places…
Similar listings

 For Rent19 days38
 For Rent19 days37
 For Rent3 days10
 For Rent24 days21

The listing data above is provided under copyright by the Canadian Real Estate Association. While the information is considered reliable, its accuracy is not guaranteed by the Canadian Real Estate Association or getsetsold.ca. Neither getsetsold.ca nor its affiliates make any representations or warranties, express or implied, regarding the accuracy or completeness of the information presented here.