Get $3,623 Cash Back
195 DUNN AVENUE, Toronto (South Parkdale) — listed at $1,449,000. Earn buyer cashback at closing. No catches, just more money in your pocket.
Tasteful Victorian elegance in the heart of Parkdale! Set on an impressive 25.8 x 163 ft lot, this beautifully restored and renovated detached home built in 1888 is filled with charm, character and generous living space. Its enchanting front porch, reclaimed from a century farmhouse, opens to a welcoming foyer and gracious principal rooms showcasing soaring ceilings, original wood mouldings, high baseboards, crown and cornice detailing, ceiling medallions and French doors with bevelled and leaded glass. The inviting living room centres around a rebuilt wood-burning fireplace with a cast-iron firebox, surrounded by Victorian ceramic tiles and a handsome pine mantel. A formal dining room, renovated powder room and updated kitchen with abundant cabinetry complete the main level. From the kitchen, walk out to a unique, covered reproduction of a 19th-century railway porch, overlooking a stone patio and beautifully landscaped backyard, an inviting setting for outdoor entertaining. A beautiful quarter-cut oak staircase leads to the 2nd floor, a spacious primary bedroom with excellent closet space, a second bedroom, a separate office/den, and five-piece family bathroom with convenient ensuite laundry. The vaulted third-floor loft features a charming antique wood stove and a walkout, with exciting potential for a rooftop terrace offering CN Tower views. The finished lower level has a separate entrance and self-contained suite, ideal for extended family, a nanny or potential supplemental income. At the end of the mutual drive, you'll find a detached double garage, with two additional parking spaces, and exciting potential for a future garden suite. An exceptional Parkdale location, just minutes from the energy of Queen West and close to High Park, Sunnyside Beach and the Martin Goodman Trail, with convenient access to transit and an outstanding selection of neighbourhood shops, cafés and restaurants. (id:60164)
| Room | Level | Dimensions |
|---|---|---|
| Living room | Main level | 3.41 x 4.72 meters |
| Bedroom | Lower level | 3.09 x 4.09 meters |
| Bathroom | Lower level | 1.53 x 1.94 meters |
| Kitchen | Lower level | 2.85 x 2.31 meters |
| Dining room | Main level | 3.41 x 3.83 meters |
| Bathroom | Main level | 1.6 x 1.83 meters |
| Kitchen | Main level | 3.46 x 4.68 meters |
| Primary Bedroom | Second level | 3.34 x 4.43 meters |
| Den | Second level | 1.73 x 2.62 meters |
| Bedroom | Second level | 3.44 x 3.4 meters |
| Bathroom | Second level | 3.46 x 4.67 meters |
| Bedroom | Third level | 5.28 x 8.04 meters |
| Recreational, Games room | Lower level | 2.93 x 5.87 meters |
Does it have a basement, and is it finished?+
Yes — Finished, Full, Separate entrance, N/A, N/A. A finished basement adds meaningful living space beyond the listed square footage.
How is the space laid out across floors?+
This is a 2.5-storey single family. The 5 bedrooms and 3 bathrooms are typically split with living areas on the main floor and bedrooms above — confirm the exact layout during a showing.
Could this work as an investment property?+
The basement description mentions: Finished, Full, Separate entrance, N/A, N/A. If it has a separate entrance, there may be rental income potential — but verify zoning and whether a legal second unit is permitted in Toronto (South Parkdale) before counting on it.
Is there air conditioning?+
Yes — central air conditioning cooling is in place.
Is 195 DUNN AVENUE a good fit for a growing family?+
With 5 bedrooms and 3 bathrooms, there's room for kids plus a guest room or home office. The 2.5-storey layout keeps living and sleeping areas separated.
What's the parking situation?+
This property includes 4 spaces — Detached Garage, Garage.
Ask About This Property
Nearby Places
Searching nearby places…
Benchmark price · Updated 2026-09
Year over year
Past 10 years
Similar listings
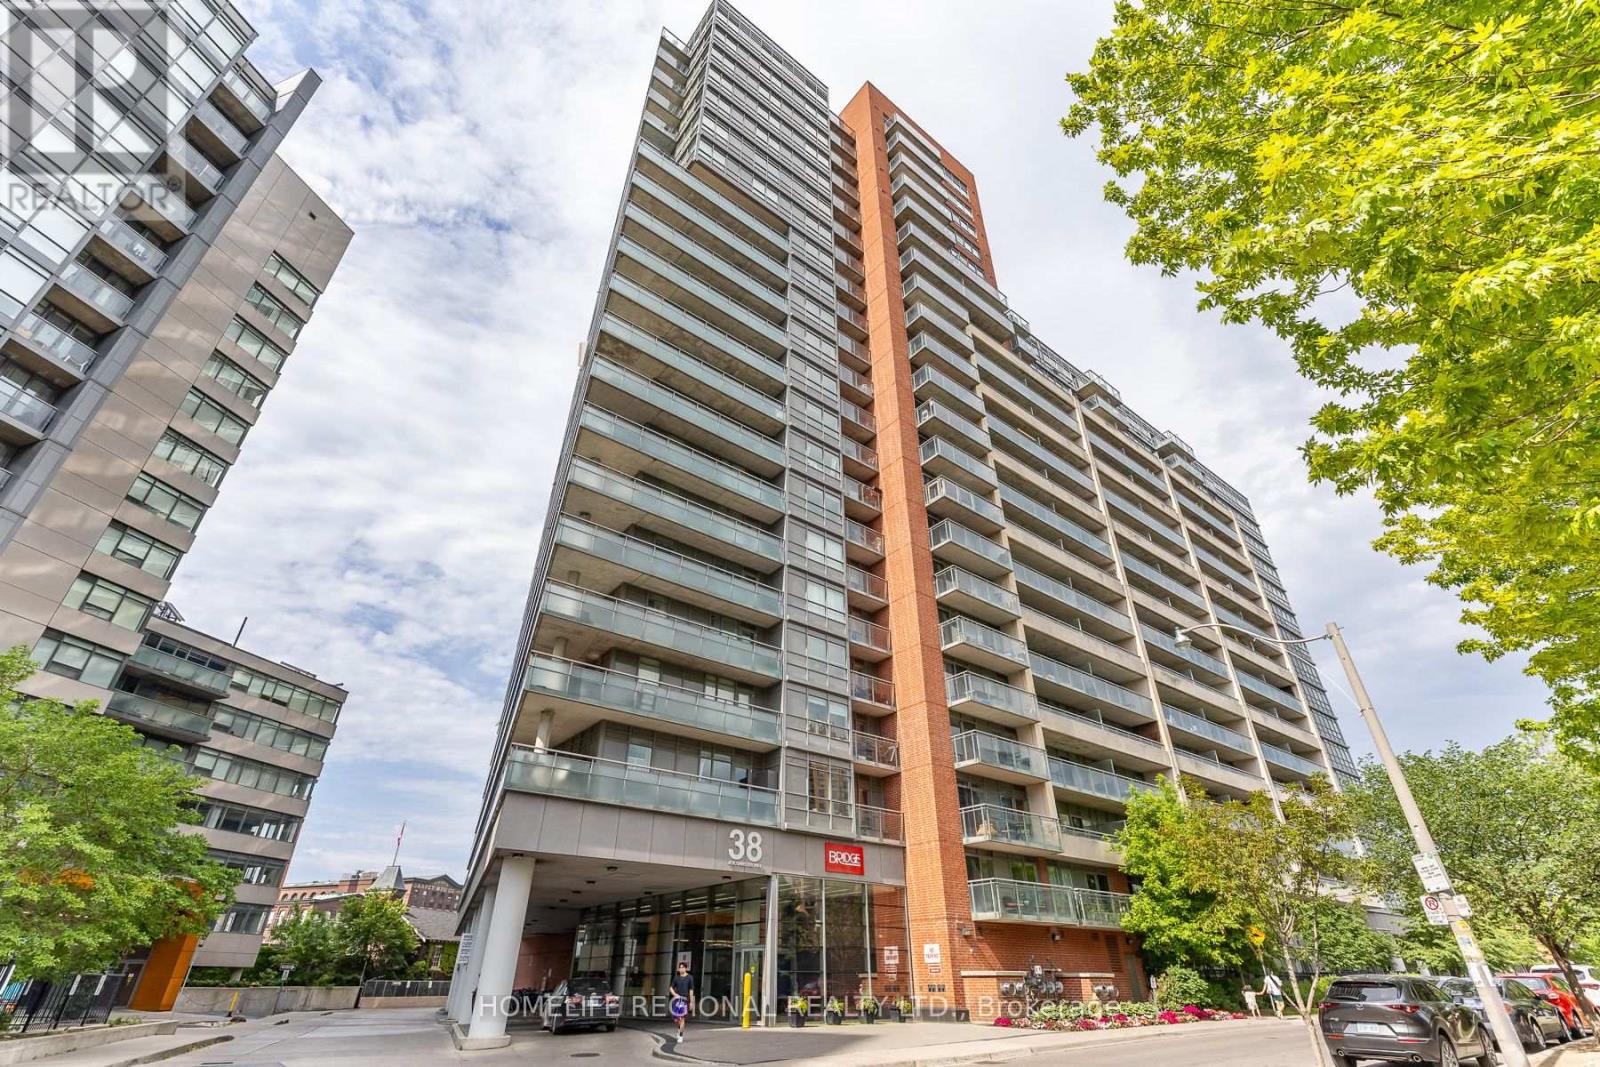 For Sale22 days17
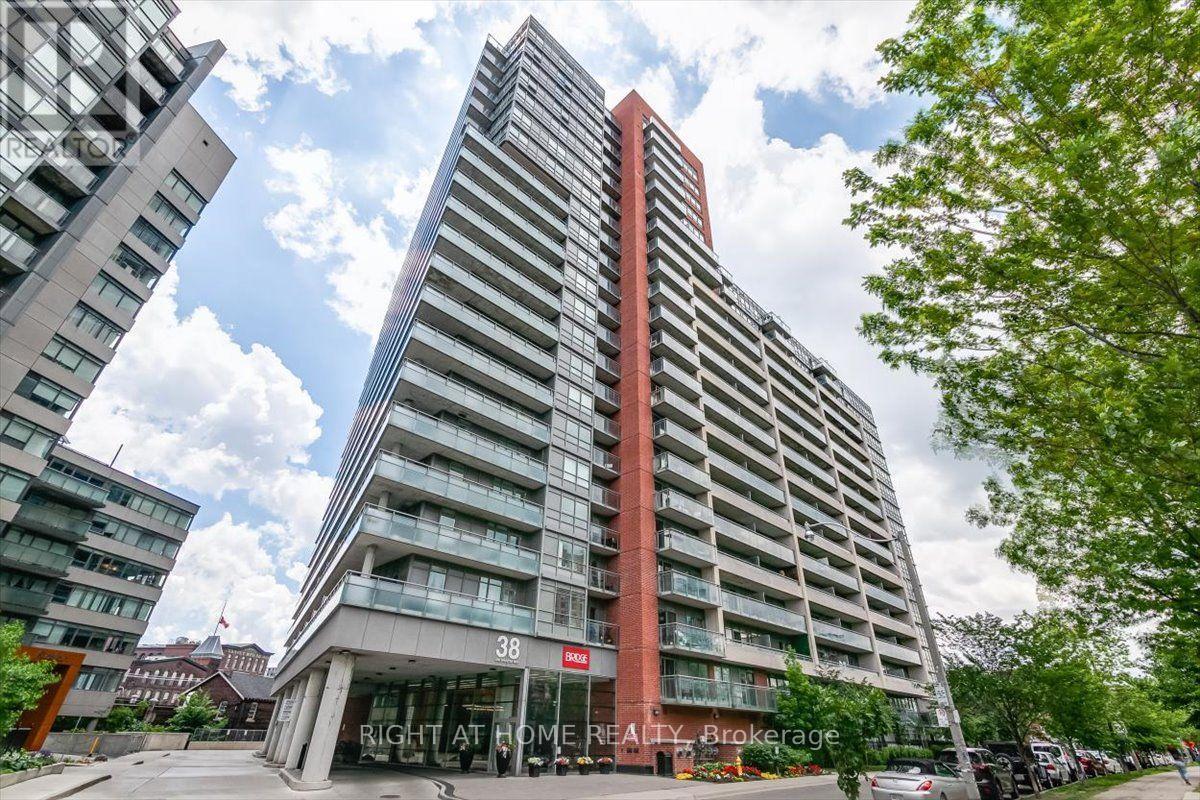 For Sale19 days18
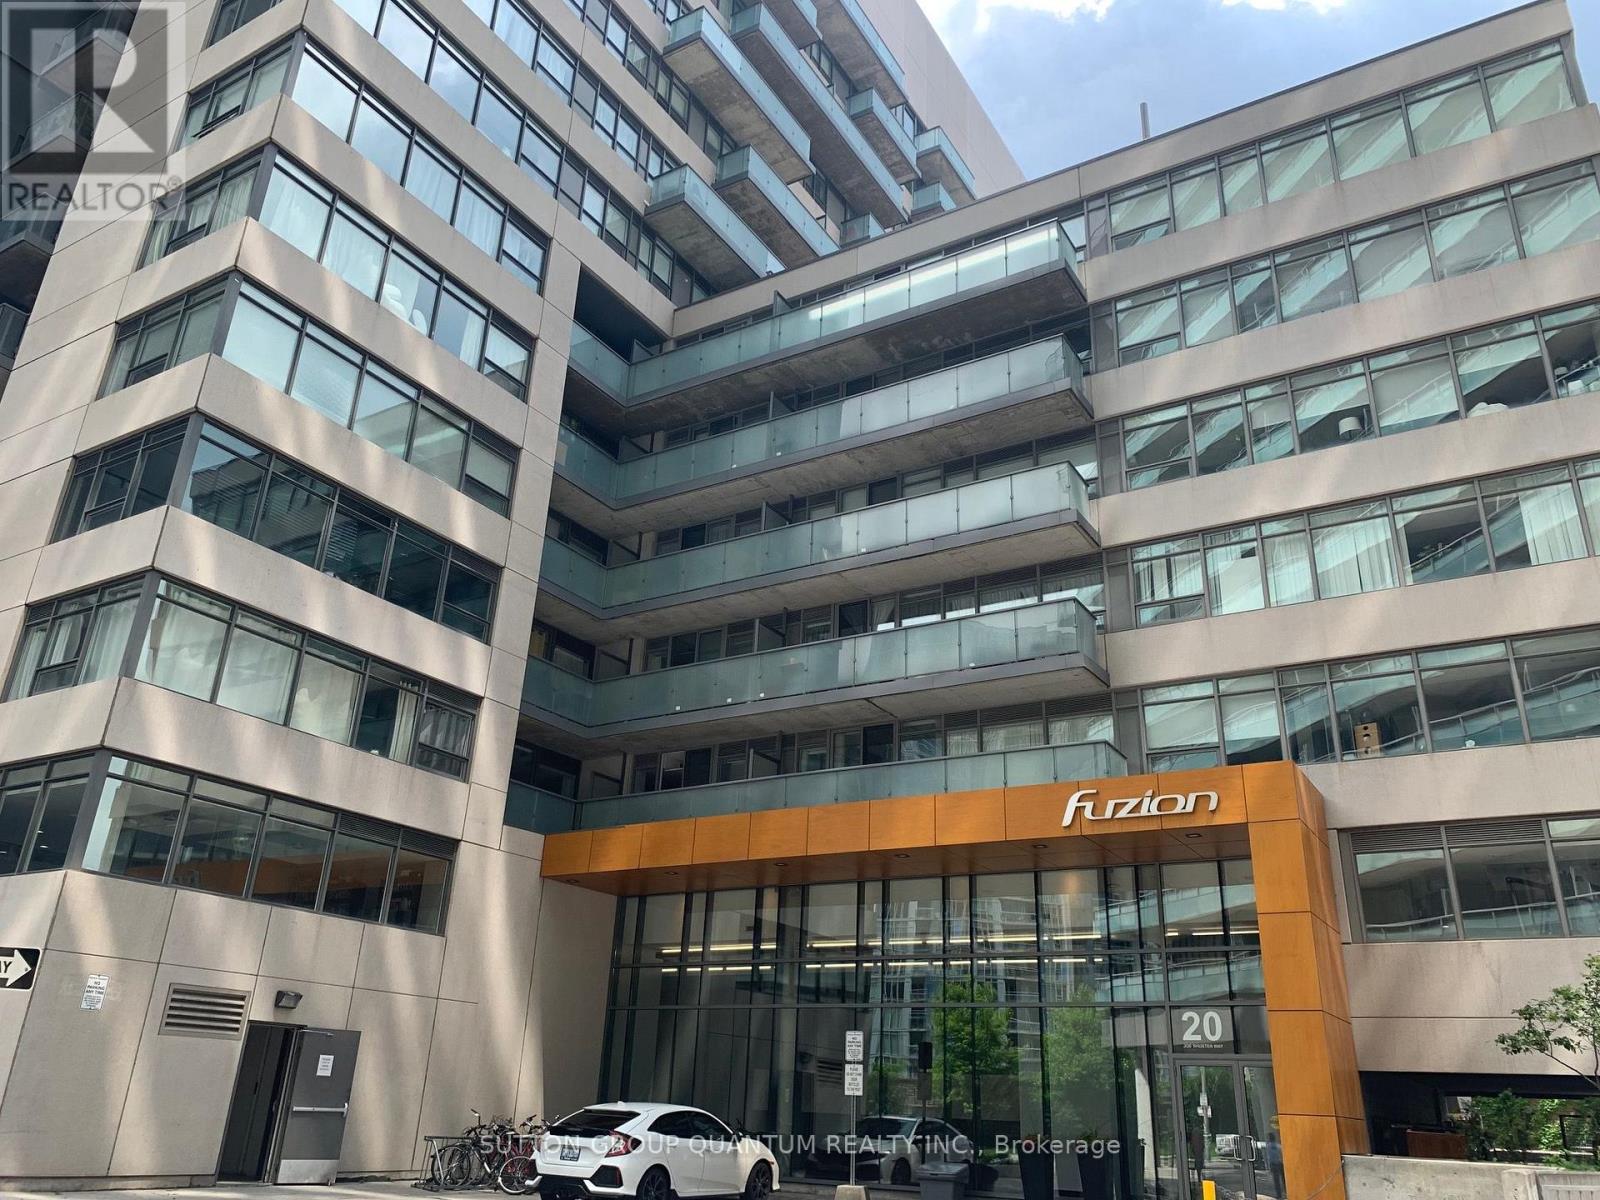 For Sale39 days8
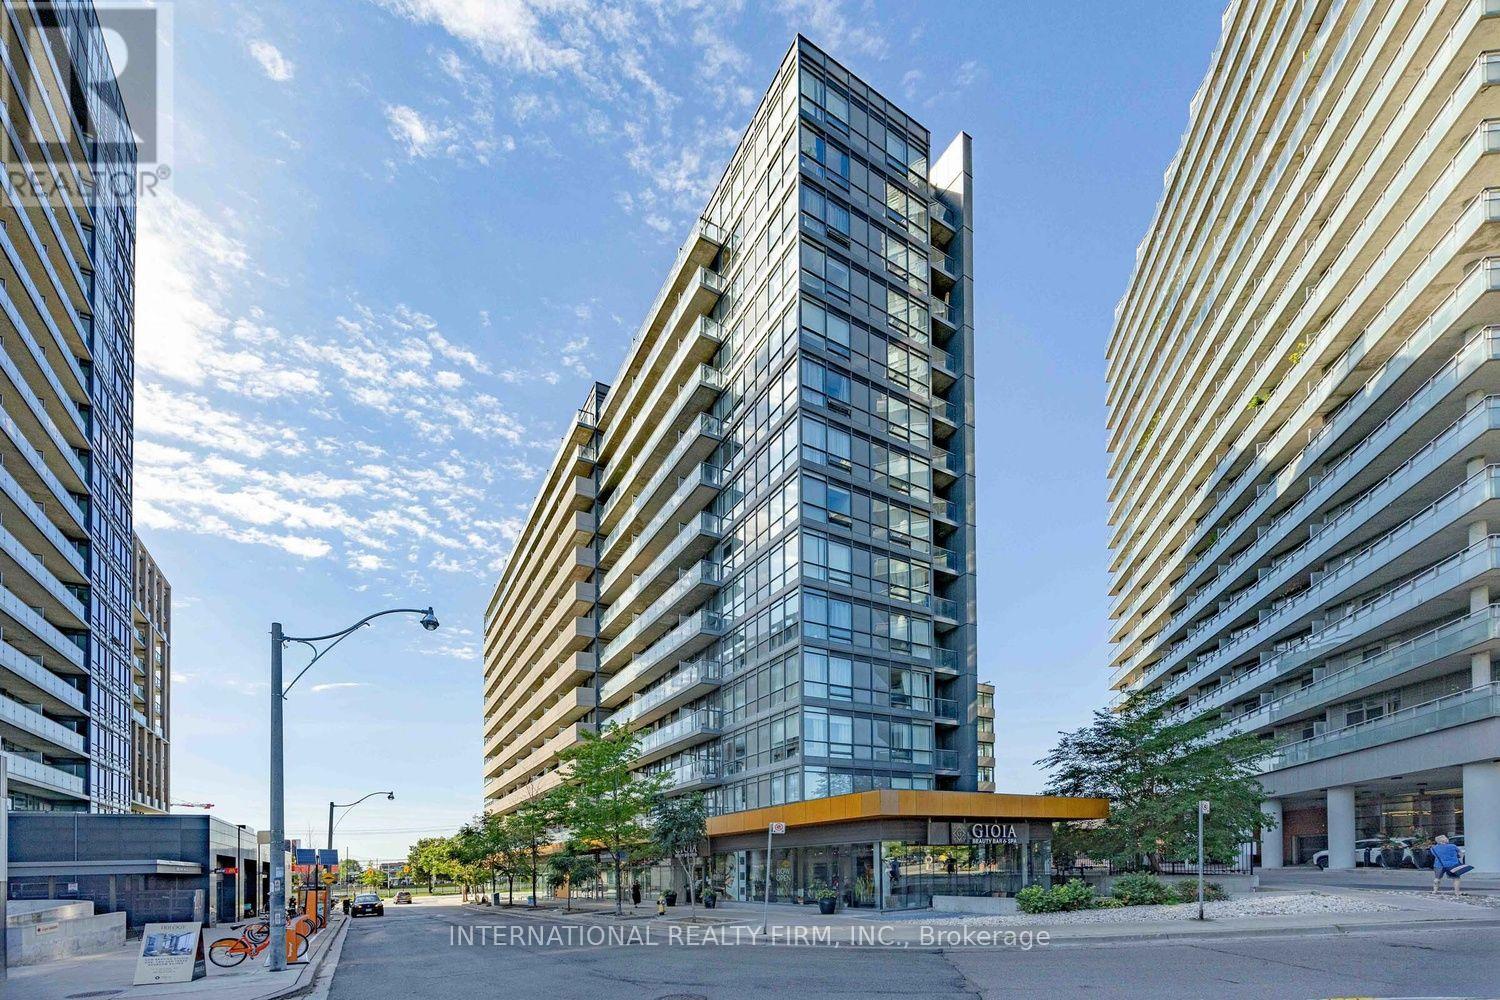 For Sale55 days33

The listing data above is provided under copyright by the Canadian Real Estate Association. While the information is considered reliable, its accuracy is not guaranteed by the Canadian Real Estate Association or getsetsold.ca. Neither getsetsold.ca nor its affiliates make any representations or warranties, express or implied, regarding the accuracy or completeness of the information presented here.