Get $1,063 Cash Back
12 - 669 OSGOODE DRIVE, London South (South Y) — listed at $425,000. Earn buyer cashback at closing. No catches, just more money in your pocket.
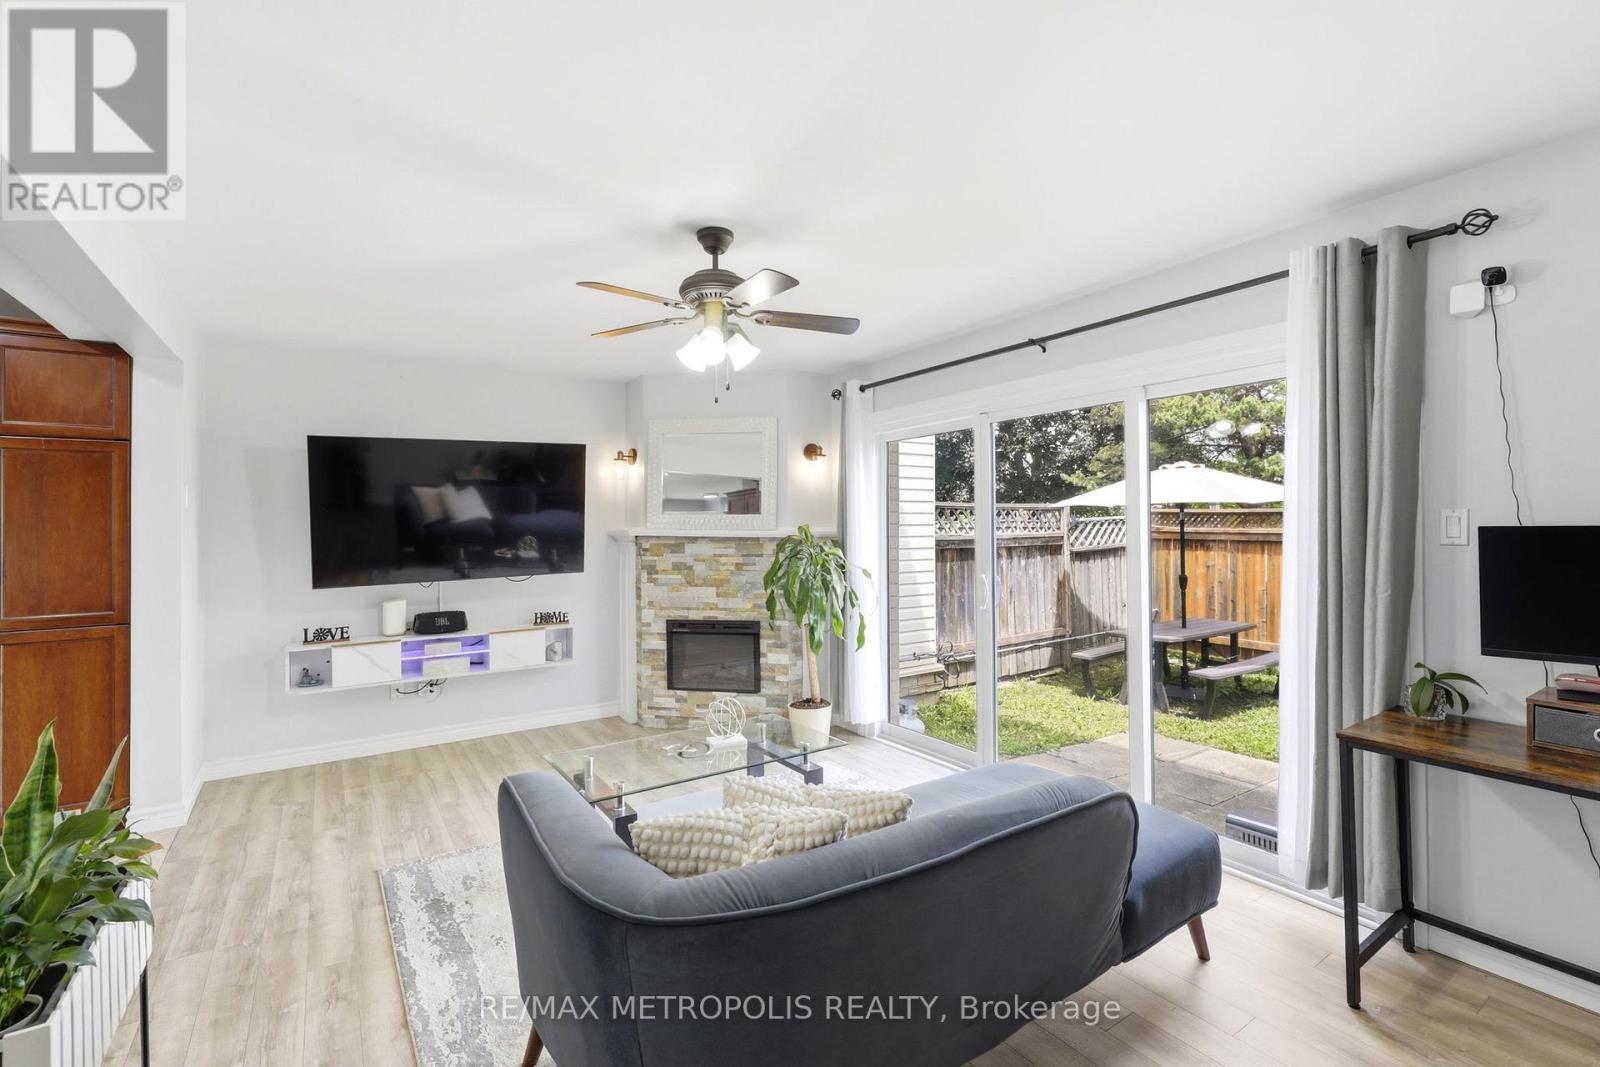
Welcome to this 3-bedroom, 1.5-bath townhouse in a quiet South London condo community, with a functional layout, an attached single-car garage with inside access, and a private south-facing patio. The main floor has a welcoming foyer, a convenient powder room, and an open-concept living and dining area. Sliding doors lead to a private rear patio where you can relax in the southern exposure. Upstairs are two generous bedrooms, a full bathroom, and a spacious primary bedroom with a sliding-door walkout to its own private balcony. The finished lower level adds a large family room and a bright laundry area with washer and dryer included. The concrete driveway was completed in 2019. You're within walking distance of a school and close to parks, a community pool, shopping, transit, and quick access to the 401. Condo fees include water. (id:60164)
| Room | Level | Dimensions |
|---|---|---|
| Living room | Main level | 6.85 x 3.25 meters |
| Dining room | Main level | 3.35 x 3.22 meters |
| Kitchen | Main level | 3.35 x 2.74 meters |
| Primary Bedroom | Second level | 5.43 x 3.47 meters |
| Bedroom | Second level | 4.21 x 2.66 meters |
| Bedroom | Second level | 4.06 x 3.3 meters |
| Family room | Basement | 5.79 x 4.77 meters |
| Laundry room | Basement | 3.04 x 2.74 meters |
What's the parking situation?+
This property includes 2 spaces — Attached Garage, Garage.
What do the condo/maintenance fees cover?+
The $409.14/mo fee covers: Water, Insurance, Parking.
Is this a good starter home?+
At $425,000, this is priced in starter-home territory for London South (South Y). With multiple bedrooms, it has room to grow into. Factor in condo fees when calculating your true monthly cost.
Does it have a basement, and is it finished?+
The listing describes the basement as: Full. Confirm the finishing status during a showing — it affects both livable space and resale value.
Is 12 - 669 OSGOODE DRIVE a good fit for a growing family?+
With 3 bedrooms and 2 bathrooms, there's room for kids plus a guest room or home office. The 2-storey layout keeps living and sleeping areas separated.
Is there air conditioning?+
Yes — central air conditioning cooling is in place.
Ask About This Property
Nearby Places
Searching nearby places…
Similar listings
 For Sale34 days44
 For Sale14 days12
 For Sale8 days17
 For Sale67 days36

The listing data above is provided under copyright by the Canadian Real Estate Association. While the information is considered reliable, its accuracy is not guaranteed by the Canadian Real Estate Association or getsetsold.ca. Neither getsetsold.ca nor its affiliates make any representations or warranties, express or implied, regarding the accuracy or completeness of the information presented here.