Free Rental Service
5 - 352 JONES AVENUE, Toronto (Blake-Jones) — available at $3,400/mo. Streamlined process, move in quickly. 100% free for tenants — we handle everything.
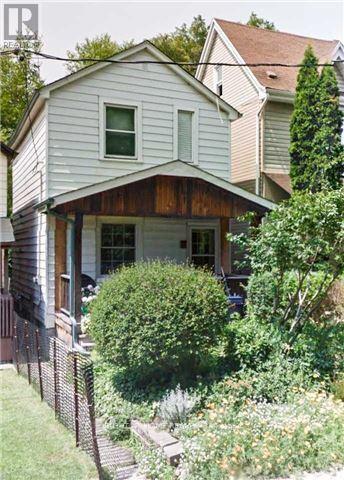
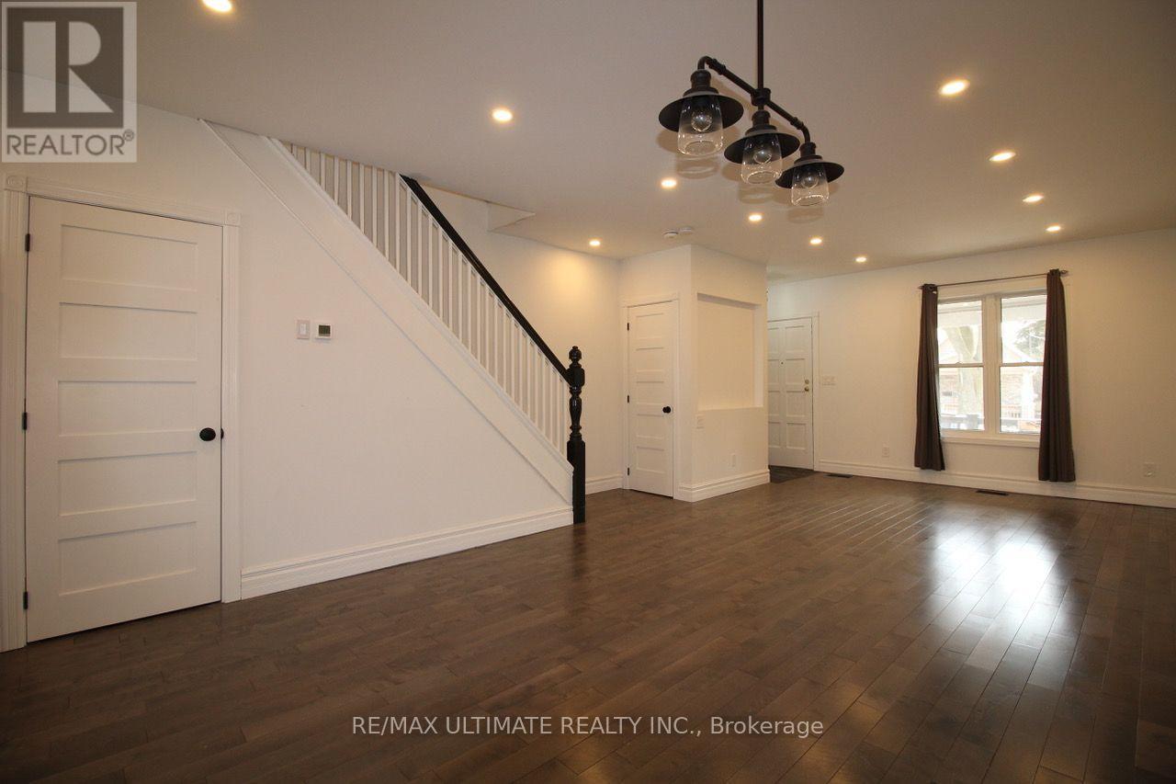
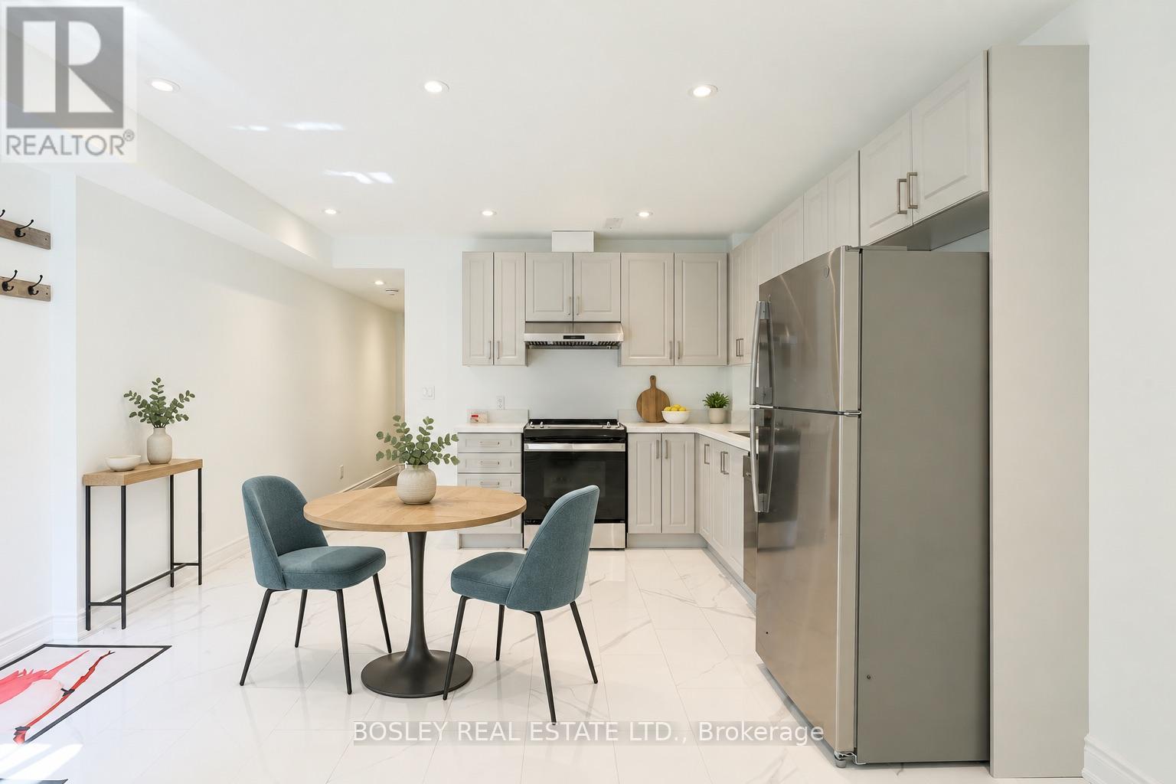
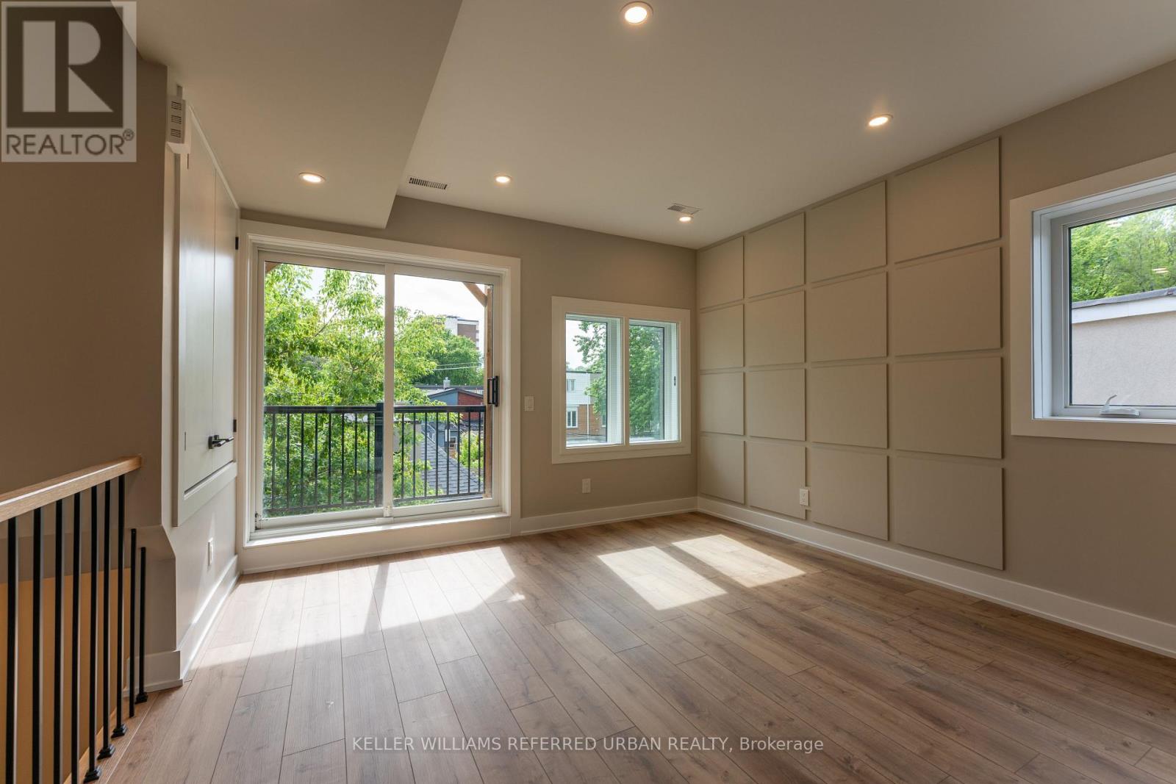
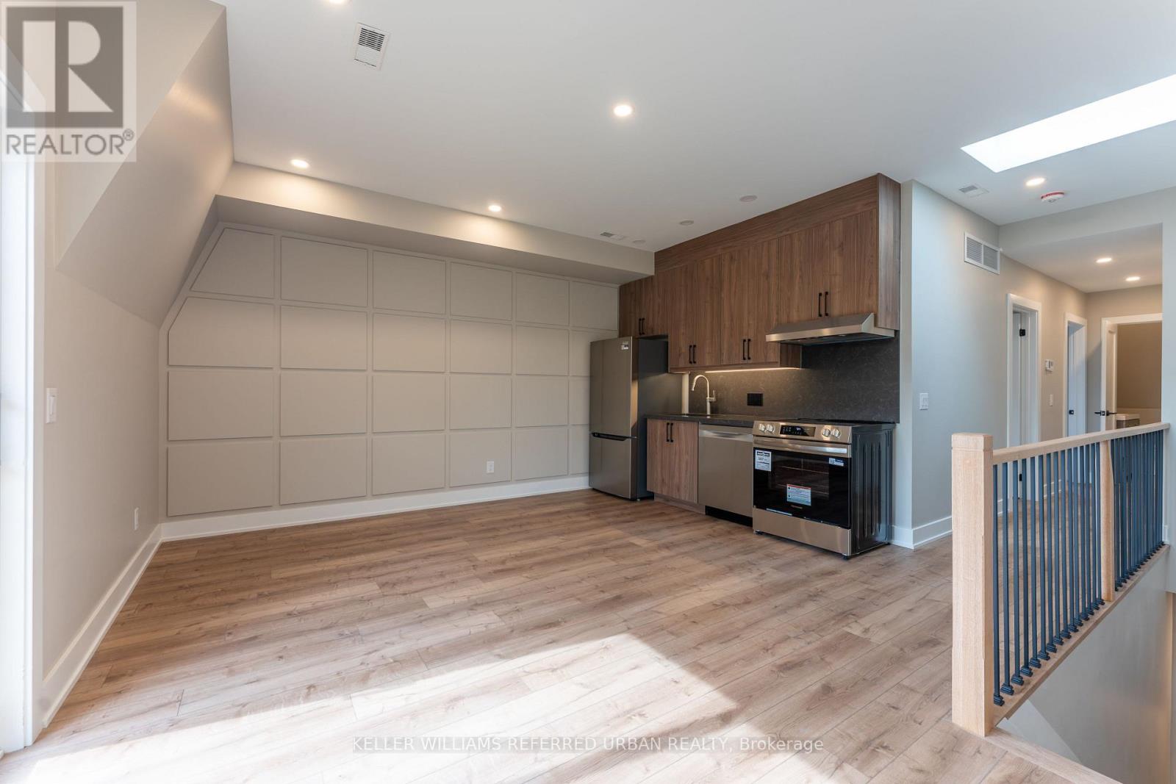
Brand new 2-bedroom, exceptionally spacious 1,160 sq ft, 2-storey detached private Garden Suite. Not like other multi-family homes carved out of an old house, this building was purposely built with comfort and privacy in mind. This premium home features a bright open-concept layout with a contemporary kitchen, a private balcony, and your own private in-suite laundry. More importantly, it's built to strict modern codes with full fire and noise insulation between units. The space offers quiet privacy along with separate, independent heating and cooling systems for personalized temperature control. Also, no sharing laundry with other tenants, you have your own private in-suite units. Located steps from transit (15-min walk to subway), parks, Leslieville, and the Danforth. Street parking permit available at only $24.23 per month + HST. (id:60164)
| Room | Level | Dimensions |
|---|---|---|
| Kitchen | Ground level | 3.48 x 2.79 meters |
| Dining room | Ground level | 4.11 x 3.96 meters |
| Bedroom | Second level | 3.66 x 3.2 meters |
| Bedroom 2 | Second level | 3.1 x 2.84 meters |
| Living room | Ground level | 4.11 x 3.96 meters |
What are the ongoing costs beyond the mortgage?+
Budget for heating is heat pump, electric. Always verify the latest figures with your agent before making an offer — these change yearly.
Does it have a basement, and is it finished?+
The listing describes the basement as: None. Confirm the finishing status during a showing — it affects both livable space and resale value.
What's the parking situation?+
This property includes 0 spaces — No Garage, Street.
Is there air conditioning?+
Yes — central air conditioning cooling is in place.
How is the home heated? Is it efficient?+
Heating is heat pump, electric. Electric heating can mean higher winter bills — ask for past utility statements.
How is the space laid out across floors?+
This is a 2-storey single family. The 2 bedrooms and 1 bathrooms are typically split with living areas on the main floor and bedrooms above — confirm the exact layout during a showing.
Ask About This Property
Nearby Places
Searching nearby places…
Similar listings
 For Rent2 days40
 For Rent93 days19
 For Rent25 days15
 For Rent25 days17

The listing data above is provided under copyright by the Canadian Real Estate Association. While the information is considered reliable, its accuracy is not guaranteed by the Canadian Real Estate Association or getsetsold.ca. Neither getsetsold.ca nor its affiliates make any representations or warranties, express or implied, regarding the accuracy or completeness of the information presented here.