Get $1,875 Cash Back
1400 CASEY ROAD, Belleville (Thurlow Ward) — listed at $749,950. Earn buyer cashback at closing. No catches, just more money in your pocket.
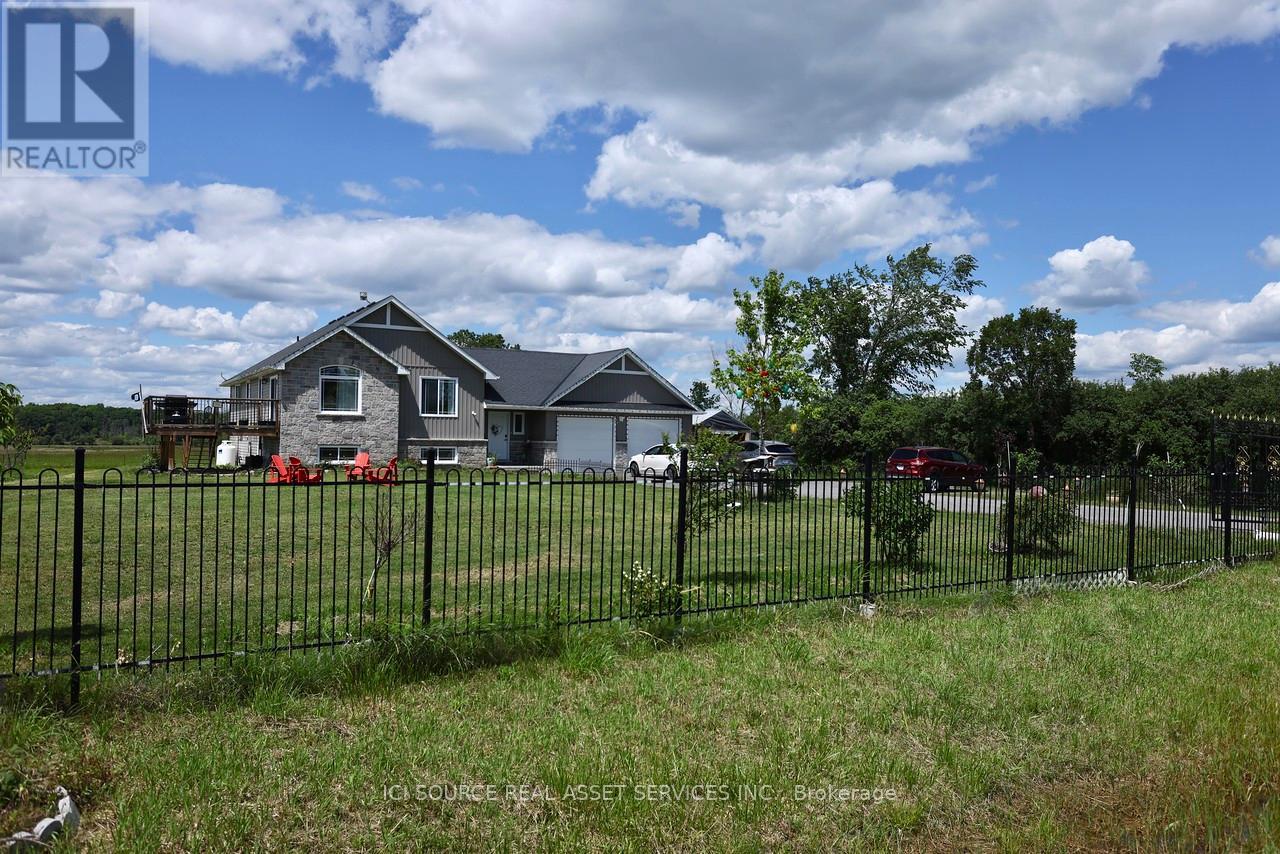
Imagine coming home to room for everyone, room for your passions, and room to breathe. Set on approximately 1.7 acres minutes from Belleville, 1400 Casey Road brings together a spacious family home, open country views and the kind of garage space that is hard to find. Step into the generous foyer, then gather in the bright open-concept kitchen, dining and living area. Patio doors lead to a two-level deck overlooking the yard and neighbouring fields: a beautiful backdrop for morning coffee, summer dinners and evenings under the stars. A separate family room with a wood-burning fireplace offers a cozy place to unwind. With three bedrooms on the main level and two more downstairs, the layout gives a growing family space for guests, a home office or changing needs. Three full bathrooms and a large lower-level recreation room make everyday living and entertaining easier. Outside, the level lot offers space to garden, play and enjoy the outdoors, with lilacs and cherry, apple and pear trees adding seasonal colour. A paved driveway leads to the attached garage and an impressive detached 30' x 30' shop with tall walls and a floor designed to accommodate a future vehicle hoist. Bring your vehicles, tools and big plans: there is room to make this space your own. Many windows, countertops and mechanical systems have been updated. Enjoy the privacy and freedom of a country setting while staying close to Belleville's schools, shopping, services and recreation. If your next chapter calls for a larger home and a property that can keep up with your life, come experience 1400 Casey Road. (id:60164)
| Room | Level | Dimensions |
|---|---|---|
| Bathroom | Lower level | 2.8 x 3.7 meters |
| Utility room | Lower level | 6.6 x 3.7 meters |
| Foyer | In between | 2.78 x 6.6 meters |
| Bathroom | Main level | 2.51 x 1.92 meters |
| Kitchen | Main level | 3.04 x 7.71 meters |
| Family room | Main level | 4.3 x 6.81 meters |
| Primary Bedroom | Main level | 4.39 x 3.56 meters |
| Dining room | Main level | 2.38 x 3.57 meters |
| Bedroom 2 | Main level | 3.2 x 4.07 meters |
| Recreational, Games room | Lower level | 9.34 x 3.75 meters |
| Bathroom | Main level | 2.51 x 1.52 meters |
| Living room | In between | 6.81 x 3.42 meters |
| Bedroom 3 | Main level | 3.05 x 3.05 meters |
| Bedroom 5 | Lower level | 3.95 x 3.79 meters |
| Bedroom 4 | Lower level | 4.19 x 3.75 meters |
How many fireplaces are there, and what type?+
This home has 1 fireplace. Confirm the fuel type (wood, gas, or electric) and have it inspected — especially wood-burning, which needs a WETT certification for insurance.
Is 1400 CASEY ROAD a good fit for a growing family?+
With 5 bedrooms and 3 bathrooms, there's room for kids plus a guest room or home office.
How is the home heated? Is it efficient?+
Heating is forced air, propane. Ask for past utility bills to understand real heating costs.
What's the parking situation?+
This property includes 10 spaces — Detached Garage, Garage.
What are the ongoing costs beyond the mortgage?+
Budget for annual property taxes of $3,915.67, heating is forced air, propane. Always verify the latest figures with your agent before making an offer — these change yearly.
Is there air conditioning?+
Yes — central air conditioning cooling is in place.
Ask About This Property
Nearby Places
Searching nearby places…
Benchmark price · Updated 2026-09
Year over year
Past 10 years
Similar listings
 For Sale30 days27
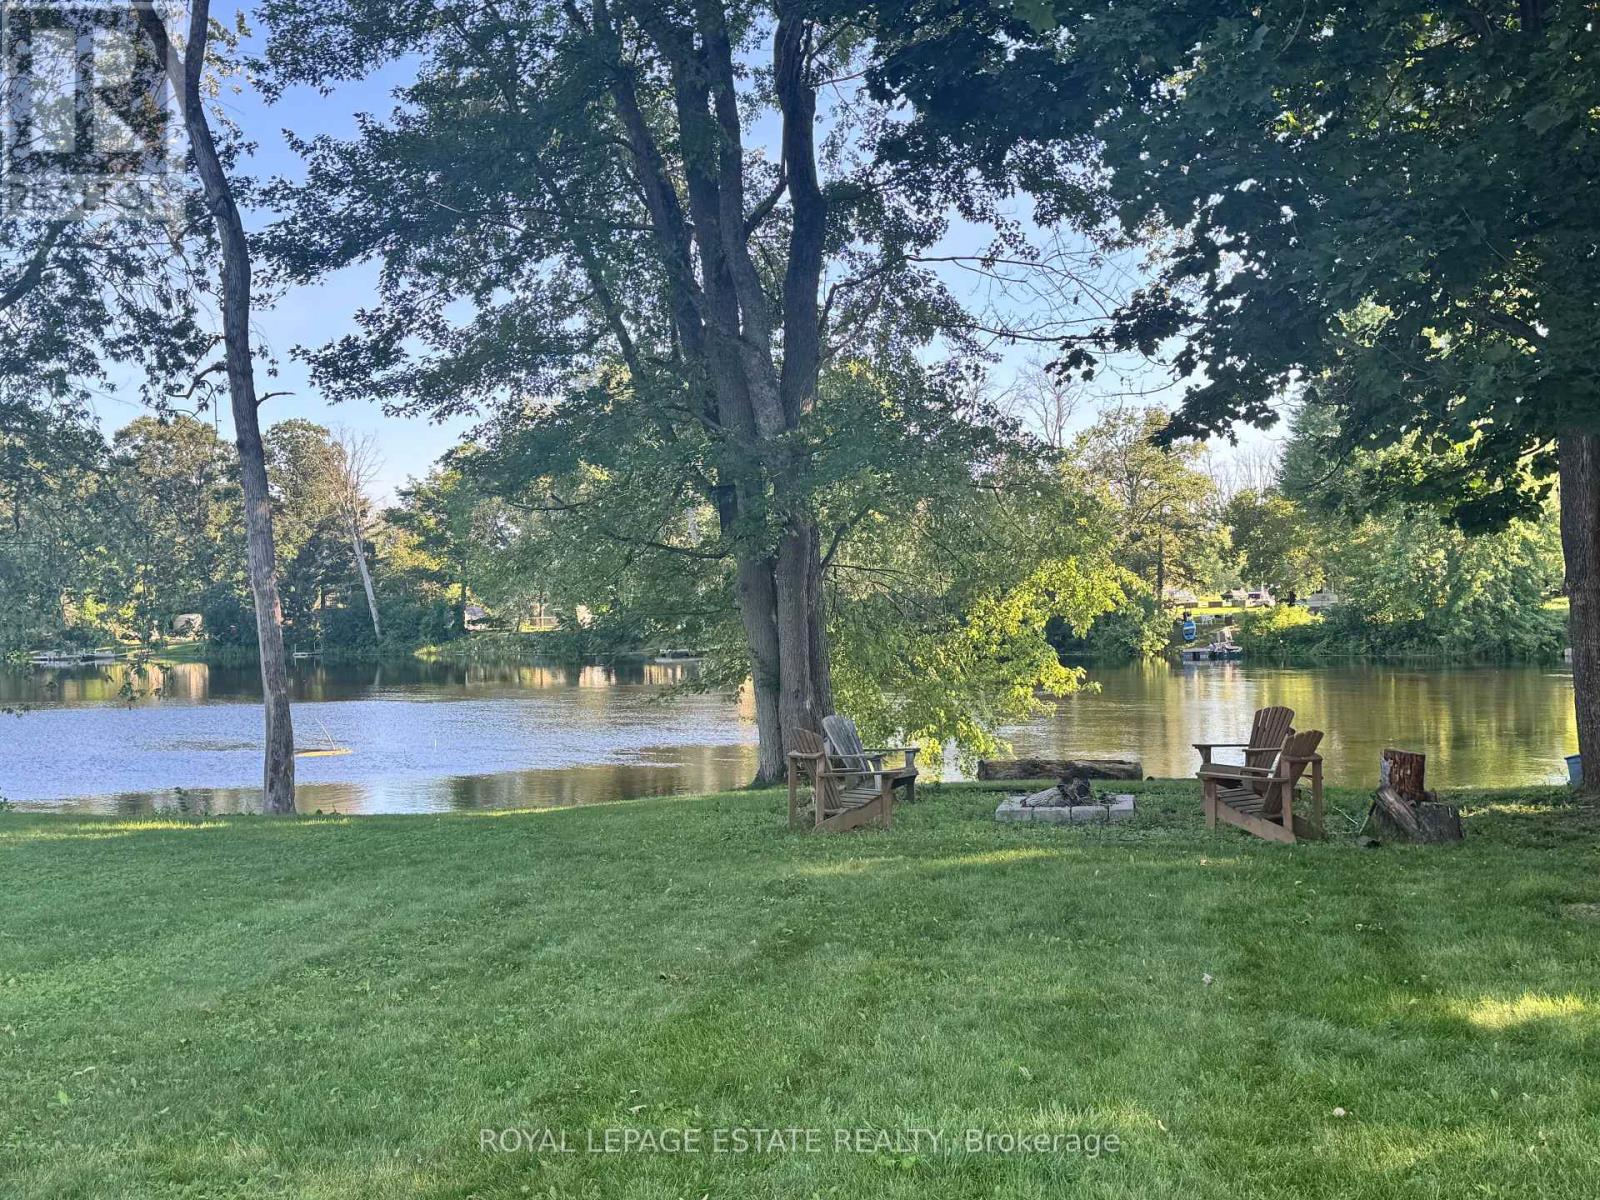 For Sale101 days42
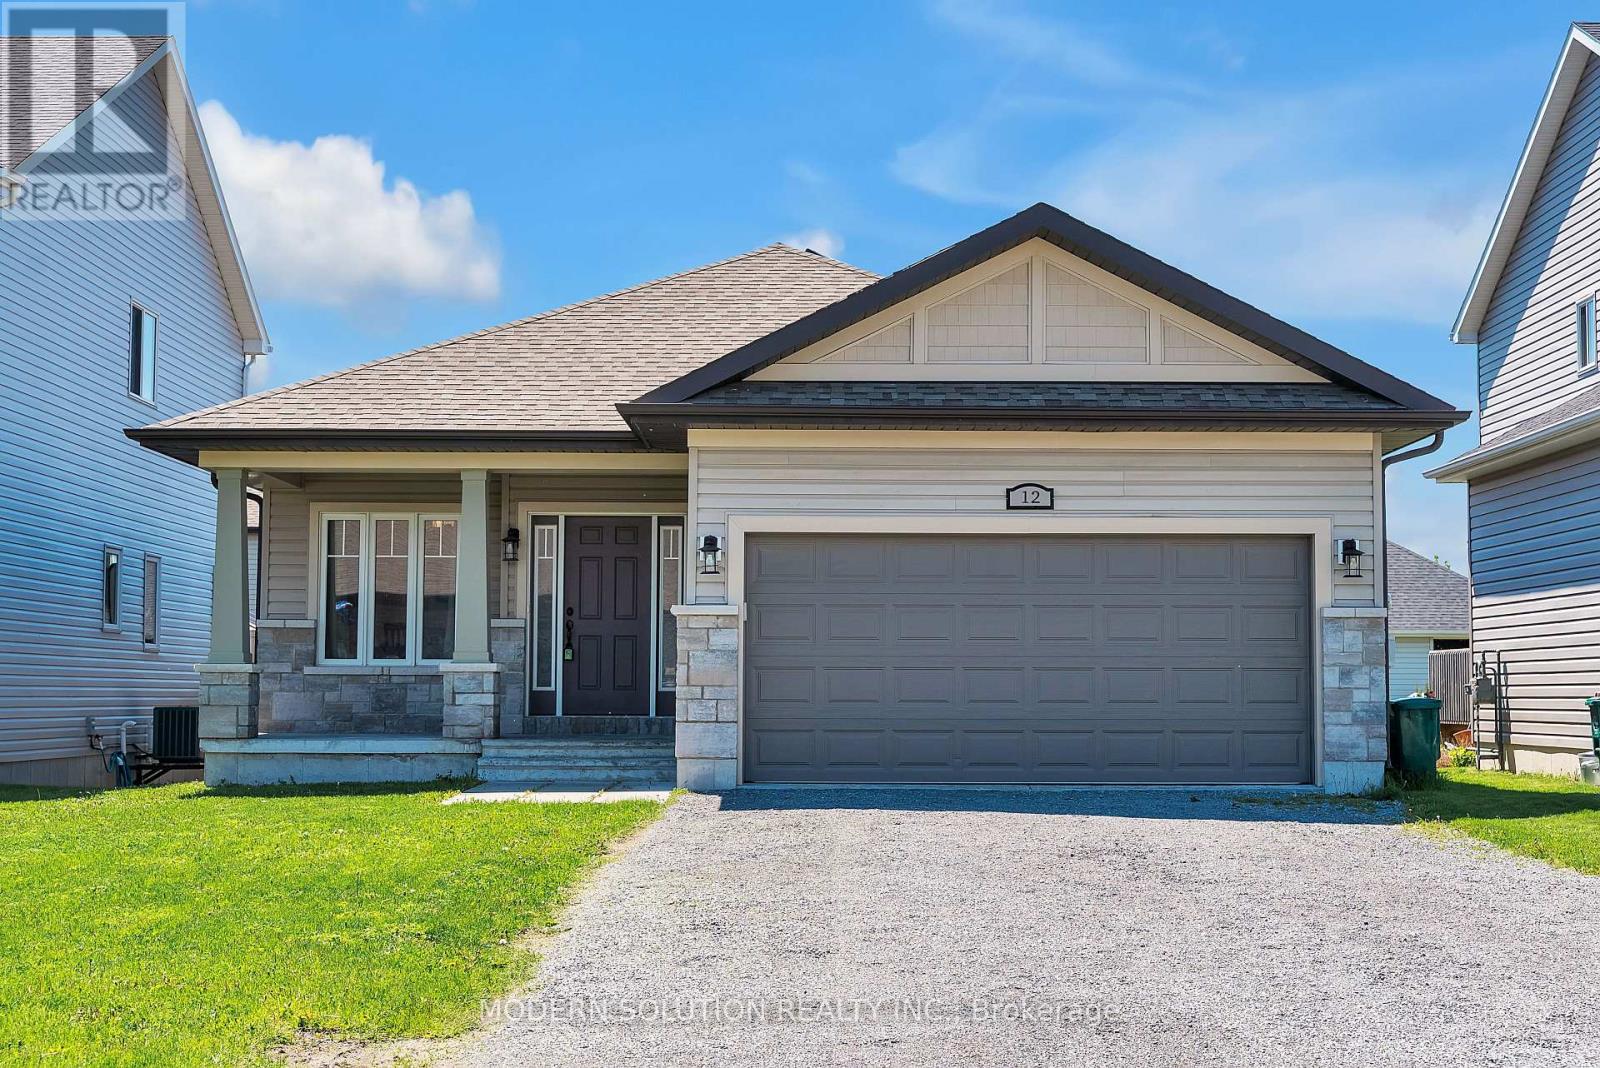 For Sale30 days37
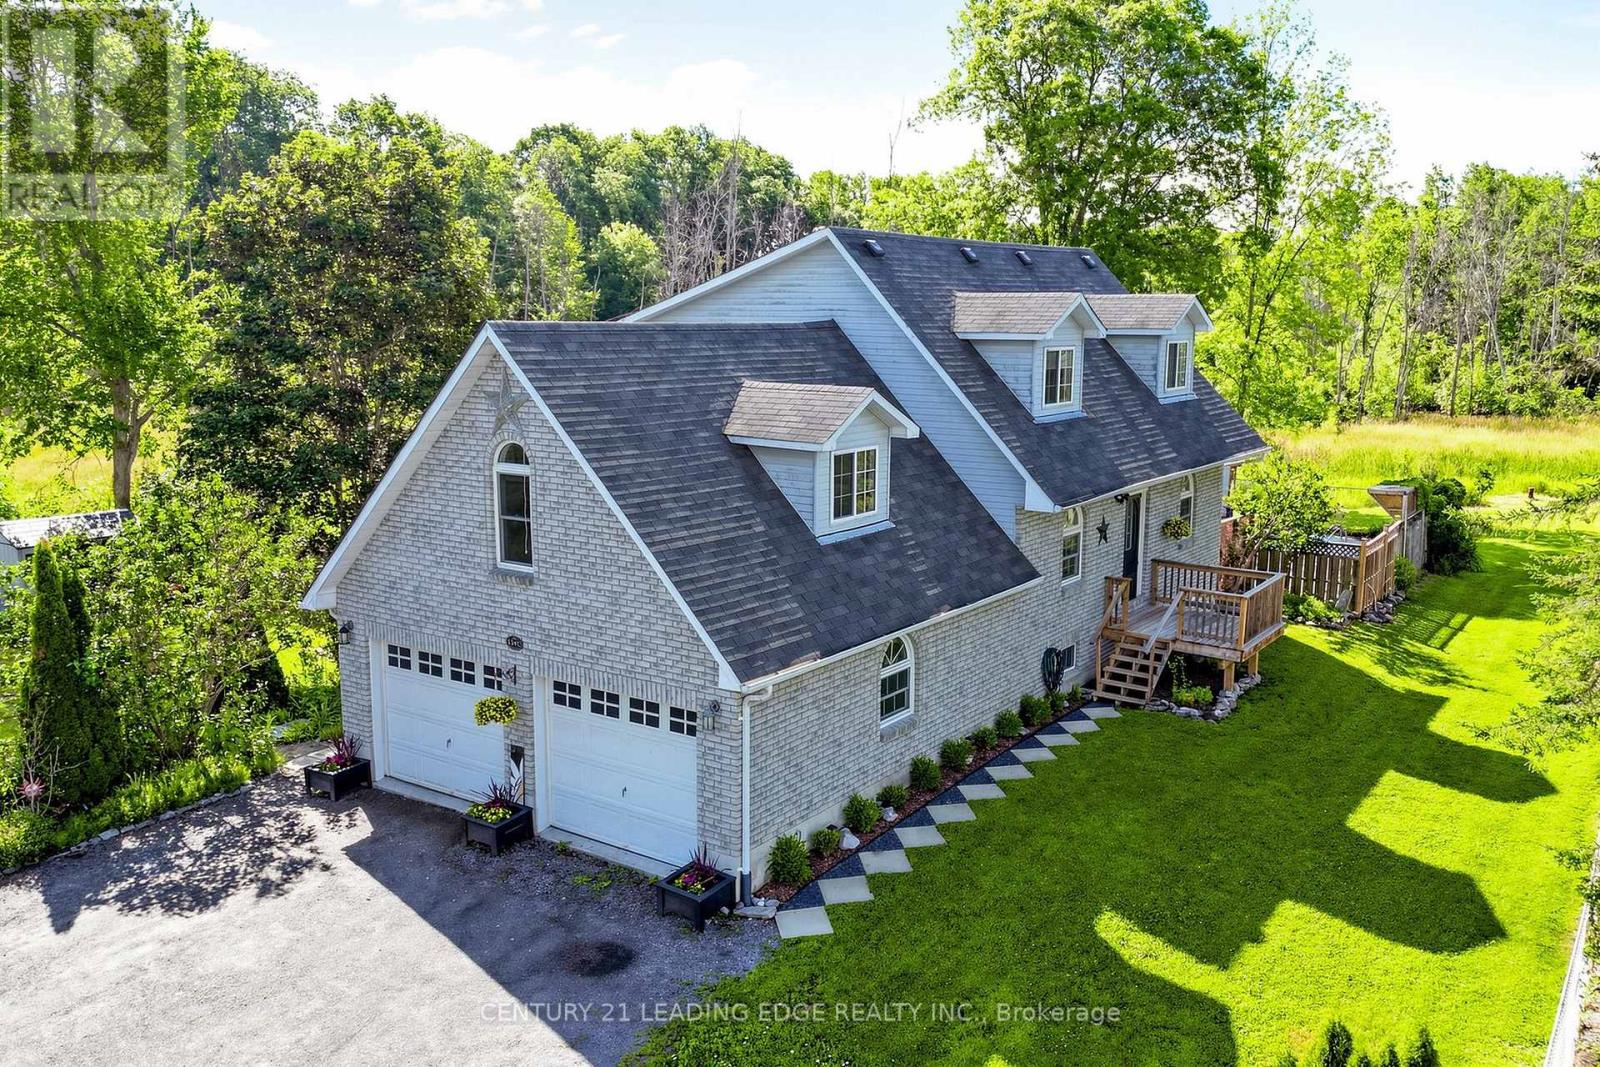 For Sale111 days49

The listing data above is provided under copyright by the Canadian Real Estate Association. While the information is considered reliable, its accuracy is not guaranteed by the Canadian Real Estate Association or getsetsold.ca. Neither getsetsold.ca nor its affiliates make any representations or warranties, express or implied, regarding the accuracy or completeness of the information presented here.