Get $1,472 Cash Back
40 - 10 ESTERBROOKE AVENUE, Toronto (Don Valley Village) — listed at $588,800. Earn buyer cashback at closing. No catches, just more money in your pocket.
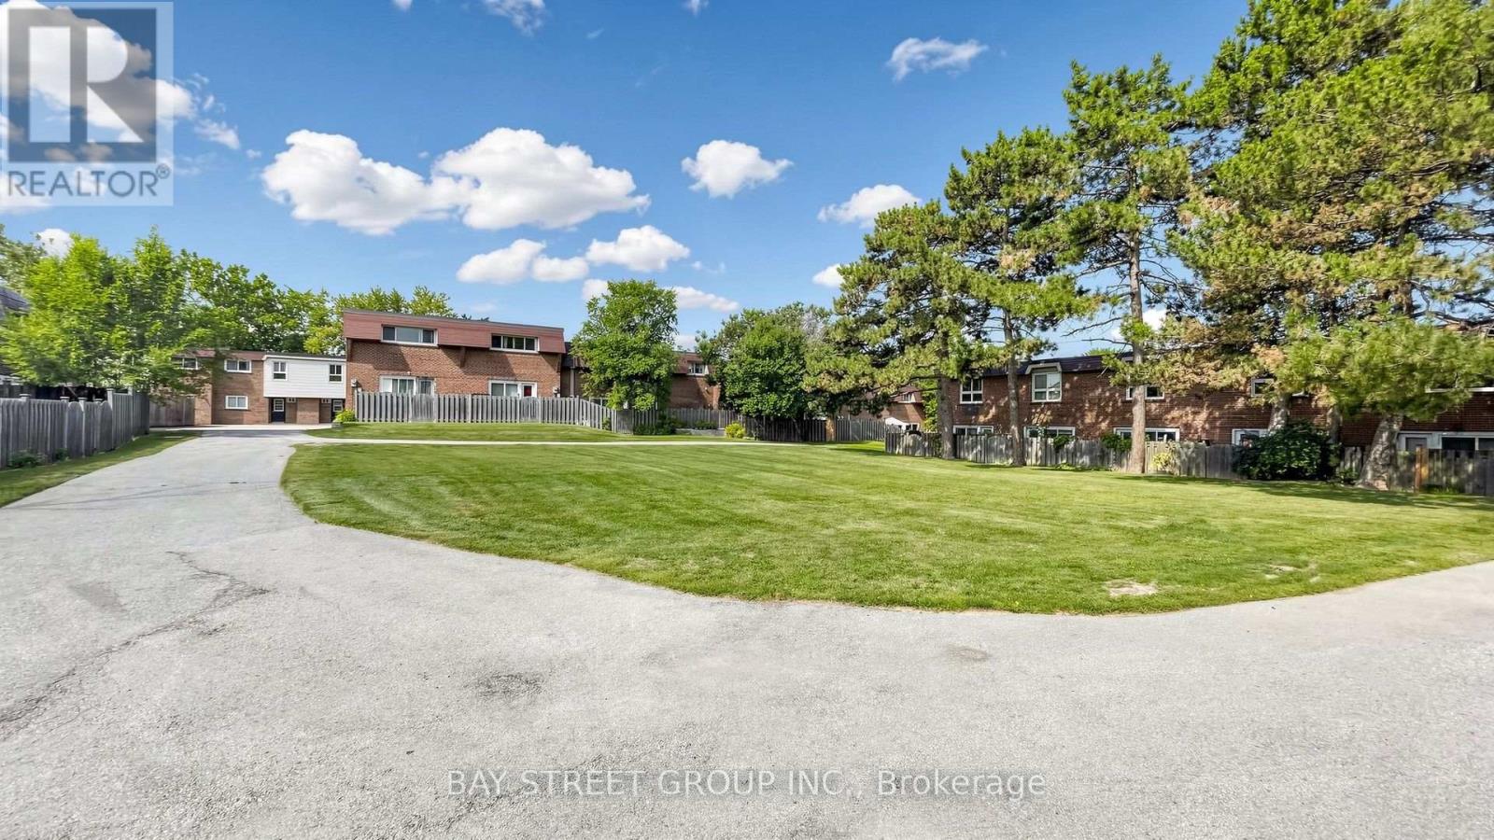
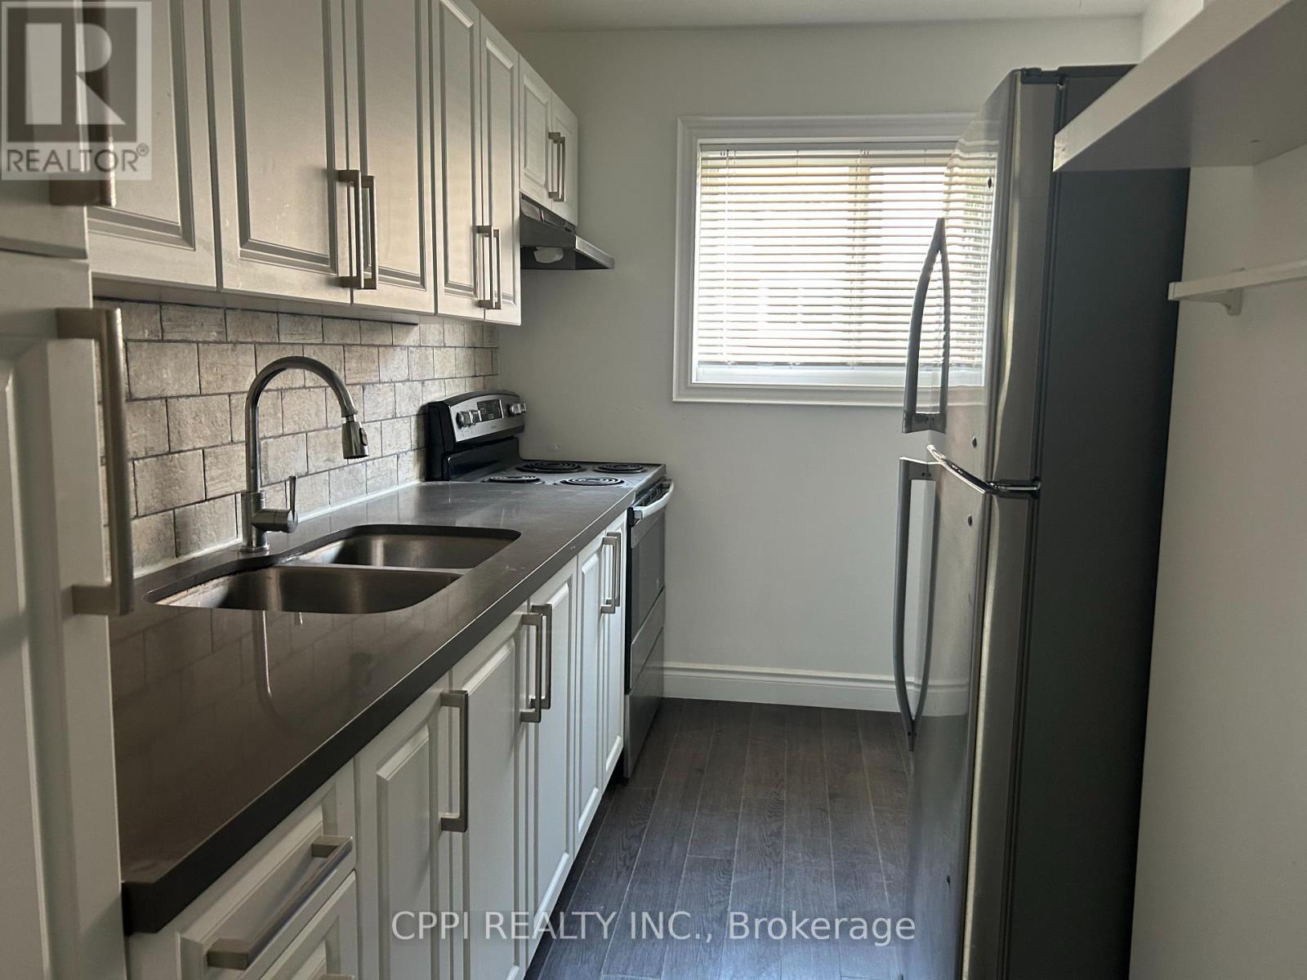
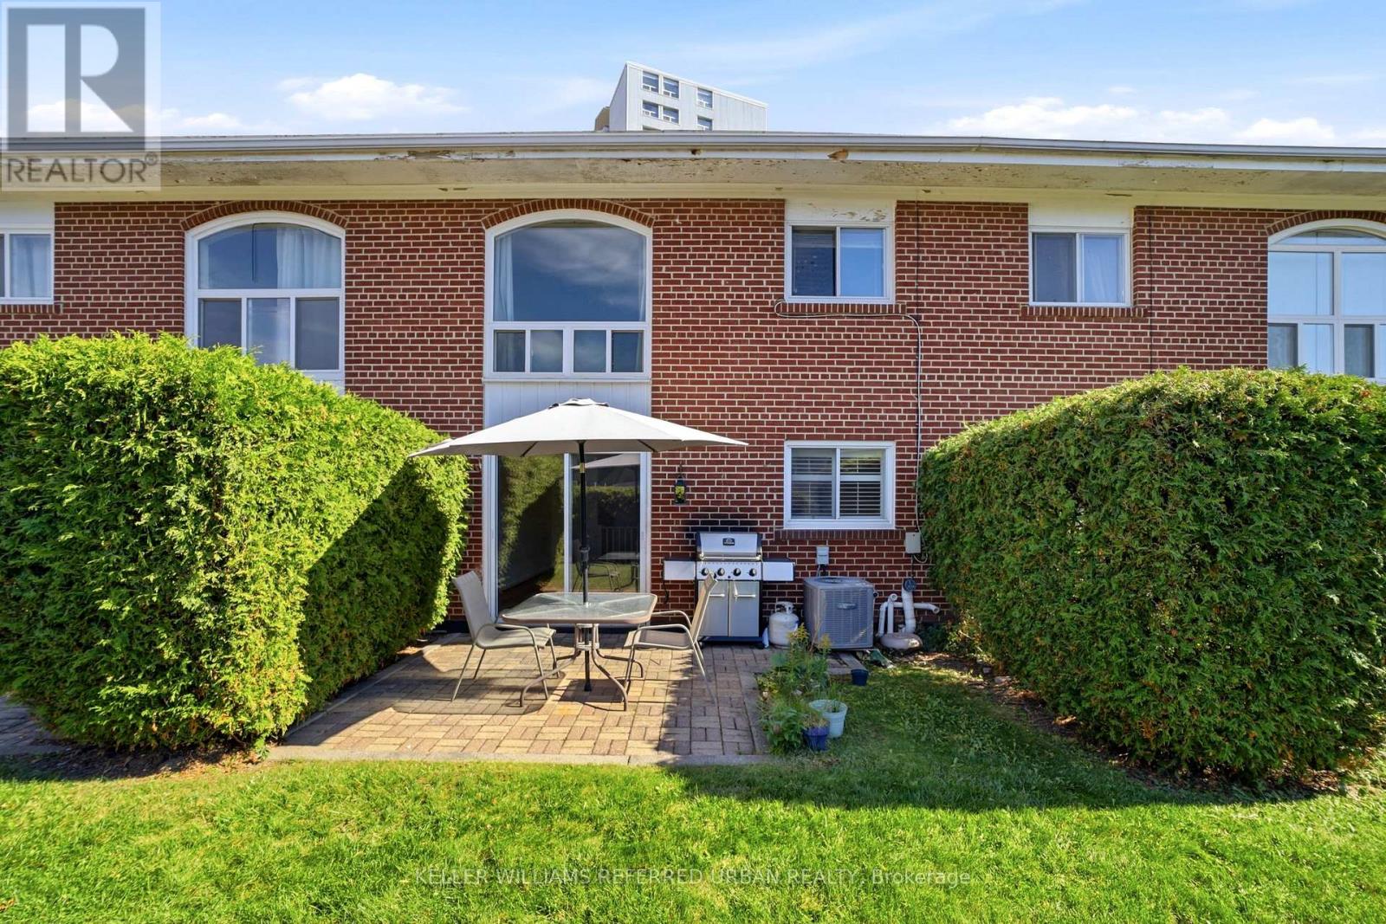
Welcome To 10 Esterbrooke Ave #40 - A Rare Opportunity In One Of North York's Most Connected Communities. This Bright And Beautifully Updated 3-Bedroom Townhome Offers An Open-Concept Living And Dining Area Designed For Comfortable Everyday Living And Easy Entertaining. Step Outside To Your Private Terrace And Enjoy Quiet Mornings, Summer BBQs And Outdoor Living Under The Trees. The Modern Kitchen Features Quartz Counters, Stainless Steel Appliances And Generous Storage. Upstairs, Three Spacious Bedrooms With Vaulted Ceilings Provide Plenty Of Space For The Whole Family, While The Finished Basement Offers Flexible Additional Living Space For A Home Office, Gym, Playroom Or Media Room. Steps To Don Mills Subway, Fairview Mall, T&T, Parks, Ravine Trails And Schools, With Quick Access To Hwy 401 And The DVP. Set Within A Welcoming Community Featuring An Outdoor Pool, Playground And Visitor Parking. A Home That Brings Together Space, Comfort And An Exceptionally Convenient North York Location. (id:60164)
| Room | Level | Dimensions |
|---|---|---|
| Living room | Main level | 6.08 x 5.66 meters |
| Dining room | Main level | 6.08 x 5.66 meters |
| Kitchen | Main level | 3 x 2.97 meters |
| Primary Bedroom | Second level | 4.32 x 3.35 meters |
| Bedroom 2 | Second level | 4.06 x 2.9 meters |
| Bedroom 3 | Second level | 4.09 x 2.69 meters |
| Recreational, Games room | Basement | 4.37 x 3.1 meters |
Is this a good starter home?+
At $588,800, this is priced in starter-home territory for Toronto (Don Valley Village). With multiple bedrooms, it has room to grow into. Factor in condo fees when calculating your true monthly cost.
Is there air conditioning?+
Yes — central air conditioning cooling is in place.
What do the condo/maintenance fees cover?+
The $830.08/mo fee covers: Common Area Maintenance, Cable TV, Water, Insurance, Parking.
Is 40 - 10 ESTERBROOKE AVENUE a good fit for a growing family?+
With 3 bedrooms and 3 bathrooms, there's room for kids plus a guest room or home office. The 2-storey layout keeps living and sleeping areas separated.
What's the parking situation?+
This property includes 1 space — Garage, Underground.
Does it have a basement, and is it finished?+
Yes — Finished, N/A. A finished basement adds meaningful living space beyond the listed square footage.
Ask About This Property
Nearby Places
Searching nearby places…
Benchmark price · Updated 2026-09
Year over year
Past 10 years
Similar listings
 For Sale13 days27
 For SaleNew45
 For Sale18 days32
 For Sale37 days31

The listing data above is provided under copyright by the Canadian Real Estate Association. While the information is considered reliable, its accuracy is not guaranteed by the Canadian Real Estate Association or getsetsold.ca. Neither getsetsold.ca nor its affiliates make any representations or warranties, express or implied, regarding the accuracy or completeness of the information presented here.