Get $1,750 Cash Back
87 BOND STREET W, Kawartha Lakes (Lindsay) — listed at $699,900. Earn buyer cashback at closing. No catches, just more money in your pocket.
Stunning 2.5-storey brick century home set on beautiful, mature tree-lined Bond Street in Lindsay. Full of classic character and impressive scale, this 6-bed, 3-bath home sits on a 182-foot-deep lot, with a timeless brick exterior, red shutters, and an inviting covered front porch with white columns. Inside, soaring ceilings, original trim, hardwood flooring, and dual staircases preserve much of the home's original charm, while fresh paint and recent updates create a polished, move-in ready interior. The expansive main floor features separate living and dining rooms, a spacious kitchen, sitting room, 3-piece bath, main-floor laundry, and a sunroom overlooking the backyard. Upstairs are five well-sized bedrooms, a 4-piece bathroom, and a beautiful front balcony. The third floor is a standout feature, offering a private additional living space with its own kitchenette and 4-piece bathroom. This unique upper-level retreat feels distinctly separate from the rest of the home, creating an exceptional additional living space. A full-height basement provides plenty of storage, while the double wide driveway offers ample parking. Enjoy the character and setting of Bond Street with the convenience of being within walking distance to Ross Memorial Hospital, schools, shopping, restaurants, and everything downtown Lindsay has to offer. (id:60164)
| Room | Level | Dimensions |
|---|---|---|
| Living room | Main level | 8.15 x 3.66 meters |
| Family room | Third level | 6.68 x 5.33 meters |
| Bedroom | Third level | 3.05 x 5.33 meters |
| Bathroom | Third level | 5.49 x 1.8 meters |
| Bathroom | Main level | 2.57 x 1.8 meters |
| Kitchen | Main level | 4.47 x 3.56 meters |
| Laundry room | Main level | 4.52 x 3.58 meters |
| Primary Bedroom | Second level | 4.01 x 2.87 meters |
| Bedroom 2 | Second level | 3.33 x 2.67 meters |
| Bedroom 3 | Second level | 3.99 x 2.95 meters |
| Bedroom 4 | Second level | 3.33 x 2.87 meters |
| Bedroom 5 | Second level | 3.61 x 2.87 meters |
| Bathroom | Second level | 2.95 x 1.8 meters |
What's the parking situation?+
This property includes 6 spaces — No Garage.
Is 87 BOND STREET W a good fit for a growing family?+
With 6 bedrooms and 3 bathrooms, there's room for kids plus a guest room or home office. The 2.5-storey layout keeps living and sleeping areas separated.
Does it have a basement, and is it finished?+
Yes — Unfinished, Full. A finished basement adds meaningful living space beyond the listed square footage.
Is there air conditioning?+
No central cooling is listed. Budget for portable or window units, or get a quote for adding central air — typically $5,000–$10,000 installed.
How is the home heated? Is it efficient?+
Heating is radiant heat, natural gas. Gas heating is generally the most cost-efficient option in Ontario winters.
What are the ongoing costs beyond the mortgage?+
Budget for annual property taxes of $5,004, heating is radiant heat, natural gas. Always verify the latest figures with your agent before making an offer — these change yearly.
Ask About This Property
Nearby Places
Searching nearby places…
Benchmark price · Updated 2026-09
Year over year
Past 10 years
Similar listings

 For Sale72 days30
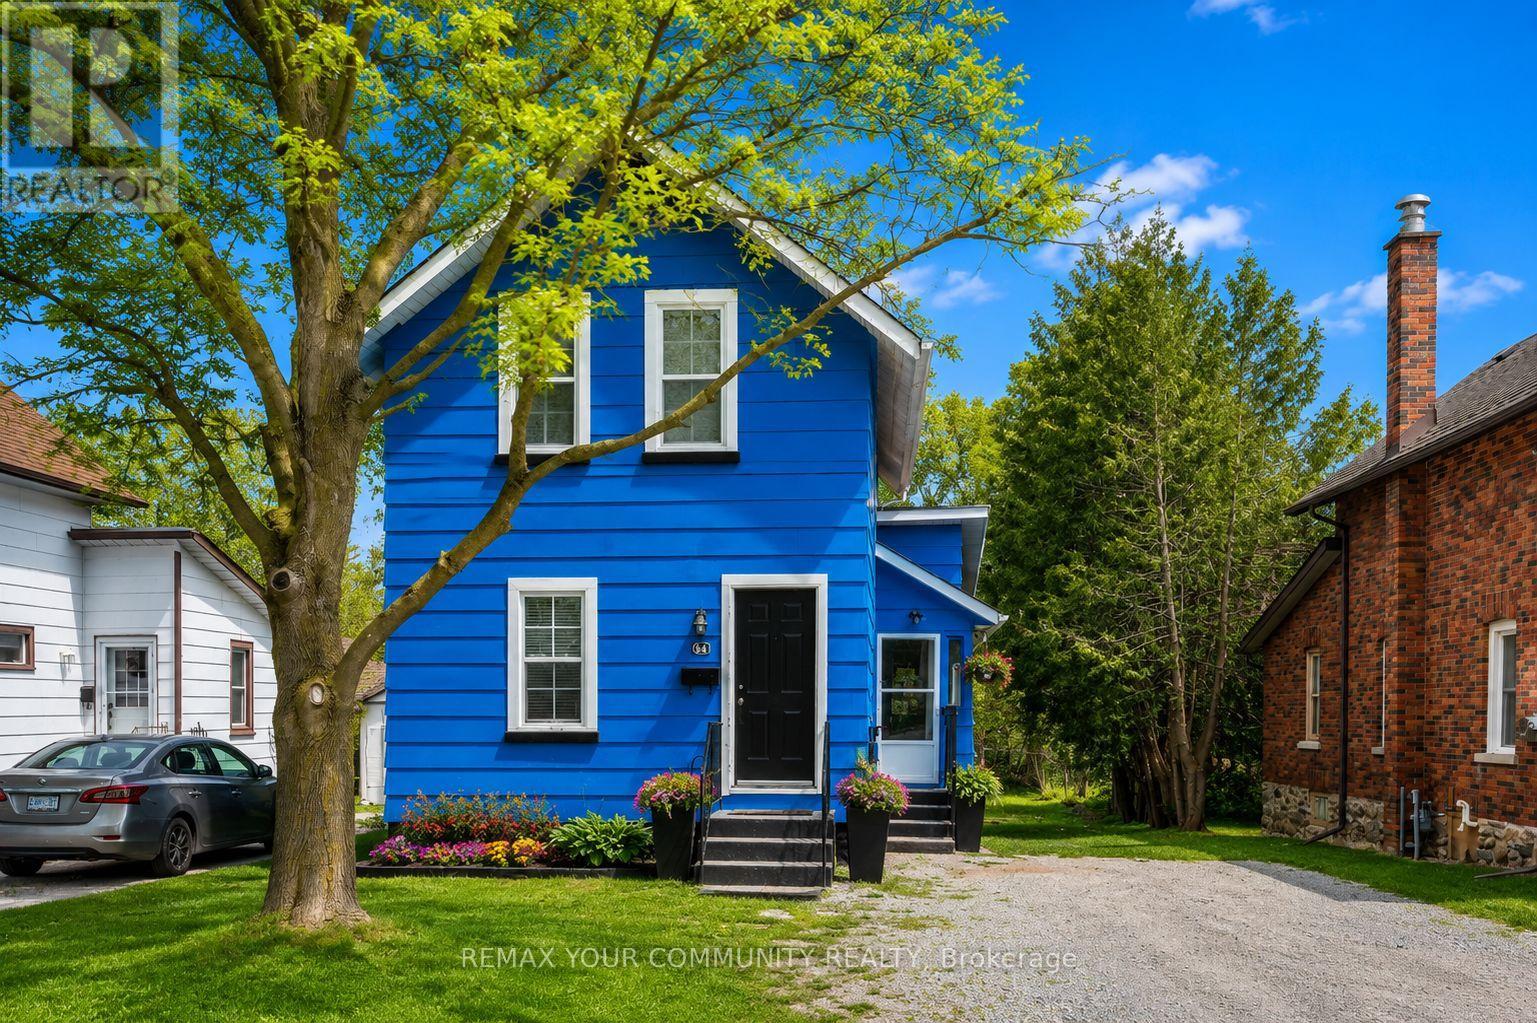 For Sale25 days30
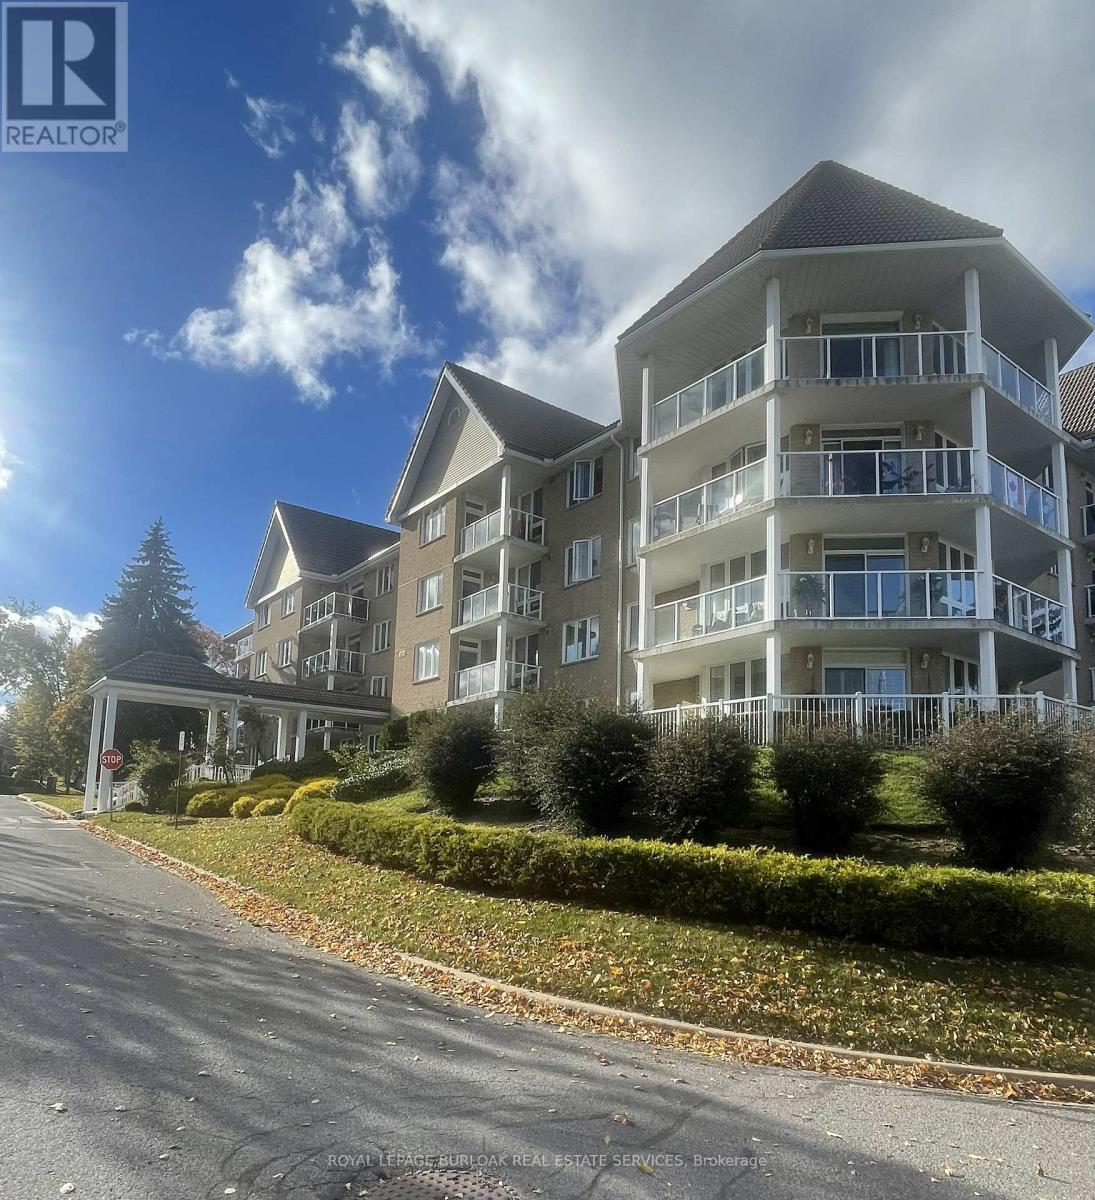 For Sale15 days27
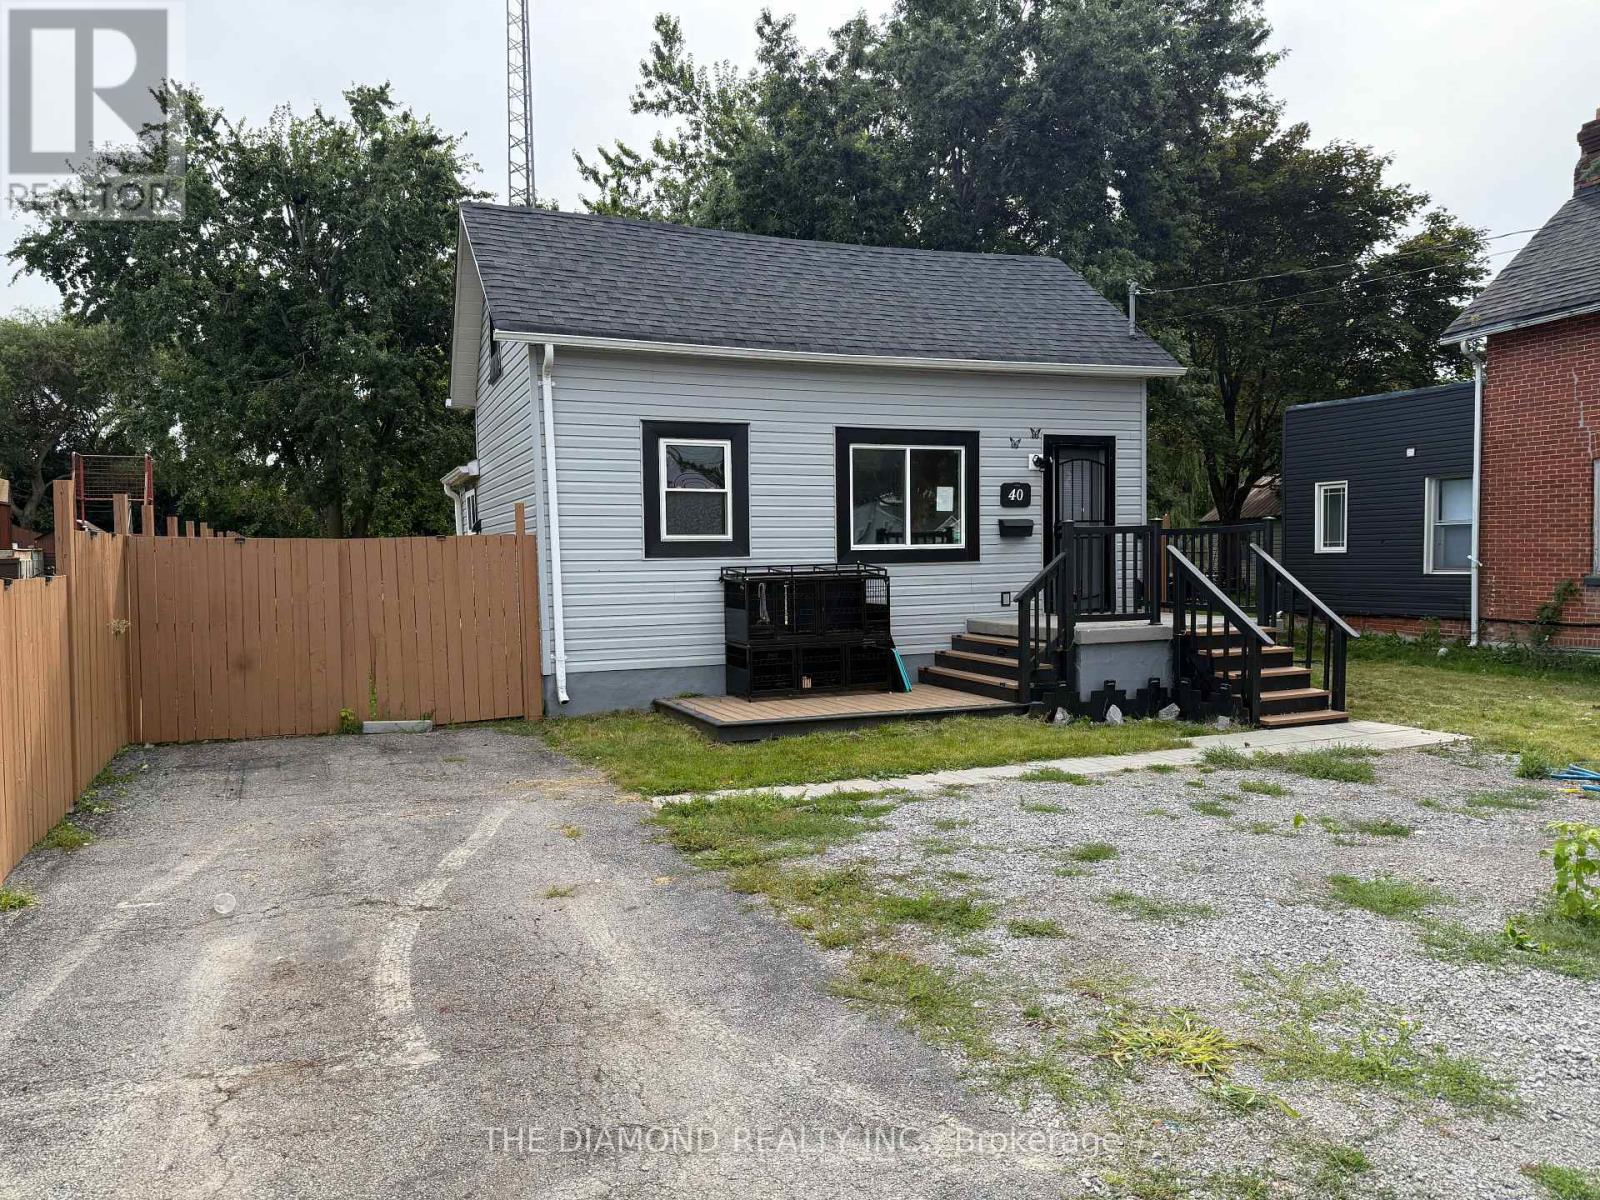 For Sale57 days49

The listing data above is provided under copyright by the Canadian Real Estate Association. While the information is considered reliable, its accuracy is not guaranteed by the Canadian Real Estate Association or getsetsold.ca. Neither getsetsold.ca nor its affiliates make any representations or warranties, express or implied, regarding the accuracy or completeness of the information presented here.