Get $1,325 Cash Back
A12 - 296 MILL ROAD, Toronto (Markland Wood) — listed at $530,000. Earn buyer cashback at closing. No catches, just more money in your pocket.
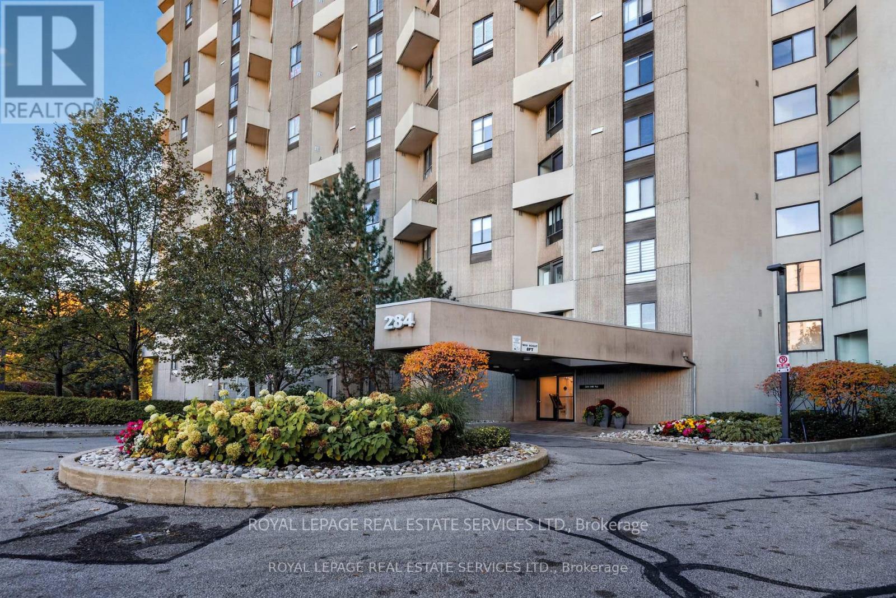
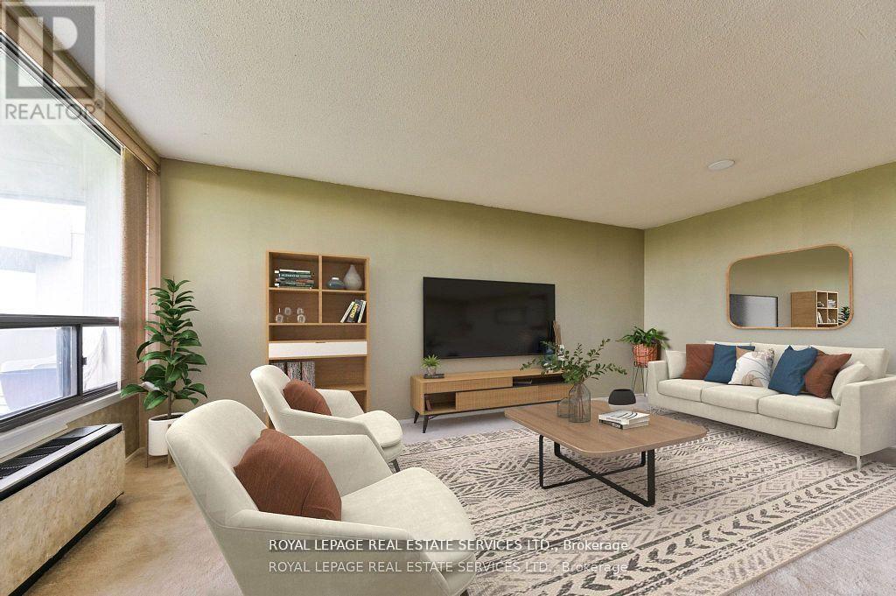
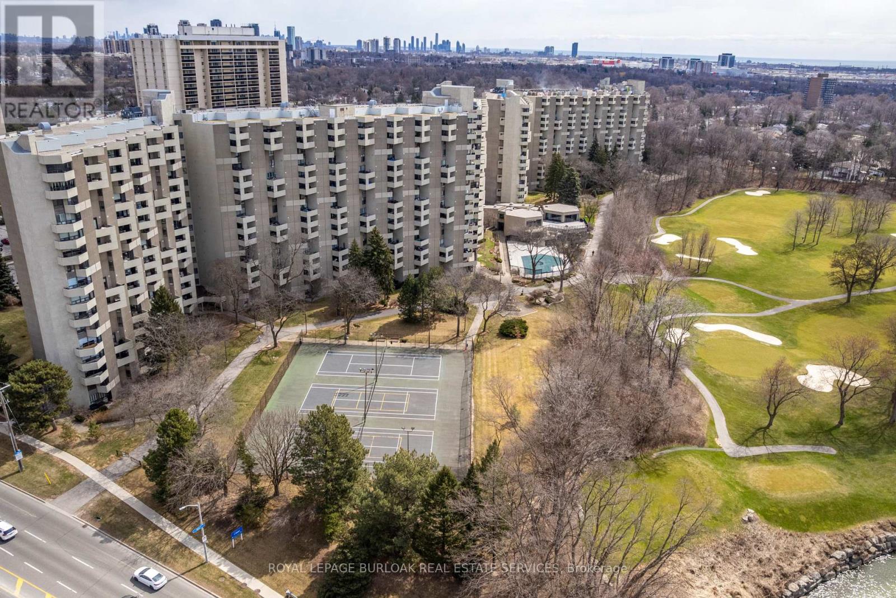
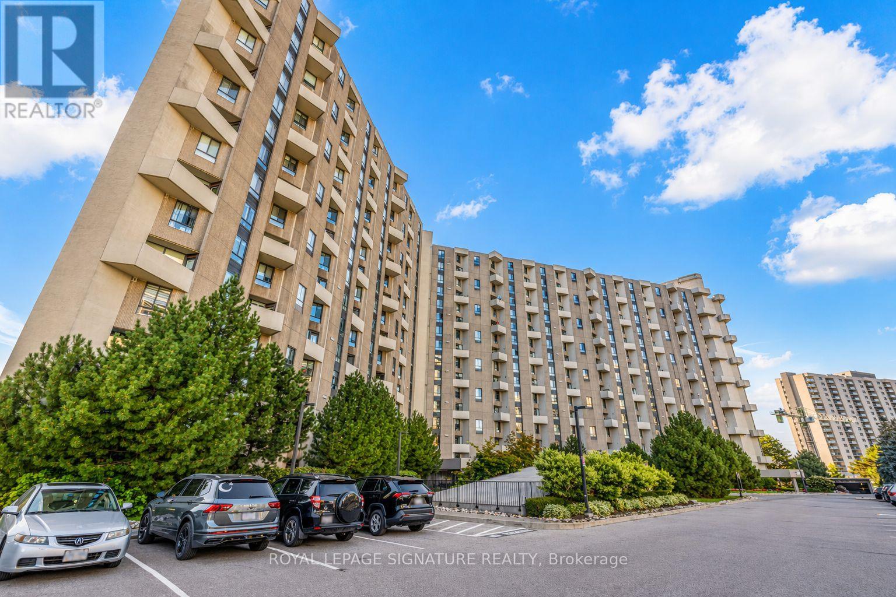
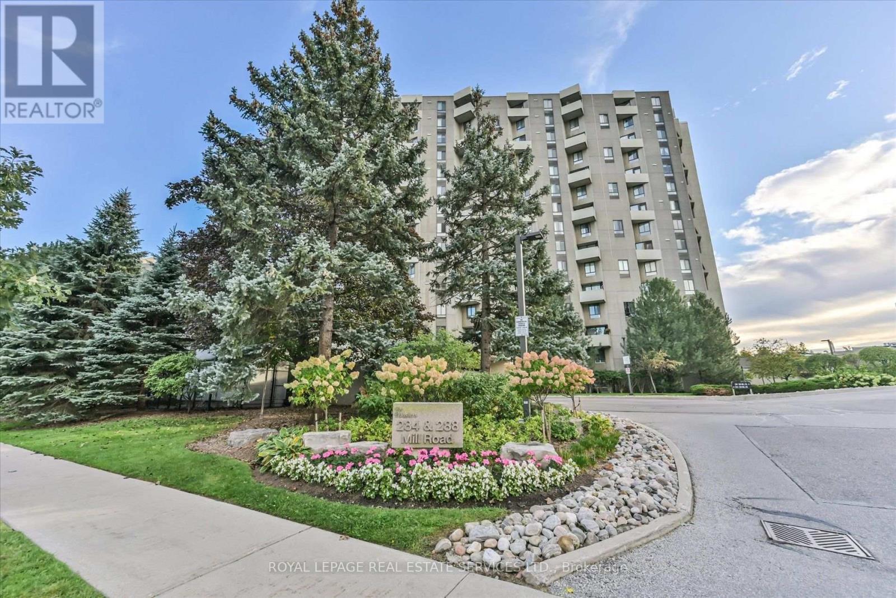
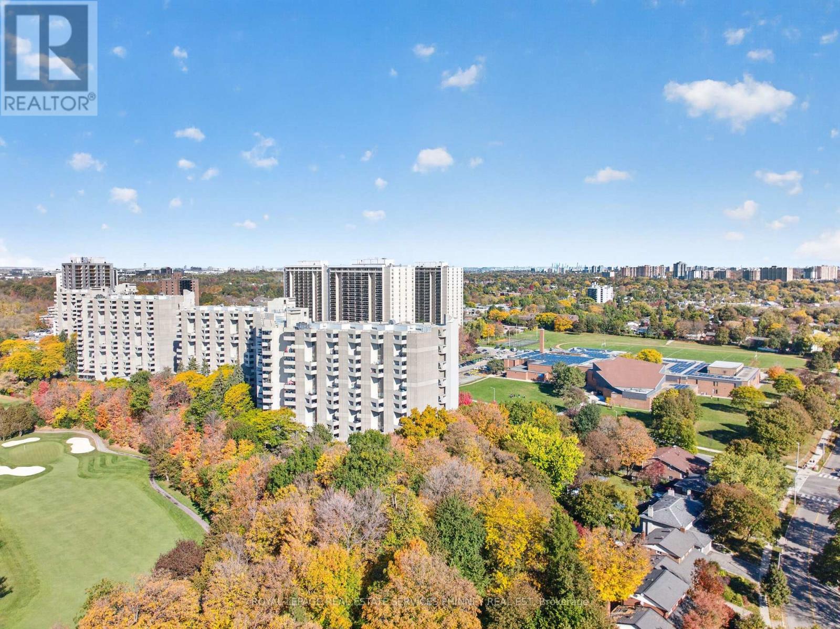
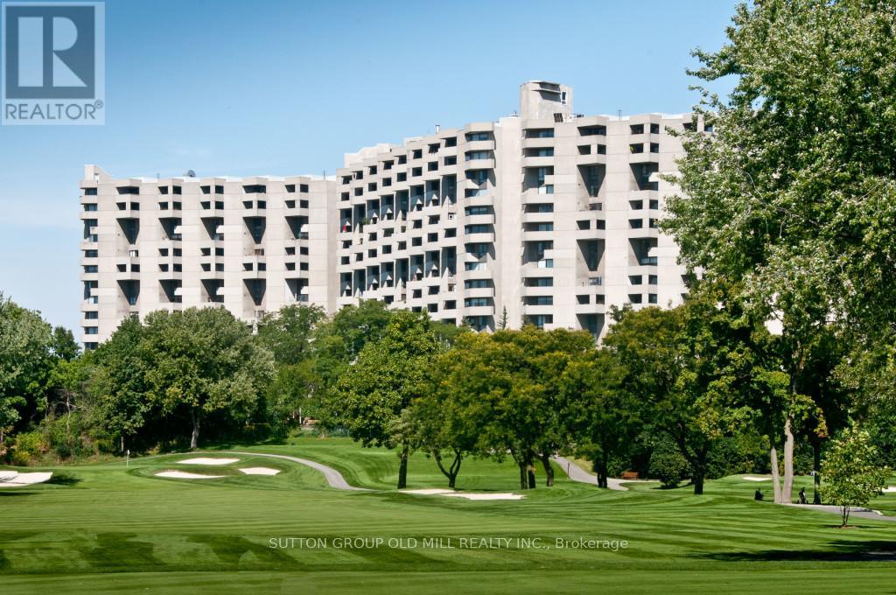
Welcome to The Masters, an exceptional lifestyle community in Etobicoke's sought-after Markland Wood neighbourhood. This beautifully renovated 2-bedroom downsplit offers a bright, spacious floorplan with a rare combination of stunning golf course views, sunny west exposure & resort-style amenities. Step inside to a beautifully updated home featuring a bright open-concept living & dining area, spacious renovated kitchen w Ctr Island, stone counters, full-size SS appliances & modern cabinetry, plus light wood staircases & flooring throughout. Freshly painted & truly move-in ready, the spacious layout offers both comfortable everyday living & space for effortless entertaining in every season. Walk out to your private open balcony & enjoy peaceful views over the golf course & beautifully landscaped gardens, perfect for morning coffee, an evening sunset or summer BBQs with a view. The spacious primary retreat features a walk-in closet & renovated semi-ensuite bathroom, while the 2nd bedroom offers exceptional flexibility for family, guests or a dedicated home office. Two beautifully renovated modern bathrooms add style & convenience. Enjoy the added ease of all-inclusive maintenance fees, underground parking conveniently located steps from the elevator, ensuite laundry & abundant storage, including a rare in-suite locker w built-in shelving. Enjoy an impressive array of resort-style amenities, including indoor & outdoor pools, tennis, squash & basketball courts, fitness facilities, saunas, party rm, reno'd Clubhouse landscaped grounds & active community atmosphere w classes & social activities. Ideally located in central Etobicoke, close to major highways, TTC, Pearson Airport, Sherway Gardens, Golf courses & Centennial Park; this exceptional home offers a perfect blend of space, comfort, convenience & carefree resort-style living. Come for the views, stay for the lifestyle and welcoming feel of The Masters. You may have found home. (id:60164)
| Room | Level | Dimensions |
|---|---|---|
| Living room | Main level | 5.56 x 3.56 meters |
| Dining room | Main level | 3.66 x 2.79 meters |
| Kitchen | Main level | 5.33 x 2.79 meters |
| Primary Bedroom | Lower level | 5.12 x 3.07 meters |
| Bedroom | Lower level | 5 x 3.03 meters |
| Foyer | Upper Level | 1.19 x 2.77 meters |
| Other | Lower level | 3.28 x 2.64 meters |
Is there air conditioning?+
Yes — wall unit cooling is in place.
Does it have a basement, and is it finished?+
The listing describes the basement as: None. Confirm the finishing status during a showing — it affects both livable space and resale value.
How is the home heated? Is it efficient?+
Heating is forced air, electric. Electric heating can mean higher winter bills — ask for past utility statements.
What are the ongoing costs beyond the mortgage?+
Budget for annual property taxes of $2,938.8, a condo/maintenance fee of $1351.82/mo, heating is forced air, electric. Always verify the latest figures with your agent before making an offer — these change yearly.
Who is A12 - 296 MILL ROAD best suited for?+
With 2 bedrooms and 2 bathrooms, this is ideal for a couple, a small family, or as a low-maintenance investment property.
What's the parking situation?+
This property includes 1 space — Garage, Underground.
Ask About This Property
Nearby Places
Searching nearby places…
Benchmark price · Updated 2026-09
Year over year
Past 10 years
Similar listings
 For Sale24 days39
 For Sale2 days33
 For Sale1 day33
 For Sale18 days50

The listing data above is provided under copyright by the Canadian Real Estate Association. While the information is considered reliable, its accuracy is not guaranteed by the Canadian Real Estate Association or getsetsold.ca. Neither getsetsold.ca nor its affiliates make any representations or warranties, express or implied, regarding the accuracy or completeness of the information presented here.