Free Rental Service
234 PEARSON AVENUE, Toronto (High Park-Swansea) — available at $13,700/mo. Streamlined process, move in quickly. 100% free for tenants — we handle everything.
FULLY FURNISHED - Utilities Inlcuded - 2 Parking Included - Welcome to Pearson Avenue, a rare furnished rental offering in the heart of Roncesvalles. This exceptional 5-bedroom, 5-bathroom residence with private parking combines sophisticated design, impressive scale and effortless livability. Thoughtfully designed with expansive principal rooms and an abundance of natural light, the home offers a seamless flow for both everyday family living and entertaining. Oversized windows showcase the refined finishes throughout, while generously proportioned bedrooms provide privacy and comfort. Spa-inspired bathrooms and flexible living spaces make the home equally well suited to families, executives or those requiring additional space to work from home.Located on one of Roncesvalles' most desirable residential streets, just moments from the shops, cafés, restaurants, parks and amenities that give the neighbourhood its sought-after village feel. Enjoy the perfect combination of urban convenience, community and west-end charm. Pearson Avenue offers more than a place to stay-it's an opportunity to experience one of Toronto's most coveted neighbourhoods in exceptional comfort. INCLUDED IN THE RENTAL RATE: Fully furnished, including pots/pans, dishes, cutlery and linens. All utilities included: heat/AC, hydro, water and high-speed internet. One assigned outdoor parking space included. Available Nov 1st for ideally 4 months ++ Owner flexible for AAA Tenant (id:60164)
| Room | Level | Dimensions |
|---|---|---|
| Living room | Main level | 8.3 x 4.53 meters |
| Recreational, Games room | Basement | 7.04 x 3.59 meters |
| Bedroom | Basement | 3.6 x 3.14 meters |
| Dining room | Main level | 6.25 x 4.53 meters |
| Kitchen | Main level | 6.25 x 4.53 meters |
| Bathroom | Main level | 2 x 3 meters |
| Primary Bedroom | Main level | 6.74 x 3.3 meters |
| Bedroom | Second level | 6.17 x 2.96 meters |
| Bedroom | Second level | 2.81 x 2.18 meters |
| Bathroom | Second level | — |
| Bedroom | Third level | 3.72 x 3.43 meters |
| Bedroom | Third level | 3.44 x 3.35 meters |
What are the ongoing costs beyond the mortgage?+
Budget for heating is forced air, natural gas. Always verify the latest figures with your agent before making an offer — these change yearly.
Is 234 PEARSON AVENUE a good fit for a growing family?+
With 6 bedrooms and 5 bathrooms, there's room for kids plus a guest room or home office. The 2.5-storey layout keeps living and sleeping areas separated.
Could this work as an investment property?+
The basement description mentions: Separate entrance, Walk out, N/A, N/A. If it has a separate entrance, there may be rental income potential — but verify zoning and whether a legal second unit is permitted in Toronto (High Park-Swansea) before counting on it.
How is the home heated? Is it efficient?+
Heating is forced air, natural gas. Gas heating is generally the most cost-efficient option in Ontario winters.
What's included in the rent?+
The listing doesn't specify what's included. Always confirm with the landlord which utilities (heat, hydro, water, internet) are covered vs. paid separately — this can add hundreds per month.
Does it have a basement, and is it finished?+
The listing describes the basement as: Separate entrance, Walk out, N/A, N/A. Confirm the finishing status during a showing — it affects both livable space and resale value.
Ask About This Property
Nearby Places
Searching nearby places…
Similar listings
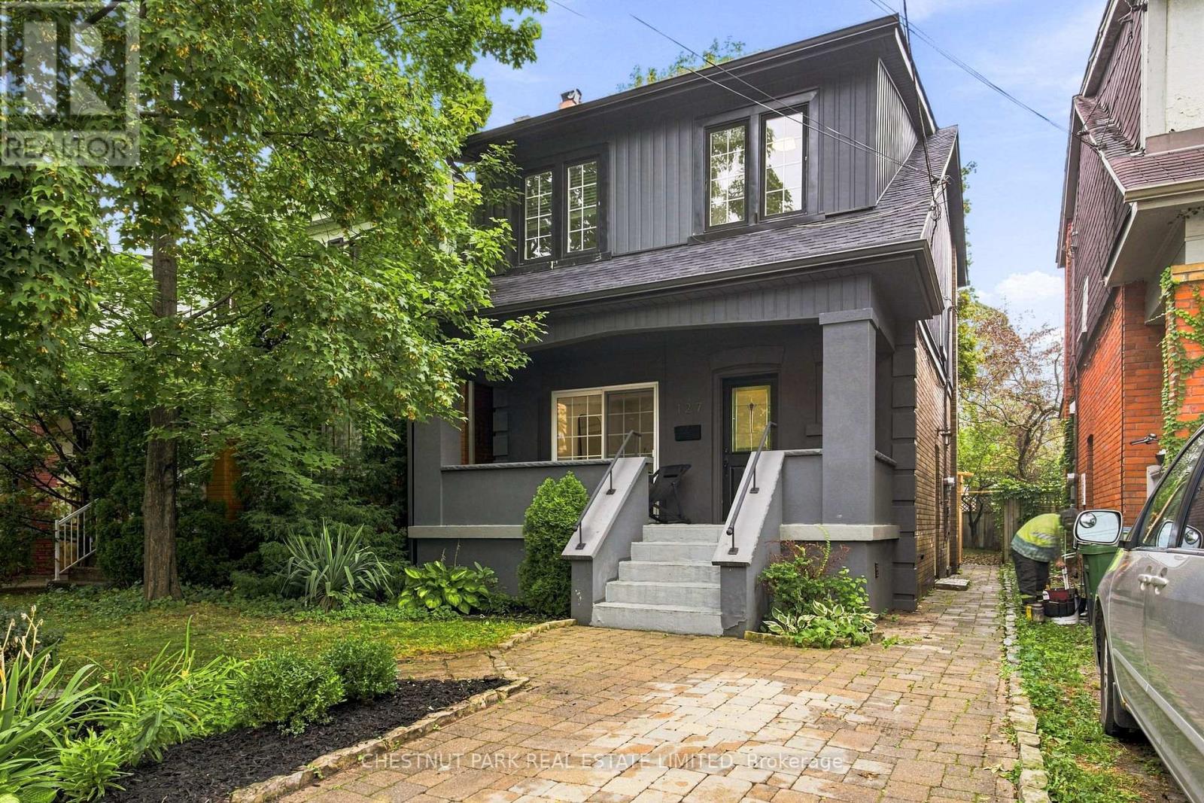
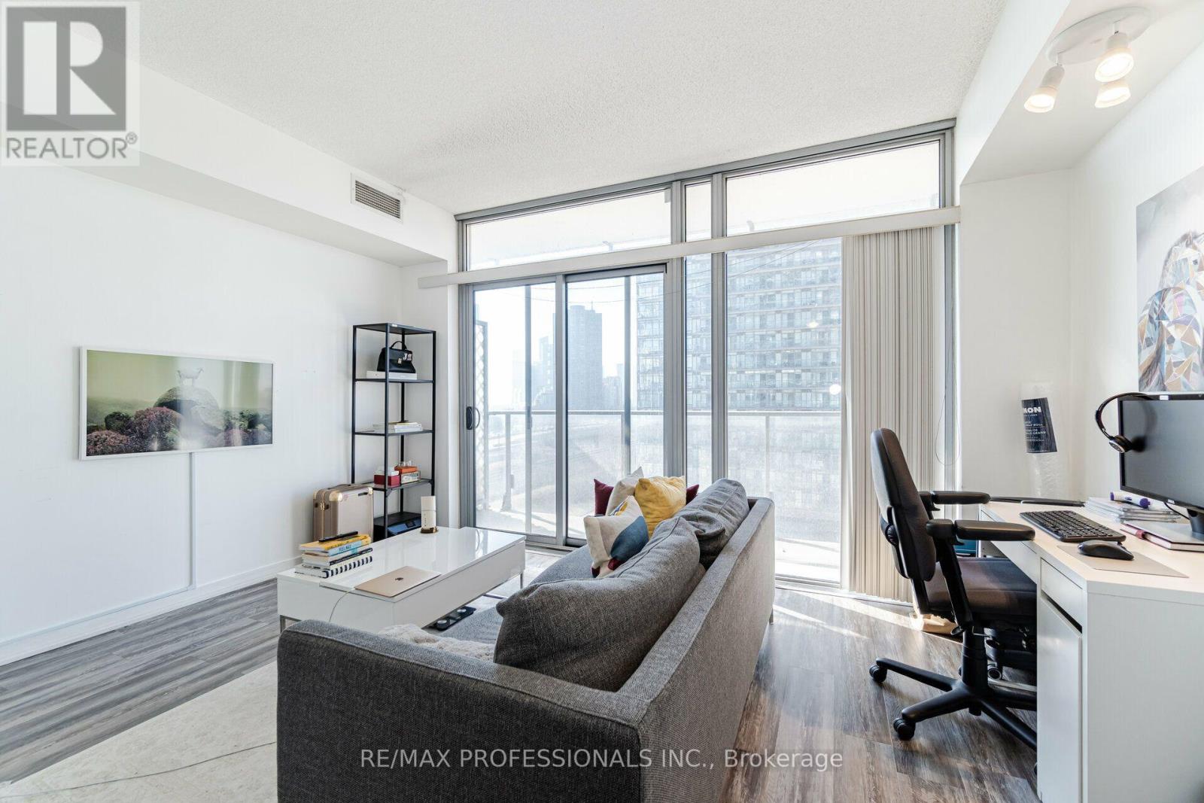
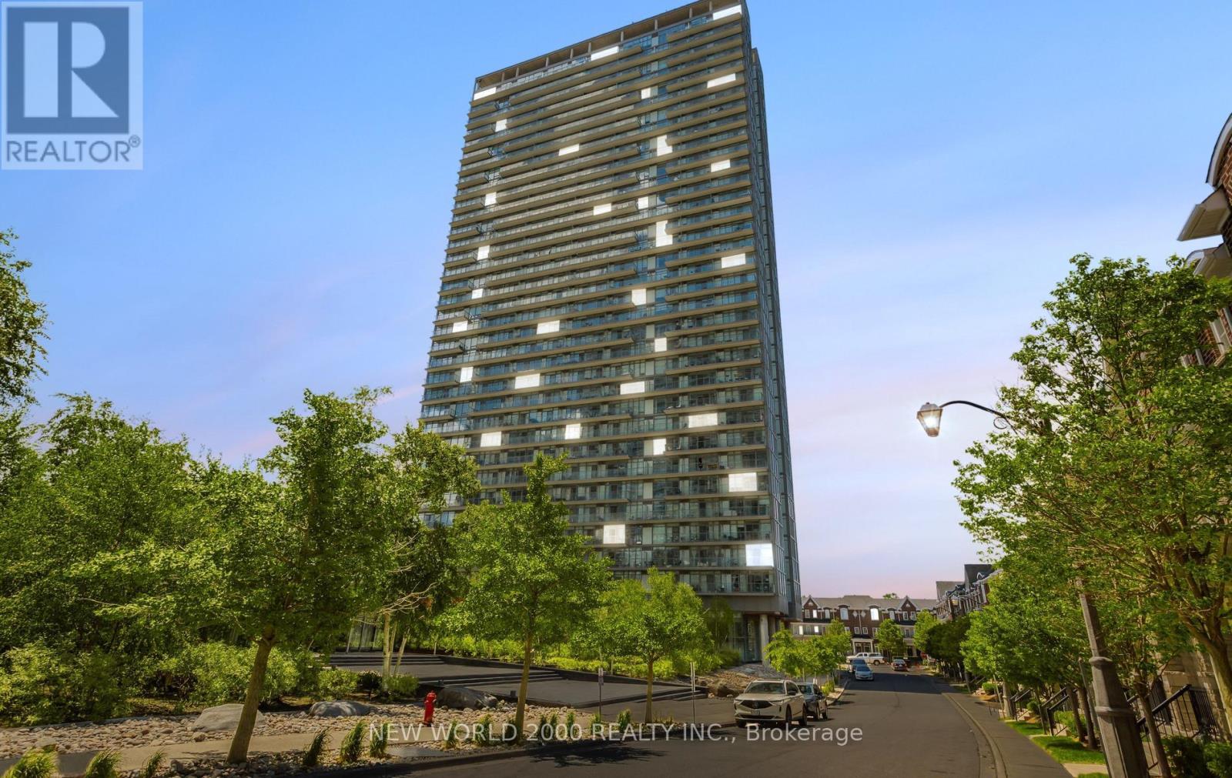
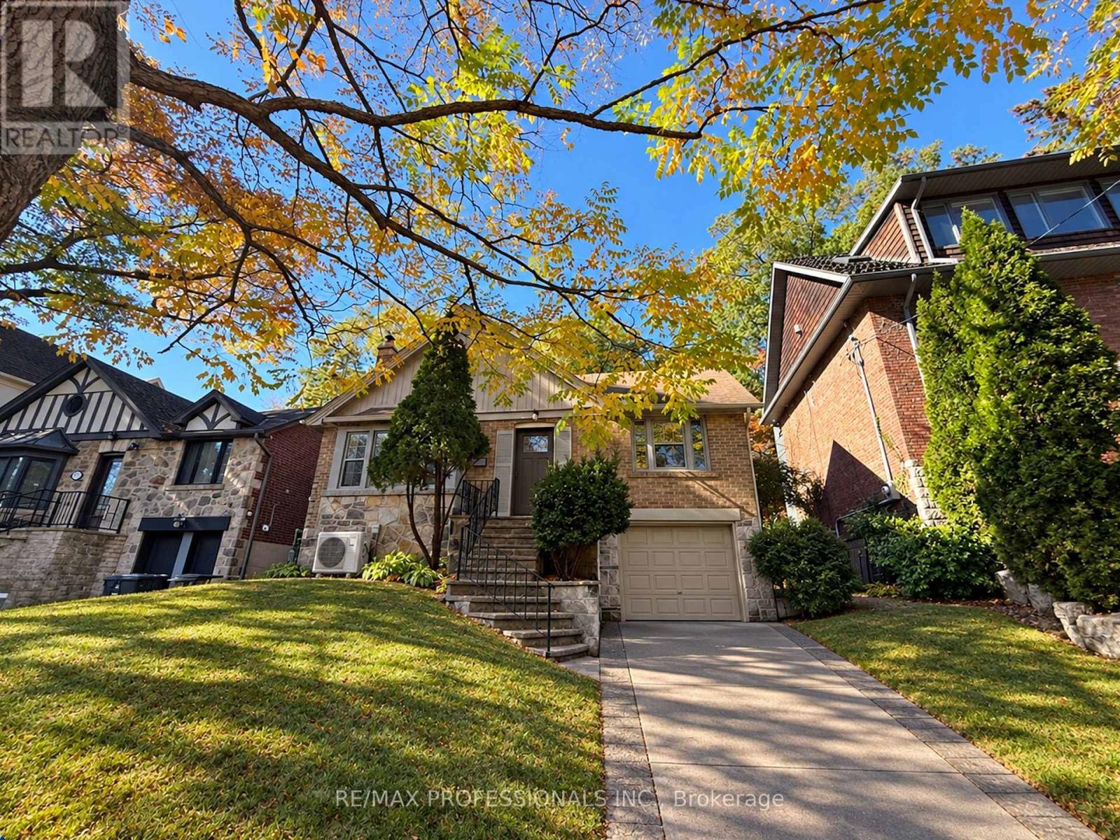

 For Rent10 days50
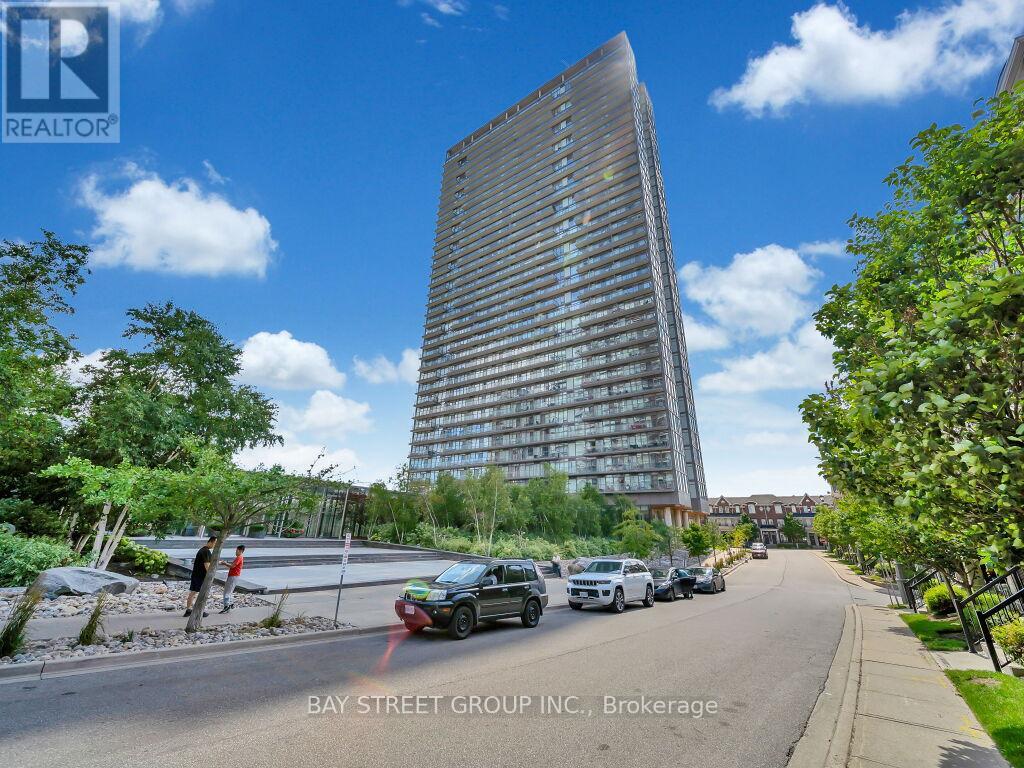 For Rent25 days34
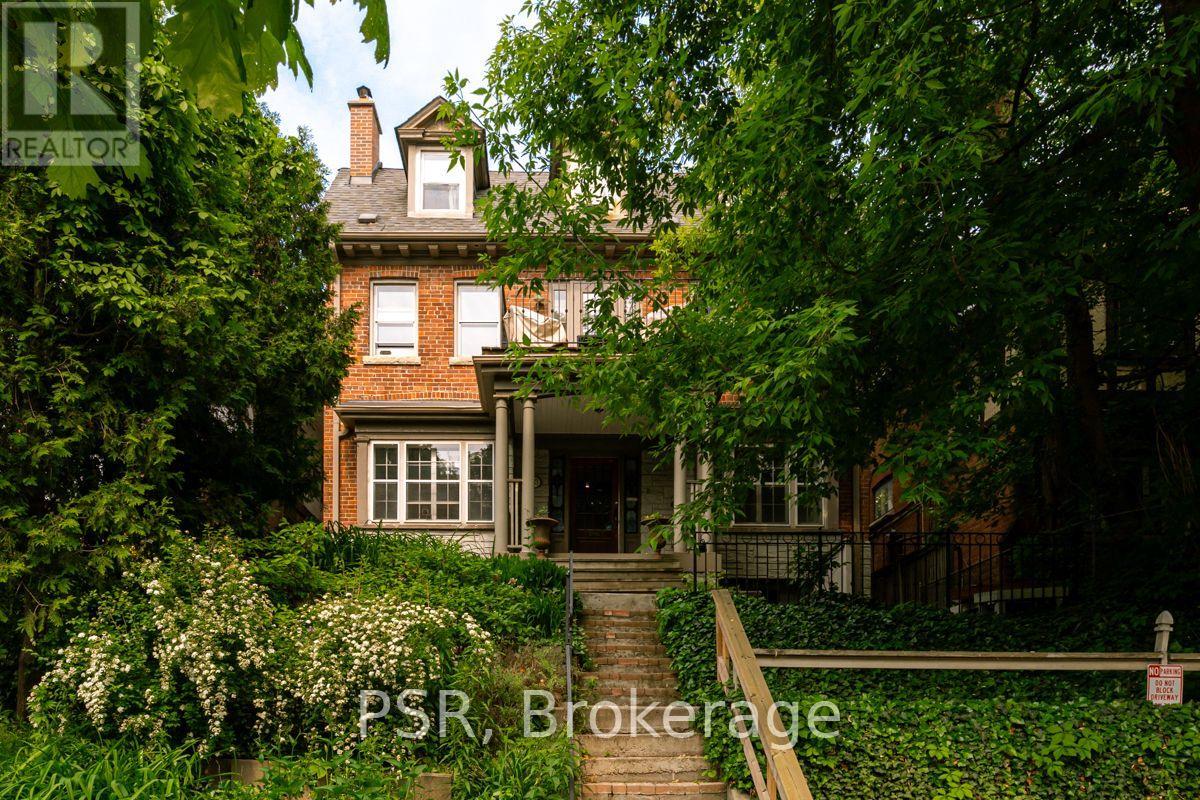 For RentNew27
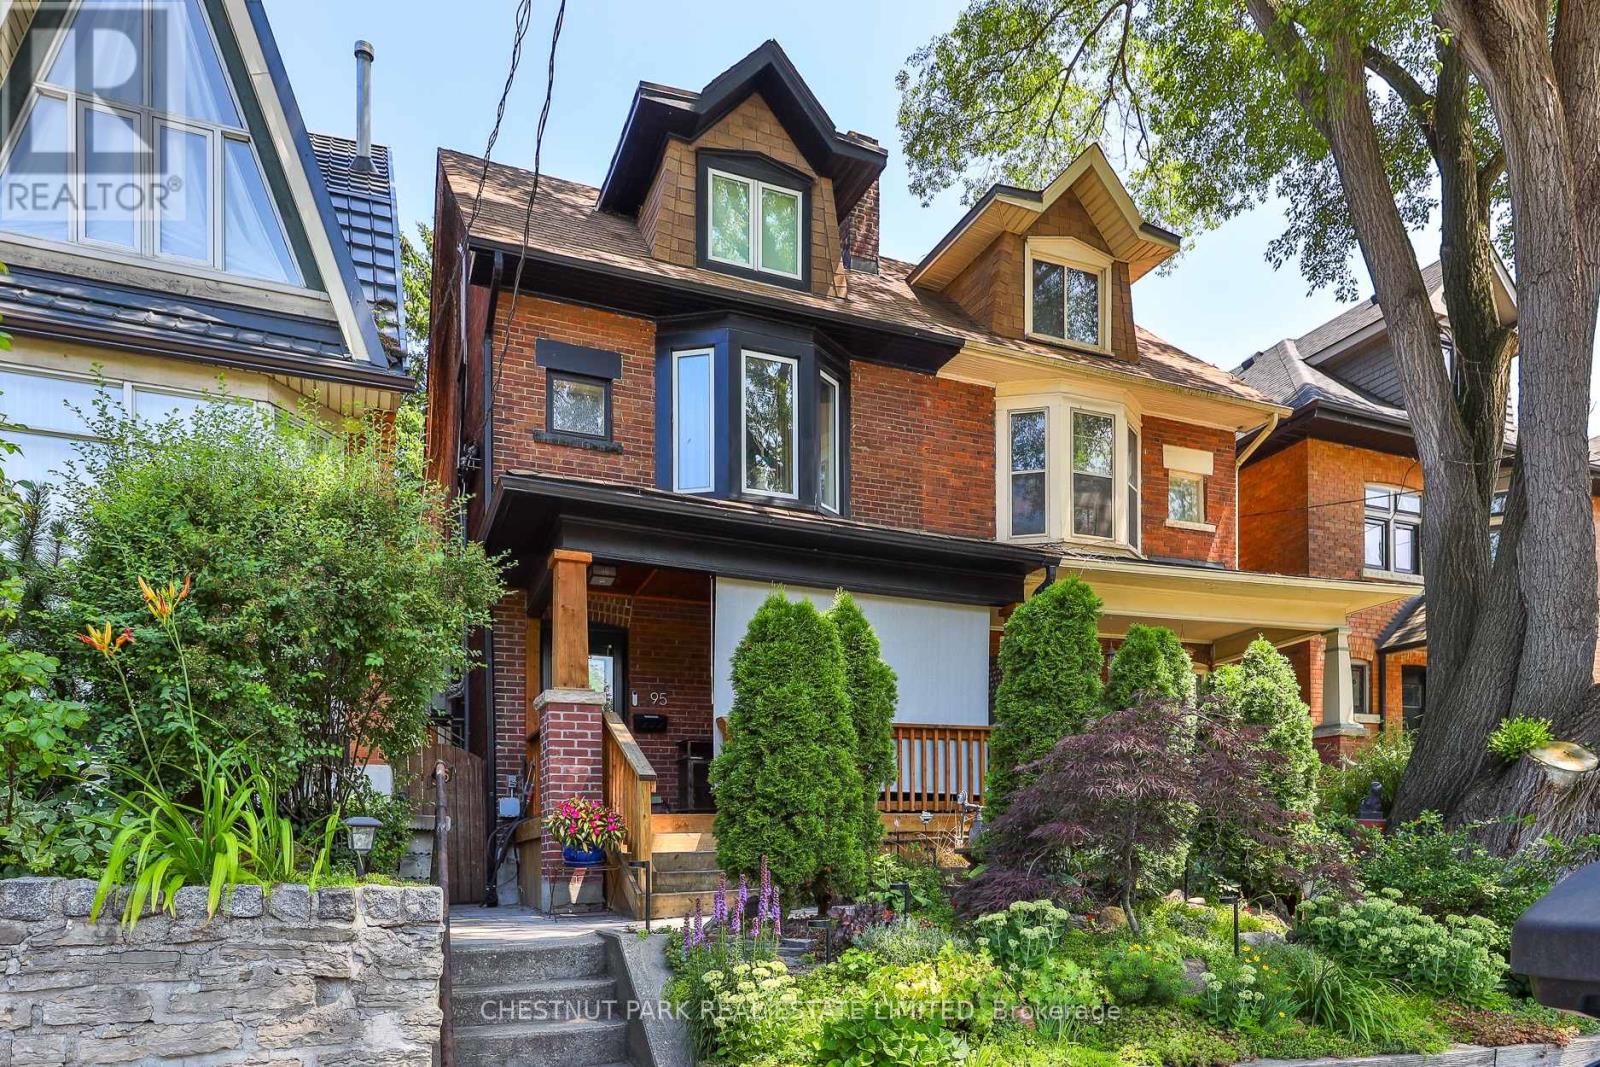 For Rent16 days49

The listing data above is provided under copyright by the Canadian Real Estate Association. While the information is considered reliable, its accuracy is not guaranteed by the Canadian Real Estate Association or getsetsold.ca. Neither getsetsold.ca nor its affiliates make any representations or warranties, express or implied, regarding the accuracy or completeness of the information presented here.