Get $2,625 Cash Back
13 TARQUINI CRESCENT, Caledon (Bolton West) — listed at $1,049,999. Earn buyer cashback at closing. No catches, just more money in your pocket.
Welcome To This Beautifully Updated Detached 4-BedroomS, 3-Washrooms Home Nestled In A Quiet, Family-Friendly Neighborhood Steps From Scenic Wooded Trails And Parks*Designed with comfort and functionality in mind, it offers four large bedrooms, a family-friendly layout, and generous indoor and outdoor living spaces. Enjoy generous principal rooms including separate living and dining areas, an extra family room with a beautiful gas fireplace. NO house on front Windows (2021) With Triple Pane Windows For Energy Efficiency *Access To Garage From Main Floor Laundry Room.* EVM PLUG CHARGER FOR ELECTRIC CAR.* ROUGH IN central vaccum.* CCtv Cameras as is. *Concrete Upgraded From The Front Of House & Wraps Around The Side To The Backyard *Near To Beautiful Trail & Park. (id:60164)
| Room | Level | Dimensions |
|---|---|---|
| Living room | Main level | 4.88 x 3.35 meters |
| Dining room | Main level | 3.5 x 3.2 meters |
| Family room | Main level | 3.35 x 3.2 meters |
| Kitchen | Main level | 4.88 x 4.57 meters |
| Laundry room | Main level | 2.9 x 2.59 meters |
| Primary Bedroom | Second level | 5.49 x 5.18 meters |
| Bedroom 2 | Second level | 5.41 x 5.18 meters |
| Bedroom 3 | Second level | 3.96 x 3.66 meters |
| Bedroom 4 | Second level | 3.5 x 2.74 meters |
Is there air conditioning?+
Yes — central air conditioning, ventilation system cooling is in place.
What's the parking situation?+
This property includes 5 spaces — Attached Garage, Garage.
What are the ongoing costs beyond the mortgage?+
Budget for annual property taxes of $5,995.92, heating is forced air, natural gas. Always verify the latest figures with your agent before making an offer — these change yearly.
How is the home heated? Is it efficient?+
Heating is forced air, natural gas. Gas heating is generally the most cost-efficient option in Ontario winters.
How is the space laid out across floors?+
This is a 2-storey single family. The 4 bedrooms and 3 bathrooms are typically split with living areas on the main floor and bedrooms above — confirm the exact layout during a showing.
Is 13 TARQUINI CRESCENT a good fit for a growing family?+
With 4 bedrooms and 3 bathrooms, there's room for kids plus a guest room or home office. The 2-storey layout keeps living and sleeping areas separated.
Ask About This Property
Nearby Places
Searching nearby places…
Benchmark price · Updated 2026-09
Year over year
Past 10 years
Similar listings
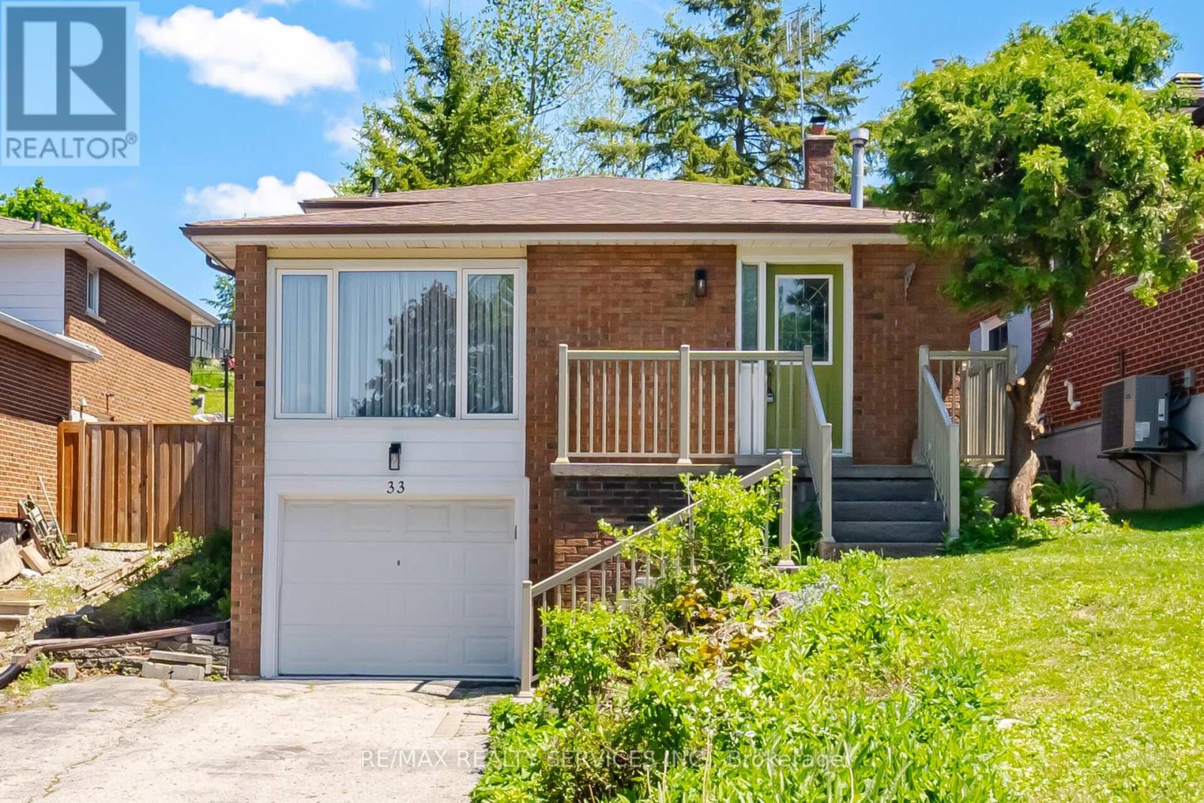
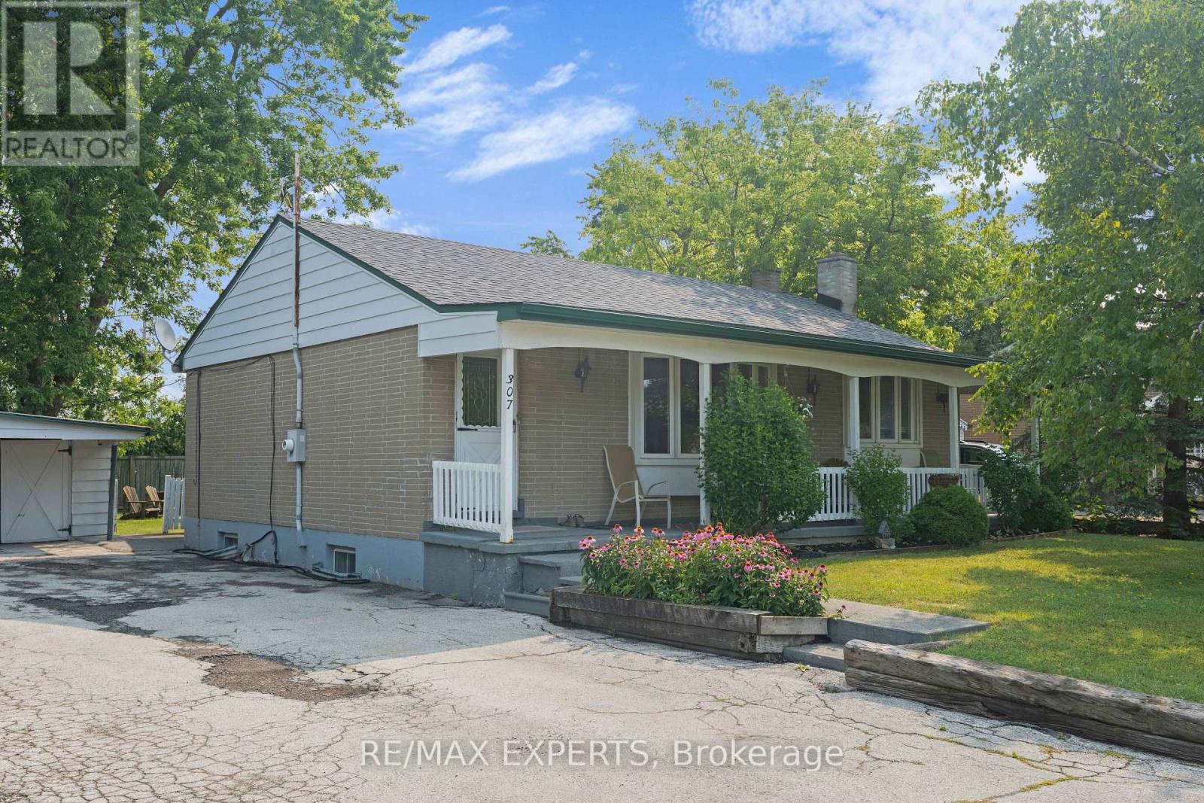
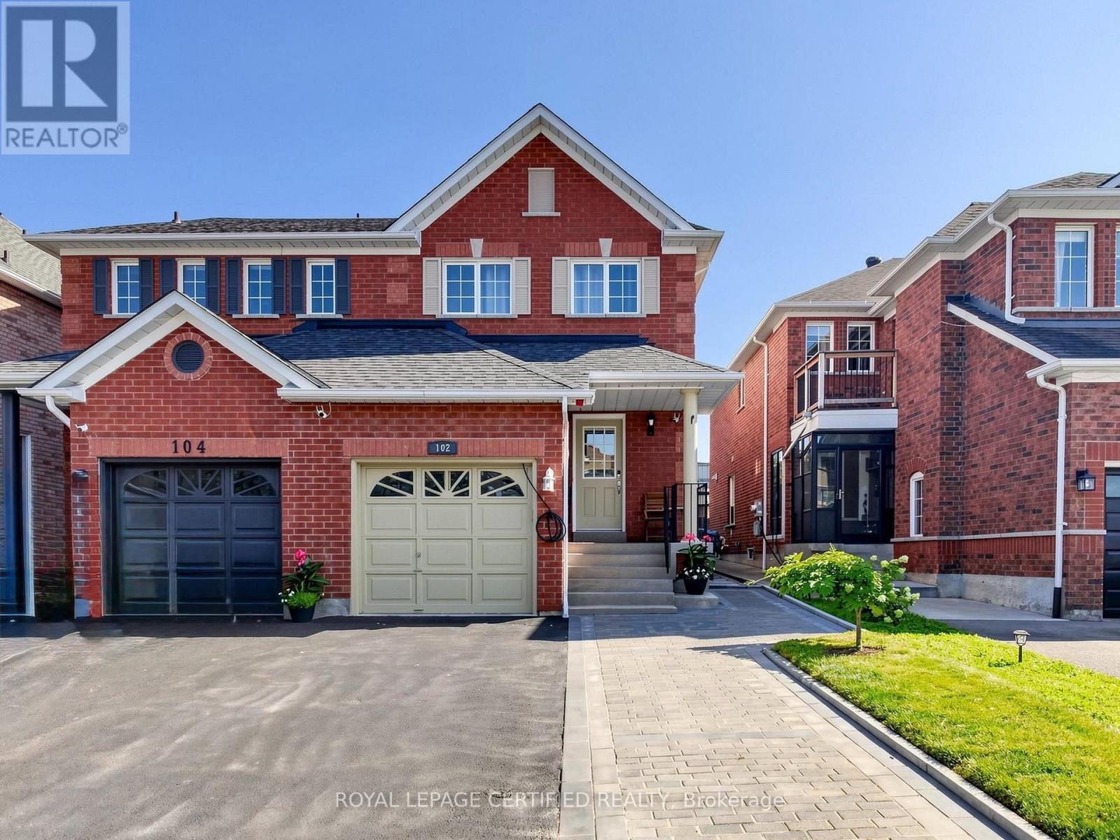
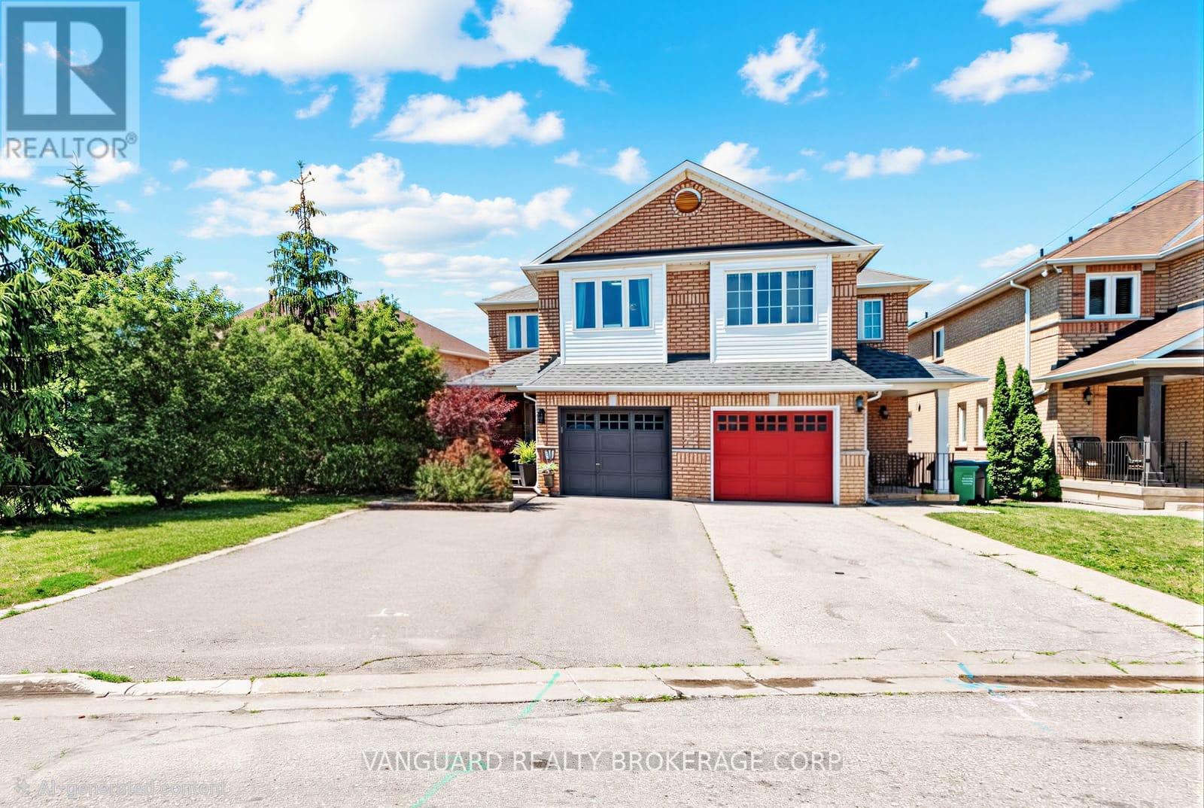
 For Sale45 days30
 For Sale65 days32
 For Sale22 days43
 For Sale39 days50

The listing data above is provided under copyright by the Canadian Real Estate Association. While the information is considered reliable, its accuracy is not guaranteed by the Canadian Real Estate Association or getsetsold.ca. Neither getsetsold.ca nor its affiliates make any representations or warranties, express or implied, regarding the accuracy or completeness of the information presented here.