Get $2,250 Cash Back
28 PERRYVIEW DRIVE, Scugog (Port Perry) — listed at $899,900. Earn buyer cashback at closing. No catches, just more money in your pocket.
Immaculate 2+2 bedroom, all brick bungalow nestled on a beautifully treed lot in a family friendly Port Perry community! Manicured curb appeal welcomes you with an inviting front porch and lovely gardens. Step inside to a bright, sun-filled open concept main floor featuring pot lights, California shutters and a formal living room with a large picture window overlooking the front gardens.The gourmet kitchen offers a ceramic backsplash, pantry, under-cabinet lighting, breakfast bar and spacious dining area - perfect for everyday living and entertaining. The adjoining great room features a cozy gas fireplace and sliding glass walkout to a large entertainer's deck, fenced yard, gardens and scenic views. The main-floor primary retreat boasts a walk-in closet with organizers, a 3-piece ensuite and walkout to a relaxing sunroom with deck access - the perfect spot for morning yoga or your first coffee of the day! The finished lower level offers large above-grade windows, a spacious recreation room with a brick gas fireplace, convenient kitchenette, 3-piece bath, two additional bedrooms and an impressive workshop/storage room ideal for the hobbyist. A double garage with side door access and loft storage provides even more functionality. Ideally located just steps from transit and parks, with downtown shops and all the waterfront amenities Port Perry has to offer close at hand. A wonderful opportunity to enjoy comfortable, versatile living in a sought-after community! (id:60164)
| Room | Level | Dimensions |
|---|---|---|
| Living room | Main level | 4.25 x 3.2 meters |
| Bedroom 3 | Basement | 3.52 x 2.58 meters |
| Bedroom 4 | Basement | 3.55 x 2.98 meters |
| Workshop | Basement | 7.68 x 6.1 meters |
| Kitchen | Main level | 4.4 x 3.58 meters |
| Dining room | Main level | 4.5 x 2.81 meters |
| Great room | Main level | 5.78 x 3.7 meters |
| Primary Bedroom | Main level | 4.26 x 4.02 meters |
| Bedroom 2 | Main level | 3.81 x 2.52 meters |
| Sunroom | Main level | 4.22 x 3.65 meters |
| Laundry room | Main level | 4.25 x 3.2 meters |
| Recreational, Games room | Basement | 5.48 x 3.53 meters |
| Other | Basement | 3.52 x 2.58 meters |
Does it have a basement, and is it finished?+
Yes — Finished, Full. A finished basement adds meaningful living space beyond the listed square footage.
How is the home heated? Is it efficient?+
Heating is forced air, natural gas. Gas heating is generally the most cost-efficient option in Ontario winters.
What are the ongoing costs beyond the mortgage?+
Budget for annual property taxes of $6,449.67, heating is forced air, natural gas. Always verify the latest figures with your agent before making an offer — these change yearly.
Is there air conditioning?+
Yes — central air conditioning cooling is in place.
Is 28 PERRYVIEW DRIVE a good fit for a growing family?+
With 4 bedrooms and 3 bathrooms, there's room for kids plus a guest room or home office.
How many fireplaces are there, and what type?+
This home has 2 fireplaces. Confirm the fuel type (wood, gas, or electric) and have it inspected — especially wood-burning, which needs a WETT certification for insurance.
Ask About This Property
Nearby Places
Searching nearby places…
Similar listings
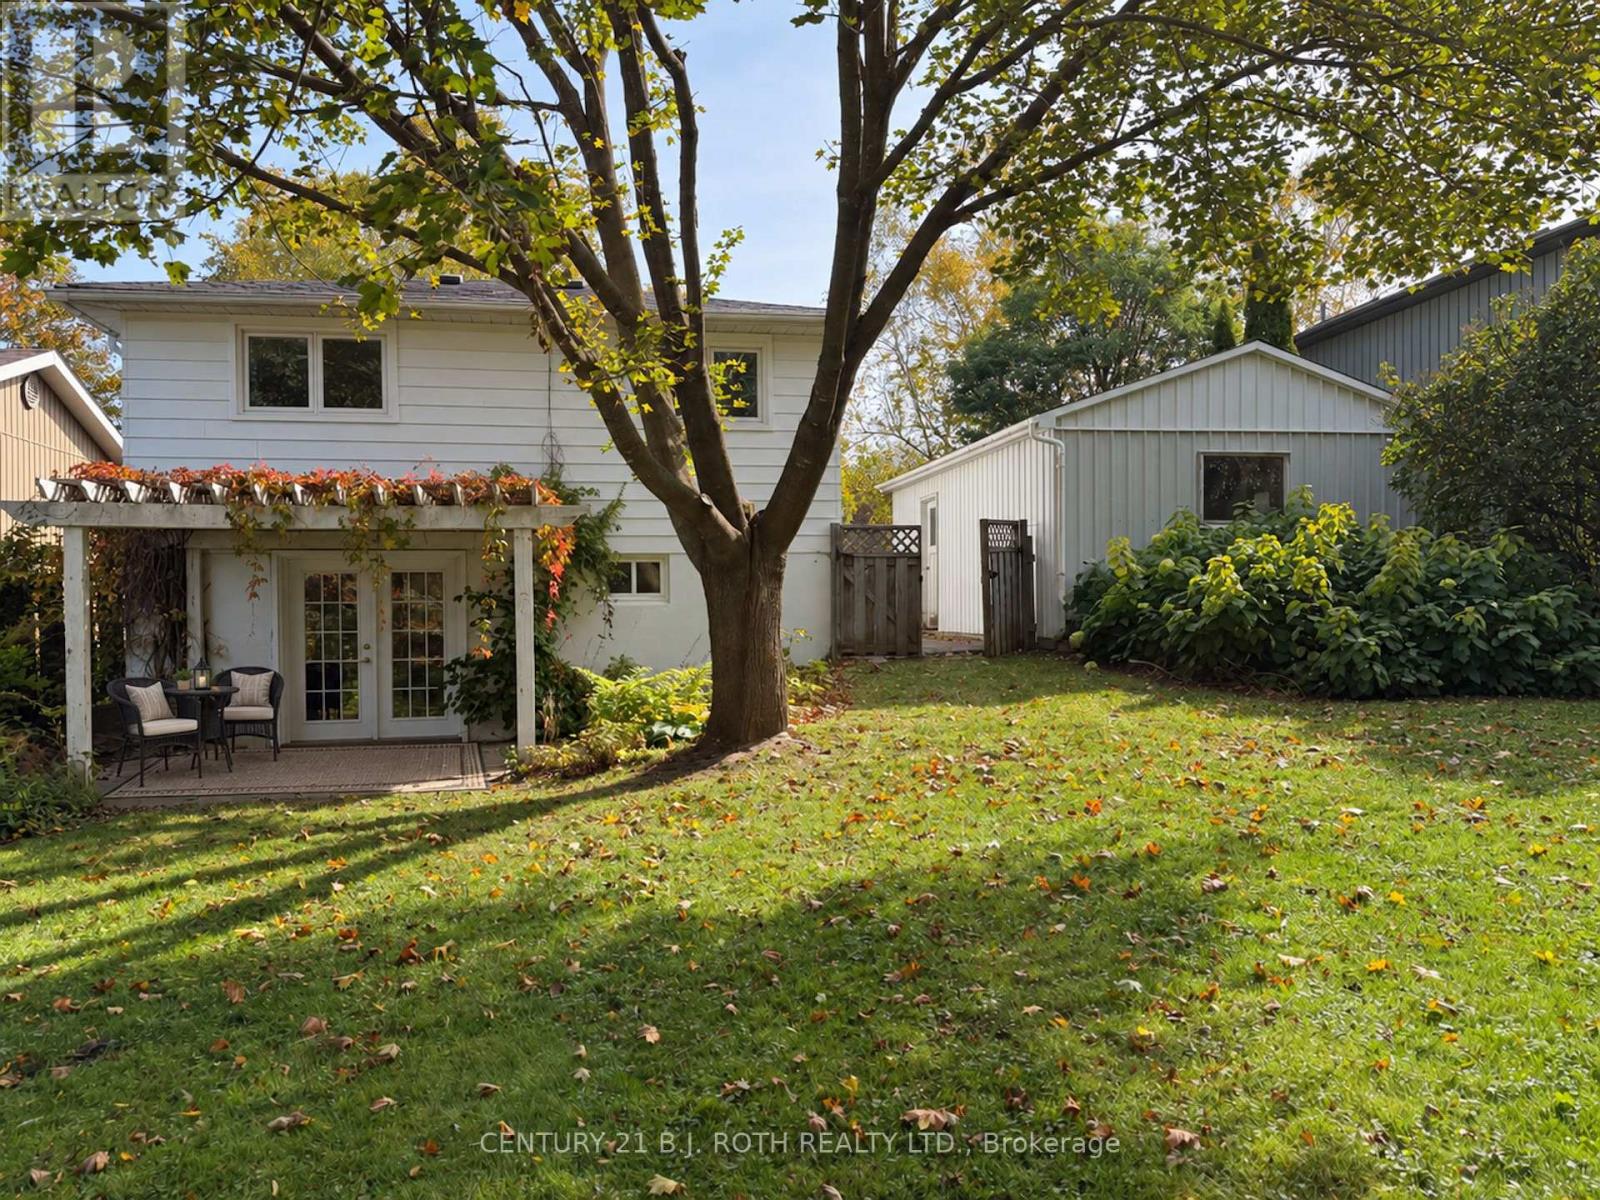 For Sale12 days35
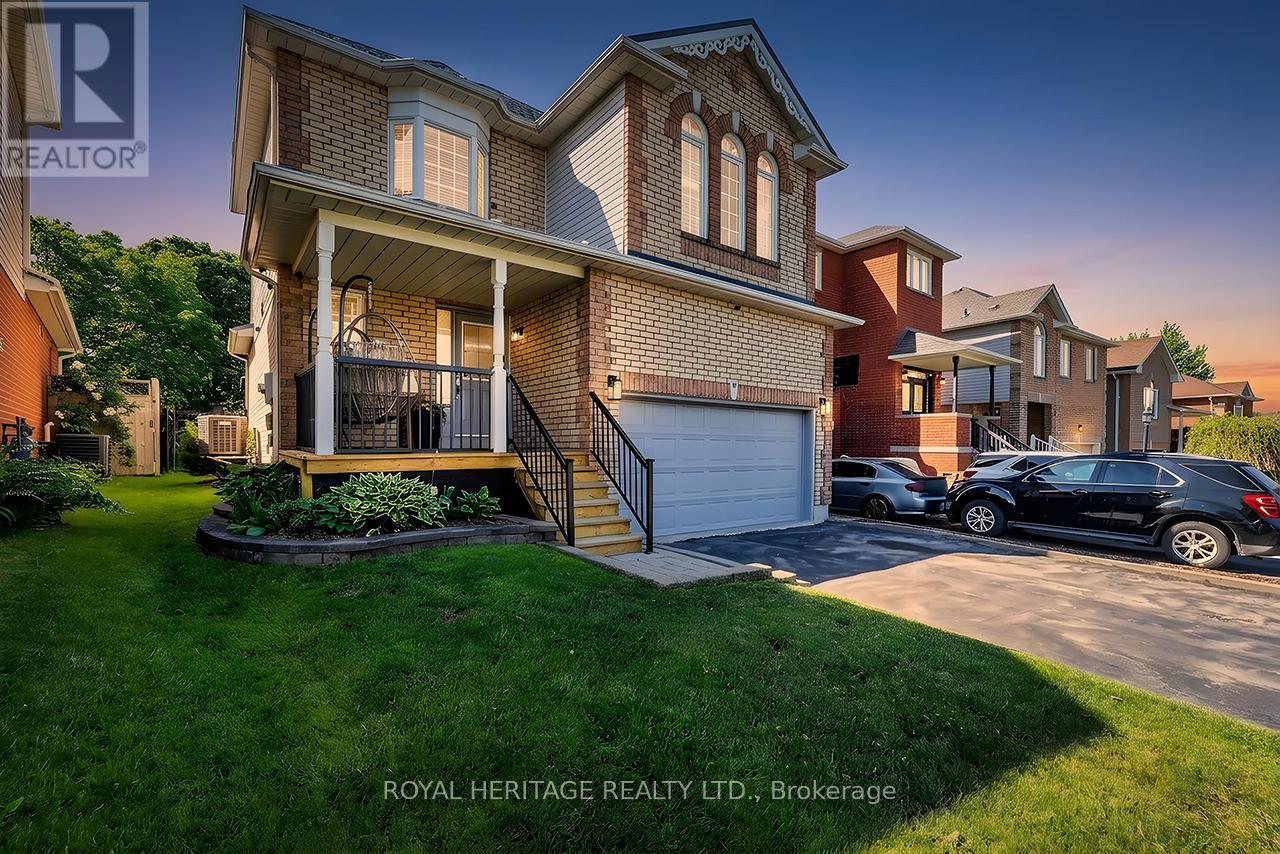 For Sale80 days50
 For Sale64 days3
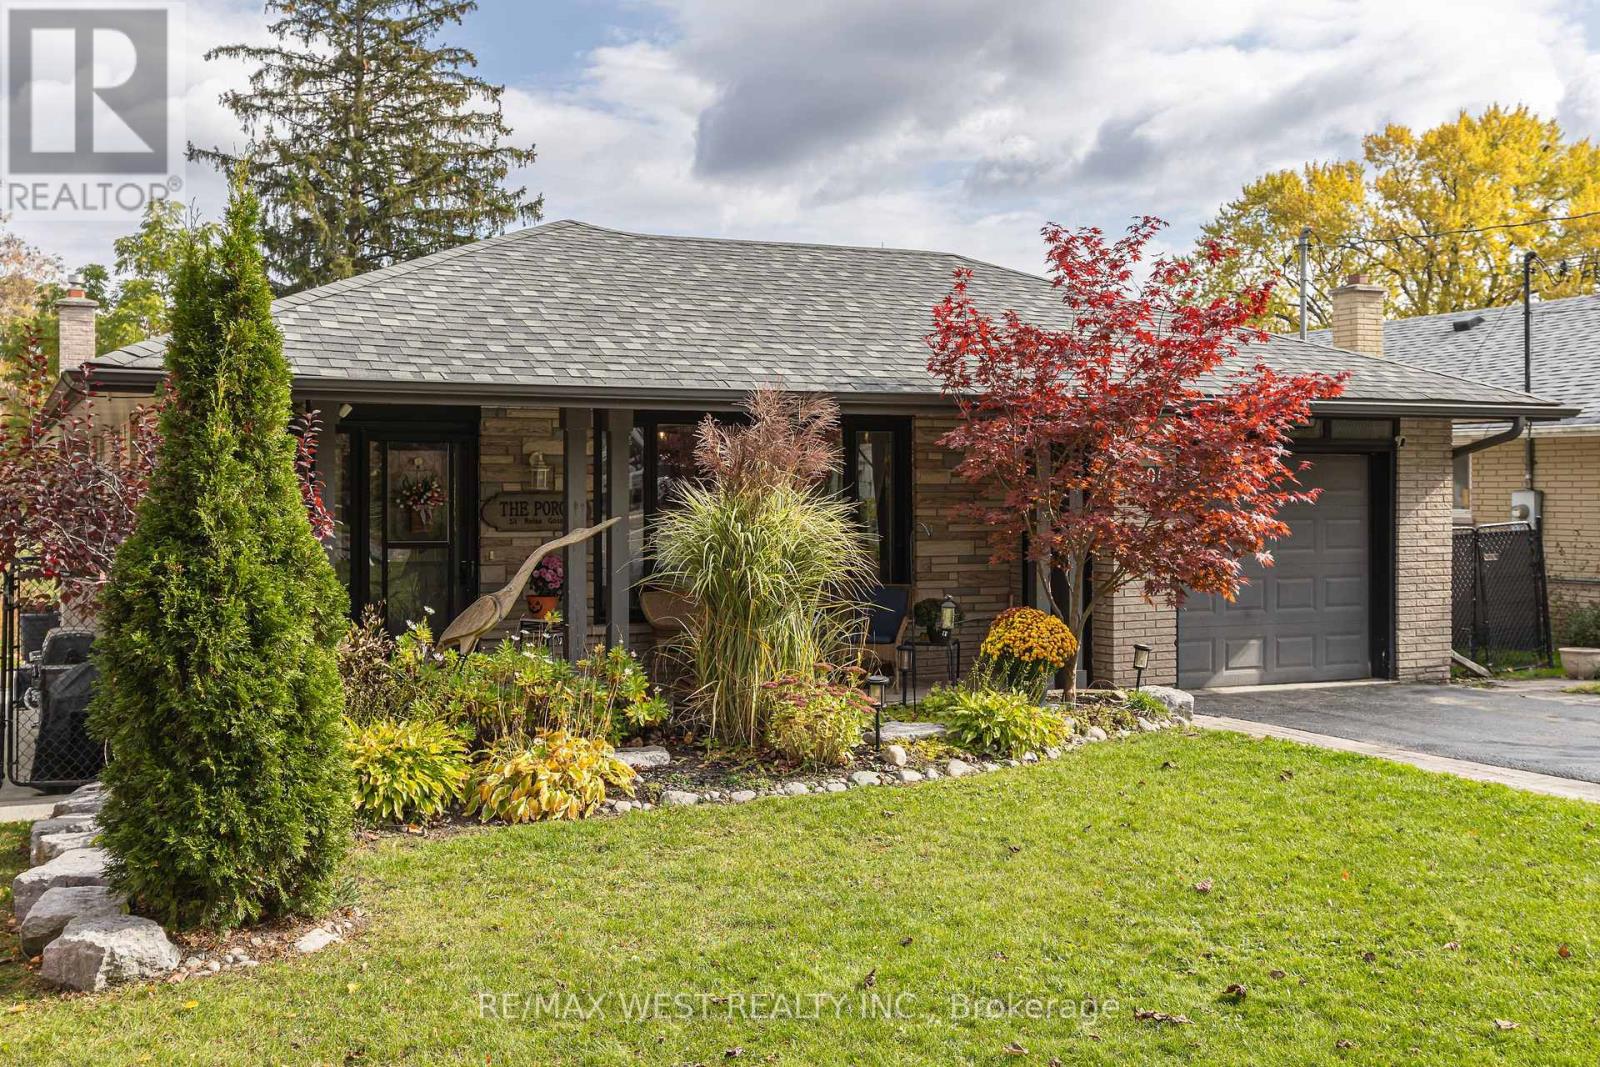 For SaleNew32

The listing data above is provided under copyright by the Canadian Real Estate Association. While the information is considered reliable, its accuracy is not guaranteed by the Canadian Real Estate Association or getsetsold.ca. Neither getsetsold.ca nor its affiliates make any representations or warranties, express or implied, regarding the accuracy or completeness of the information presented here.