Get $3,625 Cash Back
2192 CASTLESTONE COURT, Mississauga (Cooksville) — listed at $1,449,900. Earn buyer cashback at closing. No catches, just more money in your pocket.
Your dream home awaits!!! Magnificent 4+1 bedroom, 4 bathroom detached luxury home available for sale in the enviable, prestigious Gordon Woods neighbourhood of Mississauga. Nearly 4,000total sq ft across 3 levels (plus a 480 sq ft garage)! Main floor with big, bright living,dining and family rooms, a powder room, and a sky-lit den that's perfect as an office space,reading room or play area. Sprawling sunny eat-in kitchen has stainless-steel appliances, loads of preparation and storage space, floor-to-ceiling windows and a walk-out to an incredible upper deck with a stunning view of soaring majestic tree-tops that overlook the backyard. Upper floor has two full bathrooms and four huge bedrooms with incredibly generous closet space(including His & Hers walk-in closets in the primary bedroom). Upper floor laundry room provides added convenience. Spectacular light-filled lower level allows for countless wonderful ways to enjoy. The large, inviting open-concept recreation area with a walk-out to yard and a beautiful bar-room is ideal for entertaining and dancing the night away! Tons of storage capacity, a three-piece bathroom, and a lower level bedroom/office space with its own entrance provides great options for multi-generational living. Serene, upscale family-friendly enclave filled with mature trees in this "Muskoka of Mississauga." Wonderfully tranquil and private while conveniently located with easy access to the QEW, Square One, Cooksville and Port Credit GO stations, the Trillium hospital and the boutiques, services, eateries, waterfront promenades and attractions of Lakeshore Road. This jaw-dropping jewel is a true must-see! (id:60164)
| Room | Level | Dimensions |
|---|---|---|
| Living room | Main level | 3.96 x 5.8 meters |
| Bedroom | Second level | 3.61 x 4.14 meters |
| Laundry room | Second level | 2.18 x 2.22 meters |
| Bathroom | Second level | 2.4 x 2.07 meters |
| Family room | Lower level | 5.66 x 3.97 meters |
| Recreational, Games room | Lower level | 3.96 x 6.13 meters |
| Bedroom | Lower level | 4.79 x 3.96 meters |
| Bathroom | Lower level | 2.22 x 2.04 meters |
| Dining room | Main level | 4.25 x 3.96 meters |
| Family room | Main level | 3.97 x 5.85 meters |
| Den | Main level | 3.22 x 2.63 meters |
| Kitchen | Main level | 6.12 x 3.61 meters |
| Bathroom | Main level | 1.07 x 2.44 meters |
| Primary Bedroom | Second level | 5.47 x 4.14 meters |
| Bathroom | Second level | 2.21 x 1.42 meters |
| Bedroom | Second level | 5.04 x 3.99 meters |
| Bedroom | Second level | 3.57 x 4.14 meters |
Is 2192 CASTLESTONE COURT a good fit for a growing family?+
With 5 bedrooms and 4 bathrooms, there's room for kids plus a guest room or home office. The 2-storey layout keeps living and sleeping areas separated.
Does it have a basement, and is it finished?+
Yes — Finished, Full, Walk out, N/A. A finished basement adds meaningful living space beyond the listed square footage.
How is the home heated? Is it efficient?+
Heating is forced air, natural gas. Gas heating is generally the most cost-efficient option in Ontario winters.
What are the ongoing costs beyond the mortgage?+
Budget for annual property taxes of $9,925, heating is forced air, natural gas. Always verify the latest figures with your agent before making an offer — these change yearly.
What's the parking situation?+
This property includes 6 spaces — Garage.
How is the space laid out across floors?+
This is a 2-storey single family. The 5 bedrooms and 4 bathrooms are typically split with living areas on the main floor and bedrooms above — confirm the exact layout during a showing.
Ask About This Property
Nearby Places
Searching nearby places…
Benchmark price · Updated 2026-09
Year over year
Past 10 years
Similar listings

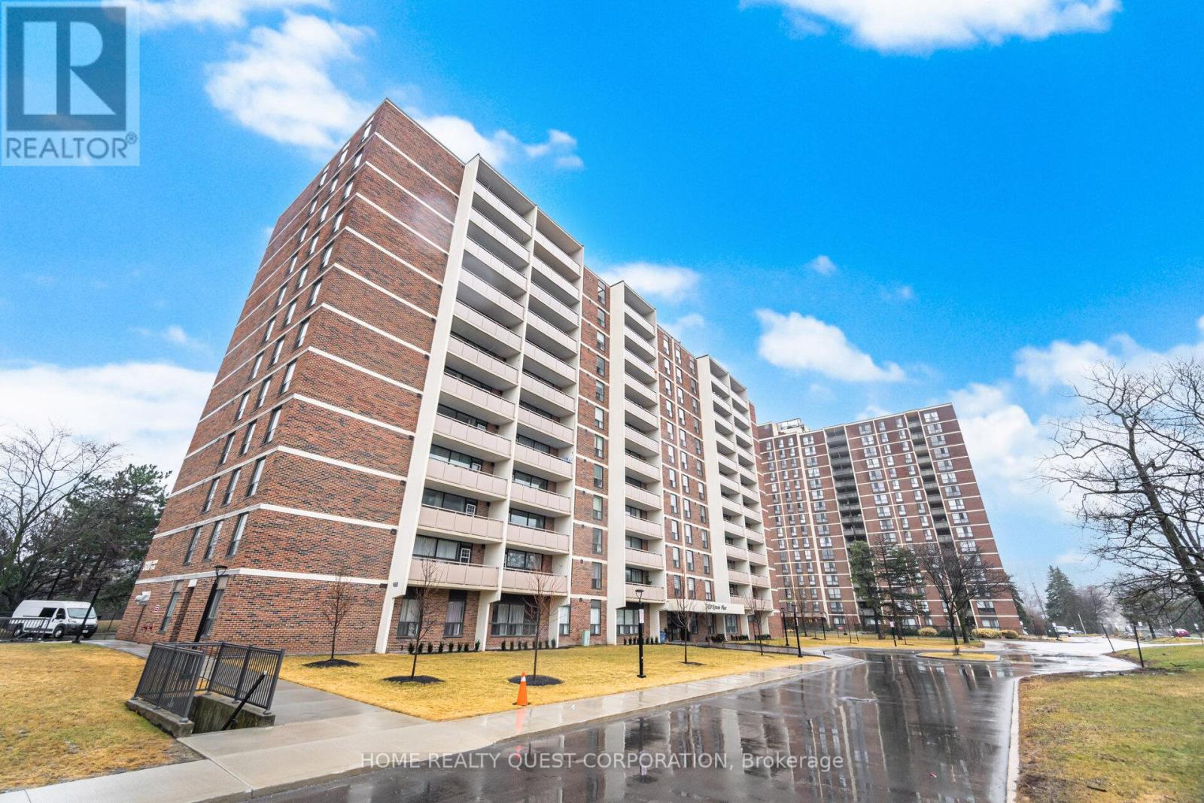
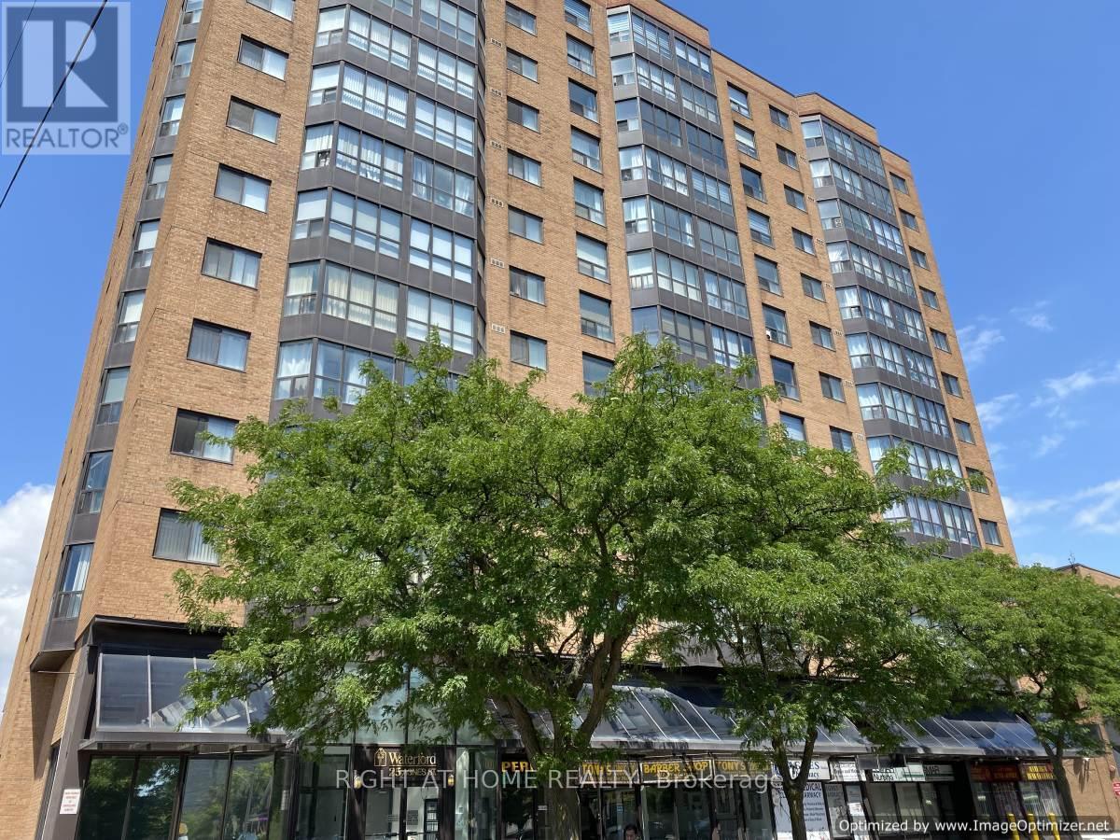
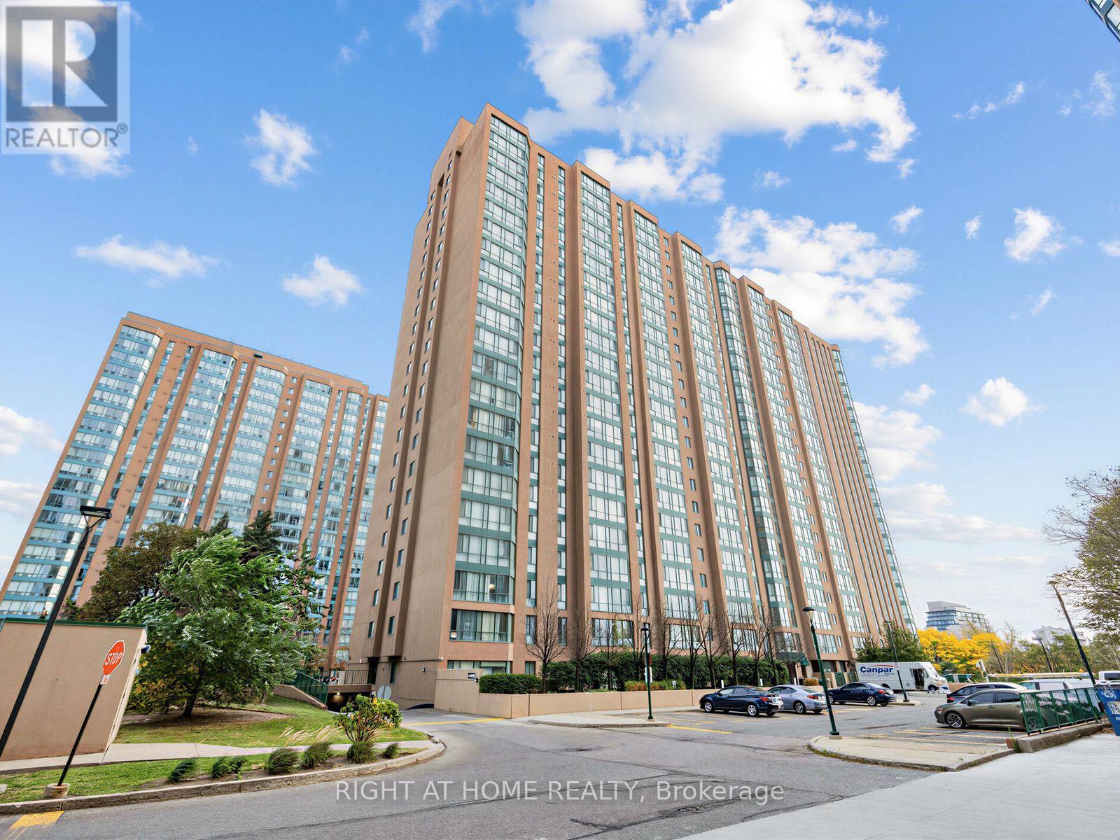
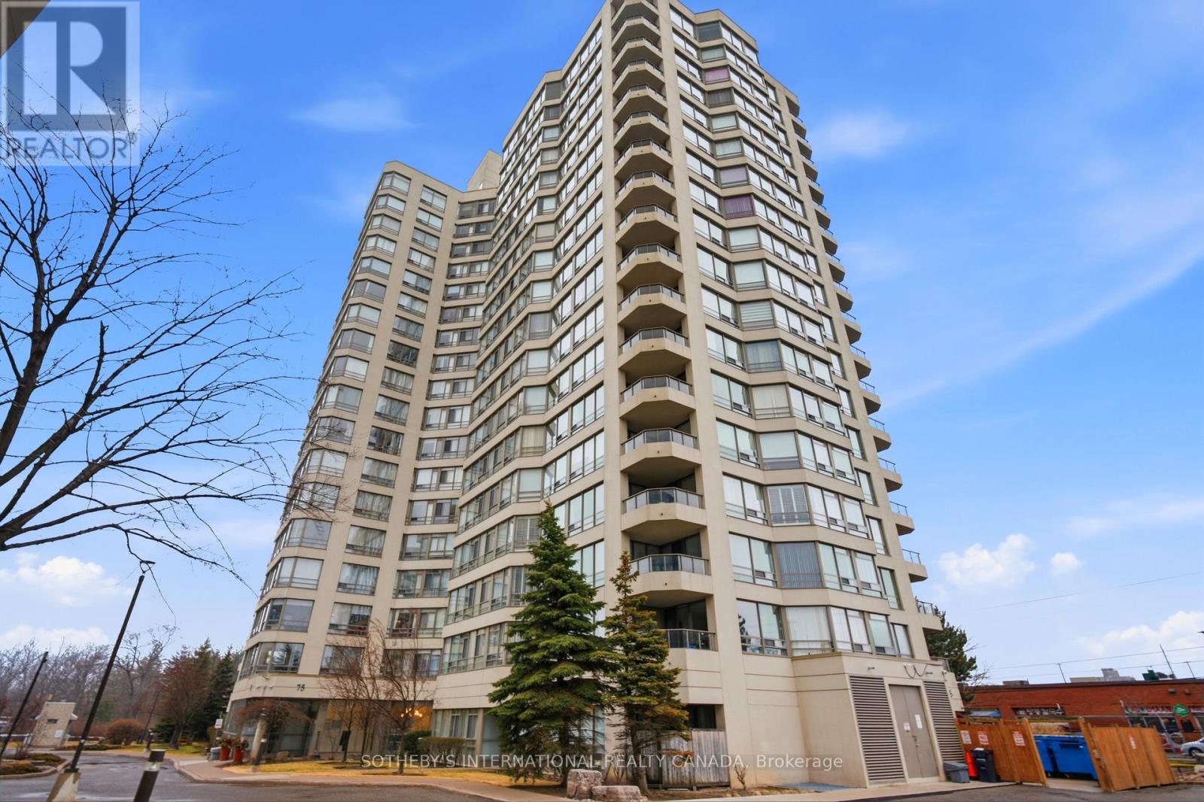 For Sale194 days27
 For Sale194 days24
 For Sale58 days34
 For Sale10 days26

The listing data above is provided under copyright by the Canadian Real Estate Association. While the information is considered reliable, its accuracy is not guaranteed by the Canadian Real Estate Association or getsetsold.ca. Neither getsetsold.ca nor its affiliates make any representations or warranties, express or implied, regarding the accuracy or completeness of the information presented here.