Get $5,988 Cash Back
4512 CONCESSION 11 Road, Puslinch — listed at $2,395,000. Earn buyer cashback at closing. No catches, just more money in your pocket.
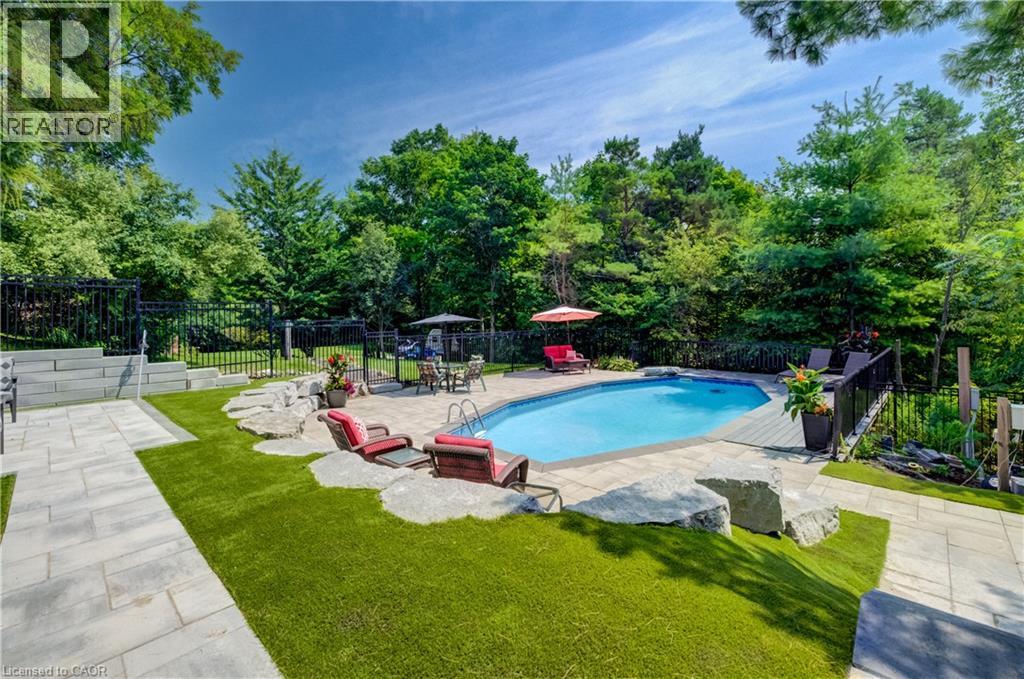
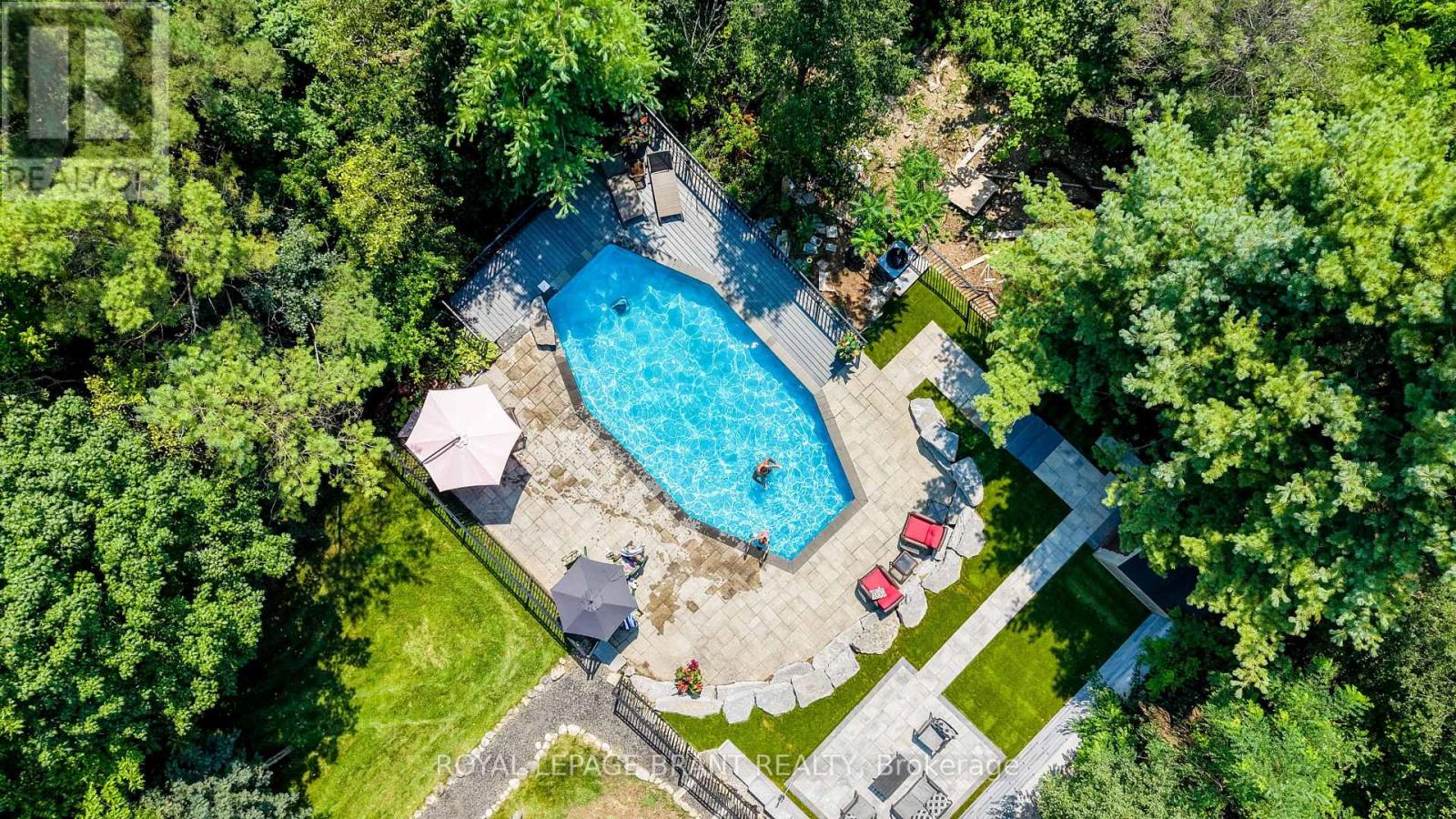
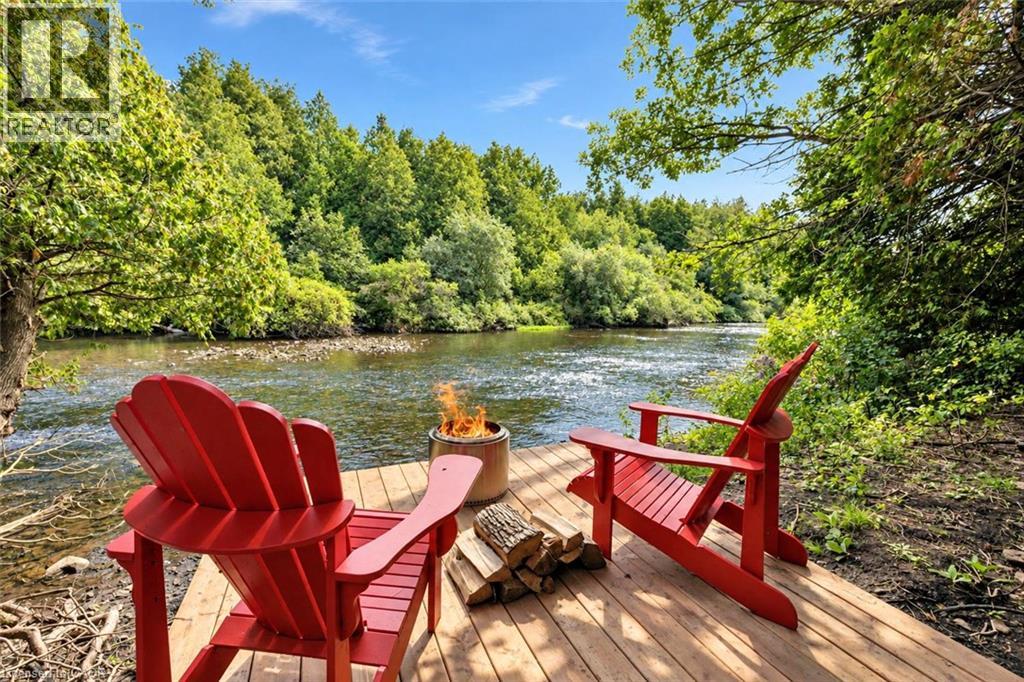
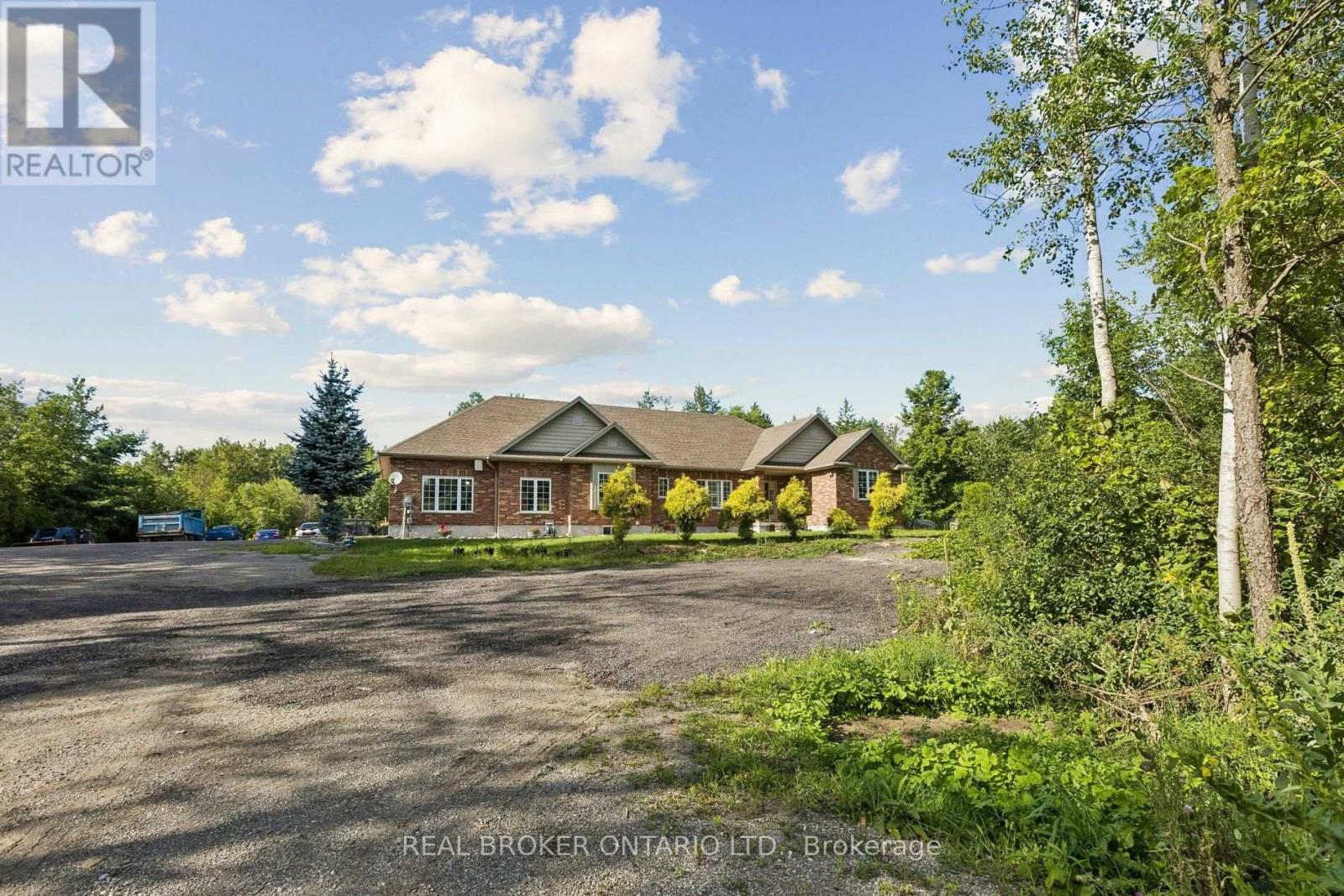
Refined Country Living in Puslinch. Set along a picturesque country road on a beautifully treed one-acre lot, this exceptional Charleston Homes residence offers the privacy and tranquility of country living just 10 minutes from Guelph. With approximately 3,600 sq. ft. above grade plus 500 sq. ft. of finished lower-level living space, the home blends timeless architecture with sophisticated, comfortable interiors. Soaring cathedral and vaulted ceilings, expansive windows and thoughtful designer details create a sense of understated luxury throughout. At the heart of the home, a beautifully appointed Barzotti kitchen with walk-in pantry opens to the dining area and dramatic family room, where a cathedral ceiling and wall of glass frame the surrounding landscape. It is an effortless setting for everything from relaxed family evenings to memorable gatherings with friends. The primary suite is a private retreat with vaulted ceilings, expansive windows, a generous walk-in closet and spa-inspired ensuite with deep soaker tub and oversized glass shower. A thoughtfully designed mudroom with custom built-ins and direct access to the triple garage adds everyday functionality without compromising style. Outside, the acre setting offers the space to slow down, entertain, garden or simply enjoy the changing seasons surrounded by mature trees and countryside. A home that feels removed from it all, yet remains remarkably connected—offering the space, privacy and quiet sophistication that define the Puslinch lifestyle. (id:60164)
| Room | Level | Dimensions |
|---|---|---|
| 3pc Bathroom | Lower level | — |
| Bedroom | Lower level | 12'10'' x 14'10'' |
| Laundry room | Second level | 7'7'' x 10'11'' |
| 3pc Bathroom | Second level | — |
| Bedroom | Second level | 13'9'' x 12'1'' |
| 4pc Bathroom | Second level | — |
| Bedroom | Second level | 12'3'' x 13'6'' |
| 5pc Ensuite bath | Second level | — |
| Primary Bedroom | Second level | 16'0'' x 19'5'' |
| 3pc Bathroom | Main level | — |
| Mud room | Main level | 6'6'' x 12'3'' |
| Pantry | Main level | 5'7'' x 11'11'' |
| Kitchen | Main level | 15'11'' x 18'11'' |
| Dining room | Main level | 11'0'' x 19'1'' |
| Great room | Main level | 18'0'' x 20'0'' |
| Office | Main level | 12'1'' x 13'5'' |
| Living room | Main level | 14'0'' x 16'2'' |
| Foyer | Main level | 7'4'' x 18'2'' |
Does it have a basement, and is it finished?+
Yes — Partially finished, Full. A finished basement adds meaningful living space beyond the listed square footage.
Is 4512 CONCESSION 11 Road a good fit for a growing family?+
With 4 bedrooms and 5 bathrooms (4047 sq ft), there's room for kids plus a guest room or home office. The 2-storey layout keeps living and sleeping areas separated.
How is the space laid out across floors?+
This is a 2-storey single family. The 4 bedrooms and 5 bathrooms are typically split with living areas on the main floor and bedrooms above — confirm the exact layout during a showing.
Is there air conditioning?+
Yes — central air conditioning cooling is in place.
Built in 2025 — is this considered new?+
A 2025 build means modern building codes, likely better insulation and wiring than older homes. Ask if any major systems (roof, furnace, windows) have been replaced — even newer homes need maintenance.
What are the ongoing costs beyond the mortgage?+
Budget for annual property taxes of $1, heating is forced air, propane. Always verify the latest figures with your agent before making an offer — these change yearly.
Ask About This Property
Nearby Places
Searching nearby places…
Similar listings




 For Sale69 days29
 For Sale31 days29
 For Sale31 days29
 For Sale82 days35

The listing data above is provided under copyright by the Canadian Real Estate Association. While the information is considered reliable, its accuracy is not guaranteed by the Canadian Real Estate Association or getsetsold.ca. Neither getsetsold.ca nor its affiliates make any representations or warranties, express or implied, regarding the accuracy or completeness of the information presented here.